Skip main navigation
Active
  • Listed by: Real Broker LLC • Kelly Gatz
    Price cut: $25.1K (6/26)
    $799,950

    2615 NW 65th Street, Seattle, WA 98117

    3beds
    1,427sqft
    : 
    Loading
    Get pre-qualified
    Townhouse
    Built in 2015
    1,428 Square Feet Lot
    $792,100 Zestimate®
    $561/sqft
    $-- HOA

    What's special

    South-facing townhomeIncredible natural lightBeautiful natural lightBig windows
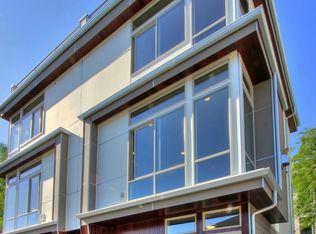
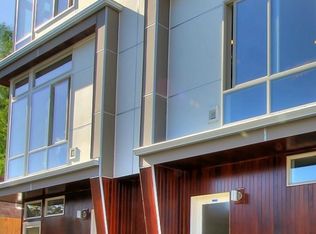
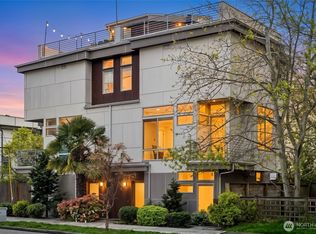
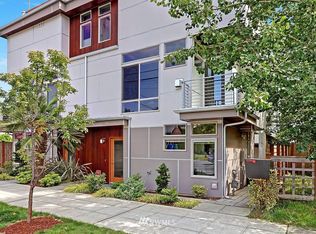
    Some homes just feel good the second you walk in, and this is one of them. Tucked into a quieter pocket of Ballard, this south-facing townhome gets incredible natural light while still feeling calm, private, and connected to everything people love about living here.The layout is one of the best parts of the home. The main floor feels open and easy to live in, with big windows, great light throughout the day, and views of the mature tree out front that changes beautifully with the seasons. Upstairs, the primary bedroom gets mountain views, and the rooftop deck gives you even more of them, complete with a wet bar that makes the space feel even more functional for everyday living and entertaining.The location really is hard to beat. You’re close enough to walk to downtown Ballard for restaurants, breweries, coffee shops, and the Sunday Farmers Market, but far enough away that home still feels quiet when you come back. Grocery stores, parks, beaches, and everyday conveniences are all nearby without ever feeling busy or crowded.Golden Gardens, the Ballard Locks, and Green Lake are all within easy reach, and both the RapidRide D Line and Route 40 are just blocks away with direct access to Downtown Seattle, Fremont, South Lake Union, and Northgate.Rooftop views, a dedicated parking space, beautiful natural light, and one of the best locations in Ballard, this home makes it easy to picture yourself here.
    59 days
    |
    415
    |
    28
    |

    Zillow last checked:

    Listing updated:

    Listed by:

    Kelly Gatz,

    Real Broker LLC,

    Austen Gatz,

    Real Broker LLC

    Source: NWMLS as distributed by MLS GRID,MLS#: 2523867MLS Logo

    Loading...

      Facts & features

      Interior

      Bedrooms & bathrooms
      • Bedrooms: 3
      • Bathrooms: 3
      • Full bathrooms: 1
      • 3/4 bathrooms: 1
      • 1/2 bathrooms: 1
      • Main level bathrooms: 1
      Primary bedroom
      • Level: Second
      Bedroom
      • Level: Lower
      Bedroom
      • Level: Lower
      Bathroom full
      • Level: Lower
      Bathroom three quarter
      • Level: Second
      Other
      • Level: Main
      Bonus room
      • Level: Lower
      Den office
      • Level: Lower
      Dining room
      • Level: Main
      Great room
      • Level: Main
      Kitchen with eating space
      • Level: Main
      Living room
      • Level: Main
      Utility room
      • Level: Second
      Heating
      • Fireplace, High Efficiency (Unspecified), Radiant, Electric, Natural Gas
      Cooling
      • None
      Appliances
      • Included: Dishwasher, Dryer, Microwave, Refrigerator, Stove(s)/Range(s), Tankless Water Heater, Washer, Dishwasher(s), Dryer(s), Microwave(s), Refrigerator(s), Washer(s)
      Features
      • Bath Off Primary
      • Flooring: Ceramic Tile, Hardwood, Carpet
      • Windows: Dbl Pane/Storm Window
      • Basement: None
      • Number of fireplaces: 1
      • Fireplace features: Gas, Main Level: 1, Fireplace
      Interior area
      • Total structure area: 1,427
      • Total interior livable area: 1,427 sqft

      Property

      Parking
      • Total spaces: 1
      • Parking features: Off Street
      • Uncovered spaces: 1
      Features
      • Levels: Multi/Split
      • Patio & porch: Bath Off Primary, Dbl Pane/Storm Window, Fireplace, Walk-In Closet(s), Wet Bar
      • Has view: Yes
      • View description: City, Mountain(s), Territorial
      Lot
      • Size: 1,428 Square Feet
      • Dimensions: 48 x 28 x 48 x 28
      • Features: Curbs, Paved, Sidewalk, Cable TV, Deck, High Speed Internet
      • Topography: Level
      Details
      • Parcel number: 4242900056
      • Zoning: LR1 (M)
      • Zoning description: Jurisdiction: City
      • Special conditions: Standard

      Construction

      Type & style
      • Home type: Townhouse
      • Architectural style: Modern,Townhouse
      • Property subtype: Townhouse
      Materials
      • Cement/Concrete, Cement Planked, Wood Siding, Cement Plank
      • Foundation: Poured Concrete
      • Roof: See Remarks
      Condition
      • Year built: 2015
      Details
      • Builder name: MRN

      Utilities & green energy

      • Electric: Company: Seattle City Light
      • Sewer: Sewer Connected, Company: Seatte Public Utilities
      • Water: Public, Company: Seatte Public Utilities

      Community & HOA

      Community
      • Subdivision: Ballard
      Location
      • Region: Seattle

      Financial & listing details

      • Price per square foot: $561/sqft
      • Tax assessed value: $836,000
      • Annual tax amount: $7,785
      • Date on market: 5/13/2026
      • Cumulative days on market: 60 days
      • Listing terms: Conventional,FHA,VA Loan
      • Inclusions: Dishwasher(s), Dryer(s), Microwave(s), Refrigerator(s), Stove(s)/Range(s), Washer(s)

        Estimated market value

        $792,100

        $752,000 - $832,000

        $3,651/mo

        Price history

        DateEventPrice
        6/26/2026Price change$799,950-3%$561/sqft
        Source: NWMLS as distributed by MLS GRID #2523867 Report a problem
        5/15/2026Listed for sale$825,000+33.5%$578/sqft
        Source: NWMLS as distributed by MLS GRID #2523867 Report a problem
        3/24/2021Listing removed--
        Source: Owner Report a problem
        12/7/2019Listing removed$3,000$2/sqft
        Source: Owner Report a problem
        11/30/2019Listed for rent$3,000$2/sqft
        Source: Owner Report a problem
        6/5/2015Sold$617,950$433/sqft
        Source: NWMLS as distributed by MLS GRID #776494 Report a problem

        Public tax history

        YearProperty taxesTax assessment
        2025$8,552 +9.9%$836,000 +2.1%
        2024$7,785 +6.8%$819,000 +5.3%
        2023$7,292 +8.1%$778,000 -3%
        2022$6,746 -3.7%$802,000 +4.4%
        2021$7,003 +9.5%$768,000 +15.7%
        2020$6,395 -6.8%$664,000 -8%
        2019$6,864 +11.2%$722,000 -0.1%
        2018$6,175 -2%$723,000 +12.8%
        2017$6,302 +356.6%$641,000 +18.7%
        2016$1,380 $540,000 +10.7%
        2015$1,380 $488,000 +287.3%
        2014$1,380 $126,000
        Find assessor info on the county website

        Monthly payment

        Est. payment

        Payment breakdown

        Explore the cost of this home by adjusting the details. Changes won't be saved.
        All calculations are estimates and provided by Zillow, Inc. for informational purposes only. Actual amounts may vary.
        HOA fees may include property taxes on listings classified as Co-Ops. Contact the listing agent and/or owner for fee details.
        Mortgage interest rates are dependent on a number of factors, including credit score, down payment, and repayment length. Interest rate data provided by Zillow Group Marketplace, Inc. as of 1/1/1970 from various mortgage lenders with which we have lead or other similar arrangements; the Estimated Payment is an average of those rates.
        See how much you could borrow to make a competitive offer.

        Climate risks

        Neighborhood: Adams

        Getting around

        79 / 100
        Very Walkable
        41 / 100
        Some Transit
        91 / 100
        Biker's Paradise

        Nearby schools

        GreatSchools rating
        Schools provided by the listing agent
        • Elementary: Adams
        • Middle: Whitman Mid
        • High: Ballard High

        Source: NWMLS as distributed by MLS GRID. This data may not be complete. We recommend contacting the local school district to confirm school assignments for this home.

        A local agent can set up tours, give advice and negotiate with sellers.

        Browse local experts

        Similar homes