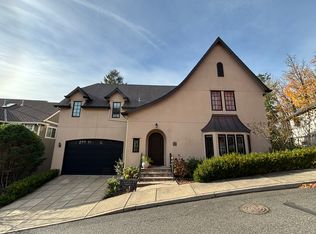
Among Forest Heights' finest homes, this architecturally significant residence offers a rare blend of sophisticated design, everyday livability, and stunning surroundings. Renovated by renowned architect-builder Chris Wisdom, the dwelling reflects exceptional craftsmanship while maximizing natural light, privacy, functionality, and seamless indoor-outdoor living. Every space was crafted to enhance comfort, flow, and connection to nature. At the heart of the home, a magnificent chef's kitchen features premium Sub-Zero, BlueStar, and Miele appliances, a built-in breakfast nook seating 8, and a custom waterfall dining table to comfortably accommodate 10. Panoramic folding glass doors open to a 470 sf deck with 250 sf covered & heated beneath exposed beams and an arched tongue & groove ceiling - an extraordinary space for year-round gatherings, outdoor dining, and daily enjoyment of the serene woodland & Coastal Range views shared by the gracious primary suite above. The lower level offers remarkable versatility with both interior and private exterior access, a bed & bath suite, 2 bonus rooms, and space for a future kitchenette. Ideal for multigenerational living, guest quarters, a caregiver suite, fitness area, or recreation space, it can easily adapt to a wide variety of lifestyles and evolving needs. The grounds are equally impressive. Over 440 sf of covered patio & planting space opens to a level lawn framed by mature landscaping which sets the stage for relaxation, gardening, backyard games, or energetic pets – A rare combination of private exterior tranquility with convenient access to neighborhood amenities. Additional highlights include extensive custom built-ins, a complete suite of kitchen and laundry appliances, dual-zone heating and cooling with both HVAC units replaced in 2024, and a 240V electric vehicle charger. Exceptional storage, quality materials, and attention to detail throughout further enhance the property’s functionality and enduring appeal. [Home Energy Score = 3. HES Report at https://rpt.greenbuildingregistry.com/hes/OR10249207]
Active
Price cut: $49.1K (6/25)
$1,249,900
2615 NW Birkendene St, Portland, OR 97229
4beds
4,396sqft
Residential, Single Family Residence
Built in 2002
6,534 Square Feet Lot
$1,220,000 Zestimate®
$284/sqft
$75/mo HOA
What's special
Private exterior tranquilityDual-zone heating and coolingPanoramic folding glass doorsExtensive custom built-insBed and bath suiteMaximizing natural lightExceptional storage
- 32 days |
- 461 |
- 44 |
Zillow last checked:
Listing updated:
Listed by:
Matt Crile 503-349-4884,
Windermere West LLC,
Kerry Crile 503-616-8269,
Windermere West LLC
Source: RMLS (OR),MLS#: 532224464
Loading...
Facts & features
Interior
Bedrooms & bathrooms
- Bedrooms: 4
- Bathrooms: 4
- Full bathrooms: 3
- Partial bathrooms: 1
- Main level bathrooms: 1
Rooms
- Room types: Office, Bedroom 4, Bonus Room, Bedroom 2, Bedroom 3, Dining Room, Family Room, Kitchen, Living Room, Primary Bedroom
Primary bedroom
- Features: Bay Window, Suite, Walkin Closet, Wallto Wall Carpet
- Level: Upper
- Area: 264
- Dimensions: 22 x 12
Bedroom 2
- Features: Hardwood Floors, Closet, Shared Bath
- Level: Upper
- Area: 110
- Dimensions: 10 x 11
Bedroom 3
- Features: Closet, Shared Bath, Wallto Wall Carpet
- Level: Upper
- Area: 204
- Dimensions: 12 x 17
Bedroom 4
- Features: Suite
- Level: Lower
- Area: 165
- Dimensions: 15 x 11
Dining room
- Features: Bay Window, Builtin Features, Engineered Hardwood, High Ceilings
- Level: Main
- Area: 290
- Dimensions: 29 x 10
Family room
- Features: French Doors, Patio, Sound System, Wallto Wall Carpet
- Level: Lower
- Area: 375
- Dimensions: 25 x 15
Kitchen
- Features: Builtin Refrigerator, Dishwasher, Eat Bar, Gas Appliances, Island, Microwave, Pantry, Butlers Pantry, Engineered Hardwood, Free Standing Range, High Ceilings, Quartz
- Level: Main
- Area: 243
- Width: 9
Living room
- Features: Builtin Features, Ceiling Fan, Deck, Fireplace, Great Room, Engineered Hardwood, High Ceilings
- Level: Main
- Area: 315
- Dimensions: 21 x 15
Office
- Features: Bookcases, Builtin Features, Hardwood Floors, High Ceilings
- Level: Main
- Area: 154
- Dimensions: 14 x 11
Heating
- Forced Air 95 Plus, Fireplace(s)
Cooling
- Central Air
Appliances
- Included: Built-In Refrigerator, Dishwasher, Disposal, Free-Standing Gas Range, Gas Appliances, Instant Hot Water, Microwave, Range Hood, Stainless Steel Appliance(s), Wine Cooler, Free-Standing Range, Gas Water Heater
- Laundry: Laundry Room
Features
- Ceiling Fan(s), High Ceilings, Sound System, Bookcases, Built-in Features, Suite, Wet Bar, Closet, Shared Bath, Eat Bar, Kitchen Island, Pantry, Butlers Pantry, Quartz, Great Room, Walk-In Closet(s), Tile
- Flooring: Concrete, Engineered Hardwood, Hardwood, Tile, Wall to Wall Carpet
- Doors: French Doors
- Windows: Double Pane Windows, Vinyl Frames, Bay Window(s)
- Basement: Finished
- Number of fireplaces: 1
- Fireplace features: Gas
Interior area
- Total structure area: 4,396
- Total interior livable area: 4,396 sqft
Video & virtual tour
Property
Parking
- Total spaces: 2
- Parking features: Driveway, Garage Door Opener, Attached, Oversized
- Attached garage spaces: 2
- Has uncovered spaces: Yes
Features
- Stories: 3
- Patio & porch: Covered Deck, Covered Patio, Porch, Patio, Deck
- Exterior features: Yard
- Has view: Yes
- View description: Territorial
Lot
- Size: 6,534 Square Feet
- Features: Terraced, Sprinkler, SqFt 5000 to 6999
Details
- Parcel number: R506820
Construction
Type & style
- Home type: SingleFamily
- Architectural style: Craftsman
- Property subtype: Residential, Single Family Residence
Materials
- Stone, Wood Siding
- Foundation: Concrete Perimeter, Slab
- Roof: Composition
Condition
- Approximately
- New construction: No
- Year built: 2002
Utilities & green energy
- Gas: Gas
- Sewer: Public Sewer
- Water: Public
Green energy
- Water conservation: Dual Flush Toilet
Community & HOA
Community
- Security: Security System
HOA
- Has HOA: Yes
- Amenities included: Commons, Management, Snow Removal
- HOA fee: $449 semi-annually
Location
- Region: Portland
Financial & listing details
- Price per square foot: $284/sqft
- Tax assessed value: $1,213,190
- Annual tax amount: $21,793
- Date on market: 6/5/2026
- Listing terms: Cash,Conventional,FHA,VA Loan
- Road surface type: Paved
Estimated market value
$1,220,000
$1.16M - $1.28M
$5,182/mo
Price history
| Date | Event | Price |
|---|---|---|
| 6/25/2026 | Price change | $1,249,900-3.8%$284/sqft |
Source: | ||
| 6/5/2026 | Listed for sale | $1,299,000+114.9%$295/sqft |
Source: | ||
| 9/30/2003 | Sold | $604,500$138/sqft |
Source: Public Record Report a problem | ||
Public tax history
| Year | Property taxes | Tax assessment |
|---|---|---|
| 2025 | $21,794 +1.2% | $873,330 +3% |
| 2024 | $21,535 +1.8% | $847,900 +3% |
| 2023 | $21,146 +10.7% | $823,210 +7.9% |
| 2022 | $19,107 +10.3% | $763,040 +3% |
| 2021 | $17,320 +14.4% | $740,820 +3% |
| 2020 | $15,145 +0.1% | $719,250 +3% |
| 2019 | $15,123 | $698,310 +3% |
| 2018 | $15,123 -1.9% | $677,971 +7.3% |
| 2017 | $15,408 +20.5% | $631,880 +3% |
| 2016 | $12,787 | $613,480 +3% |
| 2015 | $12,787 +3.3% | $595,620 +3% |
| 2014 | $12,379 +12% | $578,280 +3% |
| 2013 | $11,050 +6.7% | $561,440 +3% |
| 2012 | $10,360 +3% | $545,090 +3% |
| 2011 | $10,056 -6.3% | $529,220 +3% |
| 2010 | $10,727 -1.3% | $513,810 +3% |
| 2009 | $10,868 +5.9% | $498,850 +3% |
| 2008 | $10,260 +0.2% | $484,330 +3% |
| 2007 | $10,238 +11.4% | $470,230 +3% |
| 2006 | $9,193 +4.7% | $456,540 +3% |
| 2005 | $8,776 -8.4% | $443,250 +3% |
| 2004 | $9,579 +2.3% | $430,340 +3% |
| 2003 | $9,367 +304.5% | $417,810 +282.6% |
| 2002 | $2,316 | $109,210 |
Find assessor info on the county website
Monthly payment
Est. payment$--/mo
Payment breakdown
Explore the cost of this home by adjusting the details. Changes won't be saved.All calculations are estimates and provided by Zillow, Inc. for informational purposes only. Actual amounts may vary.
HOA fees may include property taxes on listings classified as Co-Ops. Contact the listing agent and/or owner for fee details.
Mortgage interest rates are dependent on a number of factors, including credit score, down payment, and repayment length. Interest rate data provided by Zillow Group Marketplace, Inc. as of 1/1/1970 from various mortgage lenders with which we have lead or other similar arrangements; the Estimated Payment is an average of those rates.
See how much you could borrow to make a competitive offer.
Climate risks
Neighborhood: Northwest Heights
Nearby schools
GreatSchools rating
- 9/10Forest Park Elementary SchoolGrades: K-5Distance: 0.3 mi
- 6/10West Sylvan Middle SchoolGrades: 6-8Distance: 2.6 mi
- 8/10Lincoln High SchoolGrades: 9-12Distance: 4.2 mi
Schools provided by the listing agent
- Elementary: Forest Park
- Middle: West Sylvan
- High: Lincoln
Source: RMLS (OR). This data may not be complete. We recommend contacting the local school district to confirm school assignments for this home.
A local agent can set up tours, give advice and negotiate with sellers.
- Oregon
- Multnomah County
- Portland
- 97229
- Northwest Heights
- 2615 NW Birkendene St