Every inch of this home has been thoughtfully reimagined with Pinterest-worthy style that is move in ready. Step inside to find an airy open-concept main floor with all new hardwood floors and fresh paint, seamlessly connecting the kitchen, dining, and living spaces. The living room boasts custom built-ins for both style and storage, while the all-seasons room—complete with vaulted ceilings—offers a sun-filled retreat currently used as a photography studio. The main level also features three spacious bedrooms and two beautifully updated bathrooms, creating the perfect blend of comfort and elegance. Downstairs, the lower level invites you to relax in the cozy family room with a gas fireplace, entertain in the versatile bonus room, or host guests in the fourth bedroom with an additional bath. Outside, enjoy a fenced backyard ideal for pets, play, or gardening. A 2-stall attached garage and RV parking pad provide convenience and storage for all your needs. This is more than a home—it’s a move-in ready retreat designed for modern living.
Sold
Price Unknown
2615 NW Crescent Dr, Minot, ND 58703
4beds
3baths
3,130sqft
Single Family Residence
Built in 1983
10,018 Square Feet Lot
$380,900 Zestimate®
$--/sqft
$2,718 Estimated rent
Home value
$380,900
$347,000 - $415,000
$2,718/mo
Zestimate® history
Owner options
List your home for rent
$2,718/mo
Rent Zestimate®
Find your next renter with Zillow Rental Manager. Plus, with online applications, you can quickly screen prospective tenants – for free.
$2,718/mo
Rent Zestimate®
Refinance and save
Refinancing to a lower rate could help reduce your monthly payments and save thousands over the life of the loan.
Explore your selling options
Work with a Zillow partner agent
Leverage their expertise and Zillow's premium Showcase listings to get your home seen by more buyers.
Get startedList with your own agent
Get your home in front of millions of buyers by listing it on Zillow.
Learn how to do itSell it yourself
Take full control of how buyers see your home on Zillow by listing For Sale by Owner (FSBO).
List your homeWhat's special
Fenced backyardOpen-concept main floorRv parking padSpacious bedroomsVersatile bonus roomFresh paintCustom built-ins
Zillow last checked:
Listing updated:
Listed by:
Betsy Fogarty 701-720-2593,
KW Inspire Realty
Source: Minot MLS,MLS#: 251325
Facts & features
Interior
Bedrooms & bathrooms
- Bedrooms: 4
- Bathrooms: 3
- Main level bathrooms: 2
- Main level bedrooms: 3
Primary bedroom
- Description: Walk In Closet + Bath
- Level: Main
Bedroom 1
- Level: Main
Bedroom 2
- Level: Main
Bedroom 3
- Level: Lower
Dining room
- Description: Open Concept
- Level: Main
Family room
- Description: With Fireplace
- Level: Lower
Kitchen
- Description: Updated Everything
- Level: Main
Living room
- Description: New Hardwood Flooring.
- Level: Main
Heating
- Forced Air, Natural Gas
Cooling
- Central Air
Appliances
- Included: Microwave, Dishwasher, Refrigerator, Range/Oven, Washer, Dryer
- Laundry: Main Level
Features
- Flooring: Carpet, Hardwood, Tile
- Basement: Finished,Full
- Number of fireplaces: 1
- Fireplace features: Gas, Lower, Family Room
Interior area
- Total structure area: 3,130
- Total interior livable area: 3,130 sqft
- Finished area above ground: 1,709
Property
Parking
- Total spaces: 2
- Parking features: RV Access/Parking, Attached, Garage: Heated, Insulated, Opener, Lights, Driveway: Concrete
- Attached garage spaces: 2
- Has uncovered spaces: Yes
Features
- Levels: One
- Stories: 1
- Patio & porch: Patio
- Exterior features: Sprinkler
- Fencing: Fenced
Lot
- Size: 10,018 Square Feet
Details
- Additional structures: Shed(s)
- Parcel number: MI15.013.000.0290
- Zoning: R1
Construction
Type & style
- Home type: SingleFamily
- Property subtype: Single Family Residence
Materials
- Foundation: Concrete Perimeter
- Roof: Steel
Condition
- New construction: No
- Year built: 1983
Utilities & green energy
- Sewer: City
- Water: City
- Utilities for property: Cable Connected
Community & HOA
Location
- Region: Minot
Financial & listing details
- Annual tax amount: $4,590
- Date on market: 8/14/2025
Price history
| Date | Event | Price |
|---|---|---|
| 9/26/2025 | Sold | -- |
Source:  Minot MLS #251325 Report a problem Minot MLS #251325 Report a problem | ||
| 9/12/2025 | Pending sale | $424,900$136/sqft |
Source: Minot MLS #251325 Report a problem | ||
| 8/22/2025 | Contingent | $424,900$136/sqft |
Source: Minot MLS #251325 Report a problem | ||
| 8/17/2025 | Price change | $424,900-2.3%$136/sqft |
Source: Minot MLS #251325 Report a problem | ||
| 8/14/2025 | Listed for sale | $434,900+16%$139/sqft |
Source: Minot MLS #251325 Report a problem | ||
| 3/20/2024 | Sold | -- |
Source: Minot MLS #240228 Report a problem | ||
| 3/13/2024 | Pending sale | $375,000$120/sqft |
Source: Minot MLS #240228 Report a problem | ||
| 2/14/2024 | Contingent | $375,000$120/sqft |
Source: Minot MLS #240228 Report a problem | ||
| 2/9/2024 | Listed for sale | $375,000$120/sqft |
Source: Minot MLS #240228 Report a problem | ||
Public tax history
Tax history is unavailable.
Neighborhood: Bel-Air
Nearby homes
- $--4 bd3 ba3.1k sqft2615 Crescent Dr, Minot, ND 58703Sold

- $294,7003 bd-- ba1.3k sqft2605 Crescent Dr NW, Minot, ND 58703Off Market
- $307,9003 bd1 ba960 sqft2621 Crescent Dr, Minot, ND 58703Off Market
- $323,3003 bd2 ba2.1k sqft1112 27th St NW, Minot, ND 58703Off Market
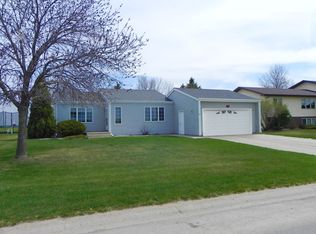
- $--3 bd2 ba2.1k sqft2612 11th Ave NW, Minot, ND 58703Sold
- $312,6004 bd2 ba2.2k sqft2601 Crescent Dr, Minot, ND 58703Off Market
- $362,3004 bd2 ba1.4k sqft1108 27th St NW, Minot, ND 58703Off Market
- $352,2005 bd2 ba1.2k sqft2604 11th Ave NW, Minot, ND 58703Off Market
- $411,8004 bd2 ba1.5k sqft2604 Crescent Dr, Minot, ND 58703Off Market
Nearby schools
GreatSchools rating
- 5/10Belair Elementary SchoolGrades: PK-5Distance: 0.5 mi
- 5/10Erik Ramstad Middle SchoolGrades: 6-8Distance: 2.1 mi
- NASouris River Campus Alternative High SchoolGrades: 9-12Distance: 0.8 mi
Schools provided by the listing agent
- District: Minot North
Source: Minot MLS. This data may not be complete. We recommend contacting the local school district to confirm school assignments for this home.
- North Dakota
- Ward County
- Minot
- 58703
- Bel-Air
- 2615 NW Crescent Dr
Nearby cities
Nearby neighborhoods
Nearby zip codes
Other Minot Topics
