Skip main navigation
Sold for $850,000
  • $850,000

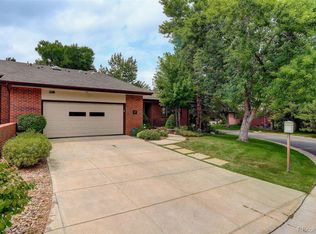
    2615 Oak Drive #40, Lakewood, CO 80215

    4beds
    4,062sqft
    Duplex
    Built in 1980
    2,831 Square Feet Lot
    $836,900 Zestimate®
    $209/sqft
    $3,615 Estimated rent

    Home value

    $836,900

    $787,000 - $895,000

    $3,615/mo

    Zestimate® history
    Loading
    Loading...

    Owner options

    List your home for rent

    $3,615/mo

    Rent Zestimate®

    Find your next renter with Zillow Rental Manager. Plus, with online applications, you can quickly screen prospective tenants – for free.

    Learn more

    $3,615/mo

    Rent Zestimate®

    Refinance and save

    $5,562/mo

    Est. payment

    Refinancing to a lower rate could help reduce your monthly payments and save thousands over the life of the loan.

    See today's rates

    $5,562/mo

    Est. payment

    Explore your selling options

    Work with a Zillow partner agent

    Leverage their expertise and Zillow's premium Showcase listings to get your home seen by more buyers.

    Get started

    List with your own agent

    Get your home in front of millions of buyers by listing it on Zillow.

    Learn how to do it

    Sell it yourself

    Take full control of how buyers see your home on Zillow by listing For Sale by Owner (FSBO).

    List your home

    What's special

    Gas log fireplaceSurrounding mature treesCovered back deckMain level primary bedroomOpen and inviting kitchenVaulted and beamed ceilingsStainless steel appliances
    Beautiful & Exclusive 26 Oaks Neighborhood*Outdoor Living Space*Includes Large Covered Front Patio & Covered Back Deck*Fully Finished Walkout Basement*Main Level Vaulted & Beamed Ceilings*Spacious Kitchen w/Extensive Counters & Cabinets For Food Preparation & Storage*Maintenance Free Yard & Landscaping*Large Open Living Room*Includes Several Floor Outlets*Large Windows*Plenty of Space That Allows for Creativity & Decorating Options*As a Cozy Family Room or Elegant Living Room*Recessed Lighting & Wall Sconces will Add a Warm Touch*Open and Inviting Kitchen*Stainless Steel Appliances*Shaker Style Cabinets w/Horizontal Slats*Corian Countertops*Large Eat-in Space*Built-in Wine Rack w/Cabinets & Counters*Extra Storage & Space for a Coffee Bar*Dining Room w/Large Picture Window*Sliding Door Access to the Back Deck*Brick Gas Fireplace & Hearth w/Wood Mantel*Unique Light Fixture*Opens to an Expansive Living Room Area*Main Level Primary Bedroom w/Awning Windows*En Suite Bathroom Connected to Laundry*Second Bedroom w/Double Closets*Main Level Guest Full Bathroom*Extra Large Family Room w/Gas Log Fireplace*Great For Entertaining*Two Large Basement Bedrooms*Potential for a Home Office*Newly Remodeled Bathroom*Walkout Sliding Doors*Abundant Storage Space*Covered Back Deck with 2 Ceiling Fans*Perfect for Outdoor Entertaining*Maintenance Free Park Like Yard and Neighborhood*Surrounding Mature Trees*Small Slab Patio Off Basement*Quiet & Secluded Streets for Exercise, Bike Riding or Walking your Pet(s)*Near Crown Hill*Wild Life Sanctuary*Tavern on 26th*The Werks Eatery & Bowling*Esters Craft Beer & Pizza*Illegal Pete’s*Abrusci’s Fire & Vine*Easy Access to I-70*Downtown Denver*Golden*Boulder & Edgewater*Guest Parking Nearby*

    Zillow last checked:

    Listing updated:

    Listed by:

    Carol Duncan 303-877-2642 carolduncanteam@gmail.com,

    Keller Williams Realty Downtown LLC

    Bought with:

    Tom Snyder, 40041926

    Snyder Realty Team

    Source: REcolorado as distributed by MLS GRID,MLS#: 3177445MLS Logo

    Facts & features

    Interior

    Bedrooms & bathrooms
    • Bedrooms: 4
    • Bathrooms: 3
    • Full bathrooms: 1
    • 3/4 bathrooms: 2
    • Main level bathrooms: 2
    • Main level bedrooms: 2
    Bedroom
    • Description: Awning Windows, Carpet, Walk-In Closet, Balcony
    • Features: Primary Suite
    • Level: Main
    • Area: 258.57 Square Feet
    • Dimensions: 15.3 x 16.9
    Bedroom
    • Description: Double Closet, Carpet
    • Level: Main
    • Area: 163.8 Square Feet
    • Dimensions: 11.7 x 14
    Bedroom
    • Description: Built-In Dresser, Carpet, Window
    • Level: Basement
    • Area: 163.8 Square Feet
    • Dimensions: 11.7 x 14
    Bedroom
    • Description: Carpet, Window
    • Level: Basement
    • Area: 246.24 Square Feet
    • Dimensions: 14.4 x 17.1
    Bathroom
    • Description: Primary En Suite, Double Sinks, Tile
    • Features: En Suite Bathroom
    • Level: Main
    • Area: 171.35 Square Feet
    • Dimensions: 14.9 x 11.5
    Bathroom
    • Description: Tile
    • Level: Main
    • Area: 59.84 Square Feet
    • Dimensions: 8.8 x 6.8
    Bathroom
    • Description: Newly Remodeled (2 Yrs), Tile
    • Level: Basement
    • Area: 64.5 Square Feet
    • Dimensions: 5 x 12.9
    Dining room
    • Description: Brick Gas Fireplace, Wooden Mantel, Opens To Back Deck, Carpet
    • Level: Main
    • Area: 143.08 Square Feet
    • Dimensions: 14.6 x 9.8
    Family room
    • Description: Spacious, Carpet, Windows, Walk-Out, Gas Fireplace, Built-In Wood Cabinets
    • Level: Basement
    • Area: 1269.99 Square Feet
    • Dimensions: 30.9 x 41.1
    Kitchen
    • Description: Large Eat-In Space, Stainless Steel Appliances, Wood Floors
    • Level: Main
    • Area: 202.94 Square Feet
    • Dimensions: 14.6 x 13.9
    Laundry
    • Description: Tile
    • Level: Main
    • Area: 18.3 Square Feet
    • Dimensions: 6.1 x 3
    Living room
    • Description: Vaulted & Beamed Ceilings, Carpet, Floor Outlets
    • Level: Main
    • Area: 475.97 Square Feet
    • Dimensions: 15.11 x 31.5
    Utility room
    • Level: Basement
    • Area: 47.27 Square Feet
    • Dimensions: 4.11 x 11.5
    Heating
    • Forced Air
    Cooling
    • Central Air
    Appliances
    • Included: Dishwasher, Dryer, Microwave, Oven, Range, Refrigerator, Washer
    Features
    • Built-in Features, Ceiling Fan(s), Eat-in Kitchen, Open Floorplan, Primary Suite, Vaulted Ceiling(s)
    • Flooring: Carpet, Tile
    • Windows: Skylight(s), Window Coverings
    • Basement: Finished,Full,Walk-Out Access
    • Number of fireplaces: 2
    • Fireplace features: Basement, Family Room, Gas Log, Living Room
    • Common walls with other units/homes: End Unit,1 Common Wall
    Interior area
    • Total structure area: 4,062
    • Total interior livable area: 4,062 sqft
    • Finished area above ground: 2,031
    • Finished area below ground: 2,031

    Property

    Parking
    • Total spaces: 2
    • Parking features: Concrete
    • Attached garage spaces: 2
    Features
    • Levels: One
    • Stories: 1
    • Patio & porch: Covered, Deck, Front Porch
    • Exterior features: Balcony, Garden, Lighting, Rain Gutters
    Lot
    • Size: 2,831 Square Feet
    • Features: Corner Lot, Landscaped, Many Trees, Near Public Transit, Sprinklers In Front, Sprinklers In Rear
    Details
    • Parcel number: 148805
    • Special conditions: Standard

    Construction

    Type & style
    • Home type: SingleFamily
    • Architectural style: Traditional
    • Property subtype: Duplex
    • Attached to another structure: Yes
    Materials
    • Brick
    • Foundation: Slab
    • Roof: Composition
    Condition
    • Year built: 1980

    Utilities & green energy

    • Sewer: Public Sewer
    • Water: Public
    • Utilities for property: Natural Gas Available

    Community & HOA

    Community
    • Security: Carbon Monoxide Detector(s), Smoke Detector(s)
    • Subdivision: 26 Oaks
    HOA
    • Has HOA: Yes
    • Services included: Insurance, Maintenance Grounds, Maintenance Structure, Recycling, Snow Removal, Trash, Water
    • HOA fee: $625 monthly
    • HOA name: Keystone/26 Oaks
    • HOA phone: 303-369-0800
    Location
    • Region: Lakewood

    Financial & listing details

    • Price per square foot: $209/sqft
    • Tax assessed value: $868,589
    • Annual tax amount: $5,030
    • Date on market: 10/16/2025
    • Listing terms: Cash,Conventional,FHA,VA Loan
    • Exclusions: Personal Property, Staging Items
    • Ownership: Individual
    • Electric utility on property: Yes
    • Road surface type: Paved

    Price history

    DateEventPrice
    2/26/2026Sold$850,000-2.9%$209/sqft
    Source: REcolorado as distributed by MLS GRID #3177445 Report a problem
    1/28/2026Pending sale$875,000$215/sqft
    Source: REcolorado as distributed by MLS GRID #3177445 Report a problem
    10/16/2025Listed for sale$875,000+88.2%$215/sqft
    Source: REcolorado as distributed by MLS GRID #3177445 Report a problem
    5/29/2015Sold$465,000-4.4%$114/sqft
    Source: Public Record Report a problem
    3/27/2015Listed for sale$486,500+35.5%$120/sqft
    Source: Metro Premiere Properties #5515552 Report a problem
    2/4/2012Listing removed$359,000+5.6%$88/sqft
    Source: The Baxleys Company #968856 Report a problem
    3/16/2011Sold$340,000-5.3%$84/sqft
    Source: Public Record Report a problem
    2/17/2011Price change$359,000-10.2%$88/sqft
    Source: The Baxleys and Company #968858 Report a problem
    8/27/2010Listed for sale$399,950-4.1%$98/sqft
    Source: The Baxleys Company #898686 Report a problem
    7/16/2010Listing removed$417,000$103/sqft
    Source: The Baxleys and Company #898733 Report a problem
    6/23/2010Listed for sale$417,000+11.2%$103/sqft
    Source: The Baxleys and Company #898733 Report a problem
    12/16/2004Sold$375,000$92/sqft
    Source: Public Record Report a problem

    Public tax history

    YearProperty taxesTax assessment
    2025$5,031 +0.7%$54,287 +3.6%
    2024$4,995 +15.9%$52,425
    2023$4,310 -0.8%$52,425 +19.1%
    2022$4,346 +13.7%$44,028 -2.8%
    2021$3,822 $45,295 +13.6%
    2020$3,822 +1.3%$39,862
    2019$3,773 +0.7%$39,862 +3.2%
    2018$3,747 $38,617
    2017$3,747 +13.5%$38,617 +9.6%
    2016$3,302 $35,224
    2015$3,302 +13%$35,224 +22.7%
    2014$2,921 -6%$28,719
    2013$3,108 +1.8%$28,719 -11.9%
    2012$3,052 +5.9%$32,580
    2011$2,883 +3.9%$32,580 +5.2%
    2010$2,773 -2.3%$30,970
    2009$2,839 +0.3%$30,970 -1.7%
    2008$2,831 +4.7%$31,500
    2007$2,705 0%$31,500 +5.7%
    2006$2,705 -4%$29,790 -1.8%
    2005$2,817 +9.4%$30,340
    2004$2,575 +16.3%$30,340
    2003$2,213 -24.4%$30,340 -13.2%
    2002$2,930 +4.7%$34,940 +15.7%
    2001$2,799 -0.1%$30,210
    2000$2,800 $30,210
    Find assessor info on the county website

    Neighborhood: Applewood Knolls

    Nearby schools

    GreatSchools rating
    Schools provided by the listing agent
    • Elementary: Prospect Valley
    • Middle: Everitt
    • High: Wheat Ridge
    • District: Jefferson County R-1

    Source: REcolorado as distributed by MLS GRID. This data may not be complete. We recommend contacting the local school district to confirm school assignments for this home.

    Get a cash offer in 3 minutes
    Find out how much your home could sell for in as little as 3 minutes with a no-obligation cash offer.
    Estimated market value
    $836,900
    Get a cash offer in 3 minutes
    Find out how much your home could sell for in as little as 3 minutes with a no-obligation cash offer.
    Estimated market value
    $836,900