Skip main navigation
Closed
  • $254,900

    2615 Orchard Park St NW, Canton, OH 44718

    3beds
    --sqft
    Single Family Residence
    Built in 1959
    0.47 Acres Lot
    $266,400 Zestimate®
    $--/sqft
    $1,941 Estimated rent

    Home value

    $266,400

    $250,000 - $282,000

    $1,941/mo

    Zestimate® history
    Loading
    Loading...

    Owner options

    List your home for rent

    $1,941/mo

    Rent Zestimate®

    Find your next renter with Zillow Rental Manager. Plus, with online applications, you can quickly screen prospective tenants – for free.

    Learn more

    $1,941/mo

    Rent Zestimate®

    Refinance and save

    $1,651/mo

    Est. payment

    Refinancing to a lower rate could help reduce your monthly payments and save thousands over the life of the loan.

    See today's rates

    $1,651/mo

    Est. payment

    Explore your selling options

    Work with a Zillow partner agent

    Leverage their expertise and Zillow's premium Showcase listings to get your home seen by more buyers.

    Get started

    List with your own agent

    Get your home in front of millions of buyers by listing it on Zillow.

    Learn how to do it

    Sell it yourself

    Take full control of how buyers see your home on Zillow by listing For Sale by Owner (FSBO).

    List your home

    What's special

    Open conceptKitchen with breakfast barBeautiful tree-lined streetMaster suiteGenerously sized bedroomsStainless steel appliancesWood-burning fireplace
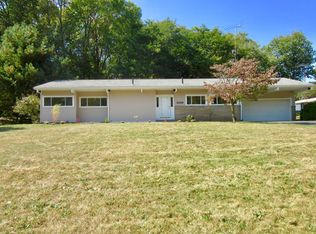
    Relax and enjoy. Welcome to this lovely 4-level split on a beautiful tree-lined street offering tons of shade and privacy. This home boasts a generously sized living room with a wood-burning fireplace. Dining room with an open concept leading to a private patio with new vinyl railing. Kitchen with breakfast bar, pocket door, stainless steel appliances. Second floor with 3 generously sized bedrooms which includes a master suite and an additional full bath. If you like to entertain or need additional space, lower level features include a rec room and possible in-law suite with a separate entrance and full bath. HWT Aug 2024, electrical updates 2025, furnace 13 years old, basement glass block windows.

    Zillow last checked:

    Listing updated:

    Listed by:

    Stephanie V Traylor 330-704-6692 straylor3522@gmail.com,

    Platinum Real Estate

    Bought with:

    Stephanie V Traylor, 428210

    Platinum Real Estate

    Source: MLS Now,MLS#: 5130008MLS LogoOriginating MLS: Akron Cleveland Association of REALTORS

    Facts & features

    Interior

    Bedrooms & bathrooms
    • Bedrooms: 3
    • Bathrooms: 3
    • Full bathrooms: 3
    • Main level bathrooms: 1
    • Main level bedrooms: 3
    Primary bedroom
    • Description: Walk in closet w additional closet his and her,Flooring: Carpet
    • Features: Walk-In Closet(s)
    • Level: Second
    • Dimensions: 17 x 13
    Bedroom
    • Description: Hardwood flooring new,Flooring: Wood
    • Level: Second
    • Dimensions: 13 x 12
    Bedroom
    • Description: Inlaw Suite or office,Flooring: Tile
    • Level: Lower
    • Dimensions: 17 x 12
    Bedroom
    • Description: Flooring: Carpet
    • Level: Second
    • Dimensions: 12 x 11
    Primary bathroom
    • Description: Flooring: Tile
    • Level: Second
    Bathroom
    • Description: Flooring: Tile
    • Level: Lower
    Other
    • Description: Private entrance - glass block window,Flooring: Tile
    • Level: Lower
    • Dimensions: 22 x 10
    Bonus room
    • Description: Flooring: Tile
    • Level: Lower
    Dining room
    • Description: Flooring: Carpet
    • Level: First
    • Dimensions: 11 x 14
    Eat in kitchen
    • Description: Pocket door,Flooring: Tile
    • Features: Breakfast Bar
    • Level: First
    • Dimensions: 11 x 13
    Family room
    • Description: Flooring: Carpet
    • Level: Lower
    • Dimensions: 17 x 12
    Living room
    • Description: Woodburning fireplace,Flooring: Carpet
    • Features: Fireplace
    • Level: First
    • Dimensions: 22 x 13
    Recreation
    • Description: Flooring: Carpet
    • Level: Lower
    • Dimensions: 17 x 12
    Utility room
    • Description: Workshop
    • Level: Basement
    • Dimensions: 24 x 13
    Heating
    • Fireplace(s), Gas
    Cooling
    • Central Air, Whole House Fan
    Appliances
    • Included: Dryer, Range, Refrigerator, Water Softener, Washer
    • Laundry: Washer Hookup, In Basement, Lower Level
    Features
    • Ceiling Fan(s), Chandelier, Eat-in Kitchen, His and Hers Closets, In-Law Floorplan, Kitchen Island, Laminate Counters, Multiple Closets, Walk-In Closet(s)
    • Windows: Blinds, Screens, Storm Window(s), Window Treatments
    • Basement: Full,Concrete,Storage Space,Walk-Out Access
    • Number of fireplaces: 1
    • Fireplace features: Living Room, Wood Burning

    Property

    Parking
    • Total spaces: 2
    • Parking features: Additional Parking, Attached, Garage, Garage Faces Side
    • Attached garage spaces: 2
    Features
    • Levels: Three Or More,Multi/Split
    • Stories: 4
    • Patio & porch: Rear Porch, Front Porch, Patio
    Lot
    • Size: 0.47 Acres
    • Features: Irregular Lot
    Details
    • Parcel number: 00305845

    Construction

    Type & style
    • Home type: SingleFamily
    • Architectural style: Split Level
    • Property subtype: Single Family Residence
    Materials
    • Brick, Vinyl Siding
    • Roof: Asphalt
    Condition
    • Year built: 1959

    Utilities & green energy

    • Sewer: Public Sewer
    • Water: Public

    Community & HOA

    Community
    • Security: Smoke Detector(s)
    HOA
    • Has HOA: No
    Location
    • Region: Canton

    Financial & listing details

    • Tax assessed value: $147,500
    • Annual tax amount: $1,985
    • Date on market: 8/19/2025
    • Cumulative days on market: 52 days

    Price history

    DateEventPrice
    9/22/2025Sold$254,900
    Source: MLS Now #5130008 Report a problem
    8/20/2025Pending sale$254,900
    Source: MLS Now #5130008 Report a problem
    8/19/2025Listed for sale$254,900-7.3%
    Source: MLS Now #5130008 Report a problem
    7/30/2025Listing removed$274,900
    Source: MLS Now #5130008 Report a problem
    7/22/2025Price change$274,900-3.5%
    Source: MLS Now #5130008 Report a problem
    6/19/2025Listed for sale$284,900
    Source: MLS Now #5130008 Report a problem
    6/11/2025Contingent$284,900
    Source: MLS Now #5130008 Report a problem
    6/11/2025Pending sale$284,900
    Source: MLS Now #5130008 Report a problem
    6/9/2025Listed for sale$284,900+176.6%
    Source: MLS Now #5130008 Report a problem
    9/7/1994Sold$103,000
    Source: Public Record Report a problem

    Public tax history

    YearProperty taxesTax assessment
    2024$1,605 -19.1%$51,630 +0.3%
    2023$1,985 -0.5%$51,460
    2022$1,995 -0.4%$51,460
    2021$2,002 -1.1%$51,460 +9.1%
    2020$2,024 $47,150
    2019$2,024 $47,150
    2018$2,024 +4.7%$47,150 +13.7%
    2017$1,932 -14.3%$41,480 -14.2%
    2016$2,253 +0%$48,340
    2015$2,252 $48,340 -1.6%
    2014$2,252 +87.3%$49,110
    2013$1,203 $49,110
    2012-- $49,110 +9.5%
    2011-- $44,840 -0.3%
    2010-- $44,980
    2009$1,887 +6.3%--
    2008$1,775 -1%--
    2007$1,793 +8.5%--
    2005$1,653 -2.8%--
    2004$1,700 +1.5%--
    2003$1,675 +4.2%--
    2002$1,608 +18.1%--
    2001$1,362 -10.9%--
    2000$1,529 --
    Find assessor info on the county website

    Neighborhood: 44718

    Nearby schools

    GreatSchools rating
    Schools provided by the listing agent
    • District: Plain LSD - 7615

    Source: MLS Now. This data may not be complete. We recommend contacting the local school district to confirm school assignments for this home.

    Get a cash offer in 3 minutes
    Find out how much your home could sell for in as little as 3 minutes with a no-obligation cash offer.
    Estimated market value
    $266,400
    Get a cash offer in 3 minutes
    Find out how much your home could sell for in as little as 3 minutes with a no-obligation cash offer.
    Estimated market value
    $266,400