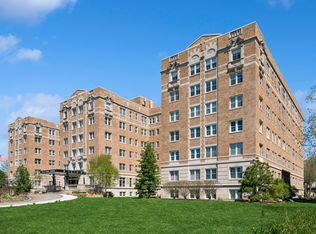
Located in the stately 2615 Park Ave building, directly across from the American Swedish Institute & in the heart of the City, this co-op operated building includes full time staff, 24-hour parking attendant, large lobby/community room, shared laundry, on-site barber shop, wellness clinic & club room in the basement. Highlights include original hardwood floors, crown moldings, and soundproof construction—standard features of this iconic Minneapolis cooperative.
Closed
$75,000
2615 Park Ave APT 320, Minneapolis, MN 55407
2beds
1,164sqft
High Rise
Built in 1930
-- sqft lot
$145,700 Zestimate®
$64/sqft
$1,527 Estimated rent
Home value
$145,700
$127,000 - $165,000
$1,527/mo
Zestimate® history
Owner options
List your home for rent
$1,527/mo
Rent Zestimate®
Find your next renter with Zillow Rental Manager. Plus, with online applications, you can quickly screen prospective tenants – for free.
$1,527/mo
Rent Zestimate®
Refinance and save
$1,751/mo
Est. payment
Refinancing to a lower rate could help reduce your monthly payments and save thousands over the life of the loan.
$1,751/mo
Est. payment
Explore your selling options
Work with a Zillow partner agent
Leverage their expertise and Zillow's premium Showcase listings to get your home seen by more buyers.
Get startedList with your own agent
Get your home in front of millions of buyers by listing it on Zillow.
Learn how to do itSell it yourself
Take full control of how buyers see your home on Zillow by listing For Sale by Owner (FSBO).
List your homeWhat's special
Soundproof constructionOriginal hardwood floorsCrown moldings
Zillow last checked:
Listing updated:
Listed by:
Yocum Real Estate Group - Jodi Klepac 651-226-2672,
Edina Realty, Inc.
Bought with:
Riley Larson
Edina Realty, Inc.
Source: NorthstarMLS as distributed by MLS GRID,MLS#: 6731409
Facts & features
Interior
Bedrooms & bathrooms
- Bedrooms: 2
- Bathrooms: 1
- Full bathrooms: 1
Bedroom
- Level: Main
- Area: 143 Square Feet
- Dimensions: 13x11
Bedroom 2
- Level: Main
- Area: 195 Square Feet
- Dimensions: 15x13
Dining room
- Level: Main
- Area: 140 Square Feet
- Dimensions: 14x10
Kitchen
- Level: Main
- Area: 108 Square Feet
- Dimensions: 18x6
Living room
- Level: Main
- Area: 234 Square Feet
- Dimensions: 18x13
Heating
- Hot Water, Radiant, Steam
Cooling
- Ductless Mini-Split
Appliances
- Included: Cooktop, Microwave, Range, Refrigerator
- Laundry: Coin-op Laundry Leased
Features
- Basement: None
Interior area
- Total structure area: 1,164
- Total interior livable area: 1,164 sqft
- Finished area above ground: 1,164
- Finished area below ground: 0
Property
Parking
- Total spaces: 1
- Parking features: Assigned, Attached, Contract Pkg Required, Heated Garage, Secured, Underground, Valet Parking for Fee
- Attached garage spaces: 1
Accessibility
- Accessibility features: None
Features
- Levels: One
- Stories: 1
- Pool features: None
- Fencing: None
Lot
- Features: Near Public Transit
Details
- Foundation area: 1164
- Parcel number: 3502924320073
- Zoning description: Residential-Multi-Family
Construction
Type & style
- Home type: Condo
- Property subtype: High Rise
- Attached to another structure: Yes
Materials
- Brick, Stone
Condition
- New construction: No
- Year built: 1930
Utilities & green energy
- Gas: Natural Gas
- Sewer: City Sewer/Connected
- Water: City Water/Connected
Community & HOA
Community
- Security: Fire Sprinkler System, Secured Garage/Parking
- Subdivision: Co-op 2615 Park Ave Assoc. (0019)
HOA
- Has HOA: Yes
- Amenities included: Guard - 24 Hour, Car Wash, Coin-op Laundry Leased, Common Garden, Concrete Floors & Walls, Elevator(s), Fire Sprinkler System, Patio, Security Building
- Services included: Maintenance Structure, Hazard Insurance, Heating, Internet, Lawn Care, Professional Mgmt, Recreation Facility, Sanitation, Security Staff, Sewer, Shared Amenities, Snow Removal, Taxes, Water
- HOA fee: $1,362 monthly
- HOA name: 2615 Park Avenue Association
- HOA phone: 612-871-2808
Location
- Region: Minneapolis
Financial & listing details
- Price per square foot: $64/sqft
- Tax assessed value: $159,000
- Annual tax amount: $1,806
- Date on market: 6/3/2025
- Cumulative days on market: 202 days
Price history
| Date | Event | Price |
|---|---|---|
| 8/13/2025 | Sold | $75,000-25%$64/sqft |
Source:  NorthstarMLS as distributed by MLS GRID #6731409 Report a problem NorthstarMLS as distributed by MLS GRID #6731409 Report a problem | ||
| 7/24/2025 | Pending sale | $100,000$86/sqft |
Source: NorthstarMLS as distributed by MLS GRID #6731409 Report a problem | ||
| 6/3/2025 | Listed for sale | $100,000-20%$86/sqft |
Source: NorthstarMLS as distributed by MLS GRID #6731409 Report a problem | ||
| 5/5/2025 | Listing removed | $125,000$107/sqft |
Source: NorthstarMLS as distributed by MLS GRID #6637812 Report a problem | ||
| 4/25/2025 | Price change | $125,000-16.7%$107/sqft |
Source: NorthstarMLS as distributed by MLS GRID #6637812 Report a problem | ||
| 1/31/2025 | Price change | $150,000-12.8%$129/sqft |
Source: NorthstarMLS as distributed by MLS GRID #6637812 Report a problem | ||
| 12/6/2024 | Listed for sale | $172,000+72.2%$148/sqft |
Source: NorthstarMLS as distributed by MLS GRID #6637812 Report a problem | ||
| 2/20/2010 | Listing removed | $99,900$86/sqft |
Source: Downtown Resource Group Report a problem | ||
| 6/21/2009 | Listed for sale | $99,900$86/sqft |
Source: Downtown Resource Group Report a problem | ||
Public tax history
| Year | Property taxes | Tax assessment |
|---|---|---|
| 2025 | $1,931 +7% | $159,000 |
| 2024 | $1,806 +69% | $159,000 |
| 2023 | $1,069 -4.2% | $159,000 +50% |
| 2022 | $1,116 +3% | $106,000 +0.5% |
| 2021 | $1,083 +5.4% | $105,500 |
| 2020 | $1,028 | $105,500 +9.9% |
| 2019 | $1,028 +18.9% | $96,000 +15% |
| 2018 | $864 +32.3% | $83,500 +28.5% |
| 2017 | $653 +3.7% | $65,000 +7.4% |
| 2016 | $630 -4.9% | $60,500 |
| 2015 | $662 -6.1% | $60,500 |
| 2014 | $705 -15.5% | $60,500 -15.4% |
| 2013 | $835 -59.3% | $71,500 -25.5% |
| 2012 | $2,052 -4.2% | $96,000 -8.6% |
| 2011 | $2,142 +9.4% | $105,000 -4.5% |
| 2010 | $1,957 +18.7% | $110,000 -1.3% |
| 2009 | $1,649 +119.4% | $111,500 +51.9% |
| 2006 | $752 +8.3% | $73,400 +16.1% |
| 2005 | $694 +6% | $63,200 +16.6% |
| 2004 | $654 +10.6% | $54,200 +12.4% |
| 2002 | $592 -52.2% | $48,200 |
| 2001 | $1,239 | -- |
Find assessor info on the county website
Neighborhood: Phillips West
Nearby homes
- $84,5001 bd1 ba860 sqft2615 Park Ave APT 307, Minneapolis, MN 55407Sold

- $105,0002 bd1 ba1.1k sqft2615 Park Ave APT 120, Minneapolis, MN 55407Sold

- $46,000-- bd1 ba554 sqft2615 Park Ave APT 309, Minneapolis, MN 55407Sold
- $75,0001 bd1 ba808 sqft2615 Park Ave APT 311, Minneapolis, MN 55407Sold

- $95,0002 bd1 ba1.1k sqft2615 Park Ave APT 313, Minneapolis, MN 55407Pending
- $210,300-- bd-- ba-- sqft2615 Park Ave APT 518, Minneapolis, MN 55407Off Market
- $129,9001 bd1 ba808 sqft2615 Park Ave APT 211, Minneapolis, MN 55407Sold
- $205,0002 bd1 ba1.1k sqft2615 Park Ave APT 213, Minneapolis, MN 55407Sold
Nearby schools
GreatSchools rating
- NAAndersen CommunityGrades: PK-8Distance: 0.3 mi
- 6/10South Senior High SchoolGrades: 9-12Distance: 1.2 mi
- 2/10Whittier InternationalGrades: PK-5Distance: 1 mi
Get a cash offer in 3 minutes
Find out how much your home could sell for in as little as 3 minutes with a no-obligation cash offer.
Estimated market value
$145,700
Get a cash offer in 3 minutes
Find out how much your home could sell for in as little as 3 minutes with a no-obligation cash offer.
Estimated market value
$145,700
- Minnesota
- Hennepin County
- Minneapolis
- 55407
- Phillips West
- 2615 Park Ave Apartment 320
Nearby cities
Nearby neighborhoods
Nearby zip codes
Other Minneapolis Topics
