Welcome to 2615 Petaluma Avenue, a beautifully updated Long Beach home designed for comfort, convenience, and family living. Located on a quiet, walkable street just blocks from prestigious Emerson Parkside Academy and the expansive El Dorado Park, this residence offers an ideal setting for families who love community, outdoor activities, and thoughtful upgrades.
Inside, the home is filled with natural light thanks to its new double-pane windows and a charming kitchen skylight that brightens the heart of the home. The original oak hardwood floors have been meticulously refinished with three coats of epoxy, bringing warmth and durability to the living spaces. Modern systems keep the home comfortable year-round, including a solar attic fan, whole-house fan, and a central air system installed just seven years ago.
The 400 sq. ft. converted garage serves as a versatile multi-use room equipped with its own electrical breaker box — perfect as a playroom, teen hangout, home office, fitness studio, or creative workspace. This added flexibility makes the home truly adaptable to the evolving needs of a busy household.
Step into the backyard and discover a private retreat built for family fun and relaxation. Kids will love the treehouse with jungle gym, while adults can unwind in the heated Jacuzzi or enjoy weekend cookouts using the built-in barbecue grill. The outdoor space is both functional and inviting, making it easy to create lasting memories at home.
Just a short walk away, El Dorado Park offers endless activities for all ages — from golf, tennis, and basketball courts to playgrounds, picnic areas, nature trails, lakes, a skate park, archery range, model airplane field, and even a miniature train ride. This incredible amenity right in the neighborhood adds a lifestyle element families truly appreciate.
Thoughtfully upgraded, move-in ready, and surrounded by top-tier attractions, 2615 Petaluma Avenue blends comfort, function, and family-friendly charm — the perfect place to put down roots and grow.
Sold for $1,088,000
Listed by: Haley Enterprises Inc • Van Haley • Contact: 949-280-6185
Bought with: Keller Williams Realty
$1,088,000
2615 Petaluma Ave, Long Beach, CA 90815
3beds
1,227sqft
Single Family Residence
Built in 1951
5,578 Square Feet Lot
$1,091,700 Zestimate®
$887/sqft
$4,297 Estimated rent
Home value
$1,091,700
$993,000 - $1.20M
$4,297/mo
Zestimate® history
Owner options
List your home for rent
$4,297/mo
Rent Zestimate®
Find your next renter with Zillow Rental Manager. Plus, with online applications, you can quickly screen prospective tenants – for free.
$4,297/mo
Rent Zestimate®
Refinance and save
$6,938/mo
Est. payment
Refinancing to a lower rate could help reduce your monthly payments and save thousands over the life of the loan.
$6,938/mo
Est. payment
Explore your selling options
Work with a Zillow partner agent
Leverage their expertise and Zillow's premium Showcase listings to get your home seen by more buyers.
Get startedList with your own agent
Get your home in front of millions of buyers by listing it on Zillow.
Learn how to do itSell it yourself
Take full control of how buyers see your home on Zillow by listing For Sale by Owner (FSBO).
List your homeWhat's special
Zillow last checked:
Listing updated:
Listed by:
Van Haley DRE #01933458 949-280-6185,
Haley Enterprises Inc
Bought with:
Georgia Ferrigno, DRE #01747901
Keller Williams Realty
Source: CRMLS,MLS#: OC25260801 Originating MLS: California Regional MLS
Originating MLS: California Regional MLSFacts & features
Interior
Bedrooms & bathrooms
- Bedrooms: 3
- Bathrooms: 2
- Full bathrooms: 2
- Main level bathrooms: 2
- Main level bedrooms: 3
Rooms
- Room types: Attic, Kitchen, Living Room
Bathroom
- Features: Bathtub, Separate Shower, Tub Shower
Kitchen
- Features: Granite Counters
Heating
- Electric
Cooling
- Central Air, Attic Fan
Appliances
- Included: Barbecue, Dishwasher, Electric Range, Gas Oven, Gas Range, Gas Water Heater, Ice Maker, Microwave, Water Heater, Dryer, Washer
Features
- Granite Counters, Pantry, Attic, Instant Hot Water
- Flooring: Wood
- Has fireplace: Yes
- Fireplace features: Gas
- Common walls with other units/homes: No Common Walls
Interior area
- Total interior livable area: 1,227 sqft
Property
Features
- Levels: One
- Stories: 1
- Entry location: Street
- Patio & porch: Rear Porch, Concrete
- Exterior features: Barbecue
- Pool features: None
- Has spa: Yes
- Spa features: Above Ground, Heated
- Fencing: Block,Wood
- Has view: Yes
- View description: None
Lot
- Size: 5,578 Square Feet
- Features: Sprinklers In Rear, Sprinklers In Front, Sprinkler System
Details
- Parcel number: 7233028020
- Special conditions: Standard
Construction
Type & style
- Home type: SingleFamily
- Property subtype: Single Family Residence
Materials
- Foundation: Slab
- Roof: Shingle
Condition
- Additions/Alterations,Updated/Remodeled
- New construction: No
- Year built: 1951
Utilities & green energy
- Sewer: Public Sewer
- Water: Public
- Utilities for property: Cable Available, Cable Connected, Natural Gas Connected, Sewer Connected
Community & HOA
Community
- Features: Park
- Subdivision: Eldorado (Eld)
Location
- Region: Long Beach
Financial & listing details
- Price per square foot: $887/sqft
- Tax assessed value: $737,306
- Annual tax amount: $9,617
- Date on market: 11/14/2025
- Cumulative days on market: 4 days
- Listing terms: Cash,Conventional,FHA
- Inclusions: Fridge, Washer and Dryer, Shed, Microwave
Price history
| Date | Event | Price |
|---|---|---|
| 12/30/2025 | Sold | $1,088,000-0.2%$887/sqft |
Source:  CRMLS #OC25260801 Report a problem CRMLS #OC25260801 Report a problem | ||
| 12/19/2025 | Pending sale | $1,090,000$888/sqft |
Source: CRMLS #OC25260801 Report a problem | ||
| 11/21/2025 | Contingent | $1,090,000$888/sqft |
Source: CRMLS #OC25260801 Report a problem | ||
| 11/15/2025 | Listed for sale | $1,090,000+68.2%$888/sqft |
Source: CRMLS #OC25260801 Report a problem | ||
| 12/15/2017 | Sold | $648,000$528/sqft |
Source: Public Record Report a problem | ||
| 11/19/2017 | Pending sale | $648,000$528/sqft |
Source: Coldwell Banker Coastal Alliance #PW17242717 Report a problem | ||
| 11/17/2017 | Listed for sale | $648,000$528/sqft |
Source: Coldwell Banker Coastal Alliance #PW17242717 Report a problem | ||
| 11/2/2017 | Pending sale | $648,000$528/sqft |
Source: Coldwell Banker Coastal Alliance #PW17242717 Report a problem | ||
| 10/25/2017 | Listed for sale | $648,000+36.4%$528/sqft |
Source: Coldwell Banker Coast Alliance #PW17242717 Report a problem | ||
| 10/21/2009 | Sold | $475,000-0.8%$387/sqft |
Source: Public Record Report a problem | ||
| 9/20/2009 | Price change | $479,000-7.7%$390/sqft |
Source: First Team Real Estate #P691137 Report a problem | ||
| 6/14/2009 | Listed for sale | $519,000$423/sqft |
Source: First Team Real Estate #P691137 Report a problem | ||
Public tax history
| Year | Property taxes | Tax assessment |
|---|---|---|
| 2025 | $9,617 +4.4% | $737,306 +2% |
| 2024 | $9,211 +1.6% | $722,850 +2% |
| 2023 | $9,063 +6.6% | $708,678 +2% |
| 2022 | $8,504 +1.9% | $694,783 +2% |
| 2021 | $8,344 +0.3% | $681,161 +1% |
| 2020 | $8,320 | $674,178 +2% |
| 2019 | $8,320 +4.5% | $660,960 +2% |
| 2018 | $7,964 | $648,000 +22.7% |
| 2017 | $7,964 +21.2% | $528,297 +2% |
| 2016 | $6,572 +7.6% | $517,939 +1.5% |
| 2015 | $6,108 +5% | $510,161 +2% |
| 2014 | $5,815 | $500,169 +2.5% |
| 2012 | -- | $488,147 +2% |
| 2011 | -- | $478,576 +0.8% |
| 2010 | -- | $475,000 +593.4% |
| 2009 | -- | $68,499 +2% |
| 2008 | -- | $67,157 +2% |
| 2007 | -- | $65,841 +2% |
| 2006 | -- | $64,551 |
| 2005 | -- | $64,551 +4% |
| 2004 | -- | $62,047 +1.9% |
| 2003 | -- | $60,911 -64.7% |
| 2002 | -- | $172,345 +200.2% |
| 2000 | -- | $57,401 |
Find assessor info on the county website
Neighborhood: The Plaza
Nearby homes
- $981,7003 bd2 ba1.2k sqft2619 Petaluma Ave, Long Beach, CA 90815Off Market
- $1,207,0003 bd2 ba1.4k sqft2609 Petaluma Ave, Long Beach, CA 90815Off Market
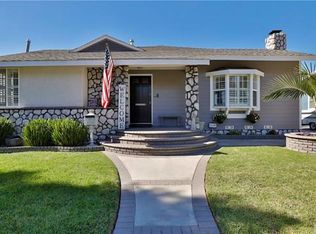
- $1,232,4003 bd2 ba1.6k sqft2612 Ostrom Ave, Long Beach, CA 90815Off Market
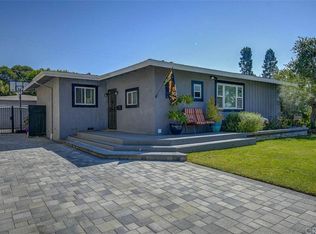
- $1,418,4004 bd4 ba2.4k sqft2625 Petaluma Ave, Long Beach, CA 90815Off Market
- $1,084,2003 bd2 ba1.7k sqft2603 Petaluma Ave, Long Beach, CA 90815Off Market
- $1,165,3003 bd3 ba1.7k sqft2618 Ostrom Ave, Long Beach, CA 90815Off Market
- $1,159,1004 bd3 ba1.9k sqft2608 Ostrom Ave, Long Beach, CA 90815Off Market
- $1,084,0003 bd2 ba1.4k sqft2624 Ostrom Ave, Long Beach, CA 90815Off Market
Nearby schools
GreatSchools rating
- 8/10Emerson Parkside AcademyGrades: K-5Distance: 0.3 mi
- 7/10Stanford Middle SchoolGrades: 6-8Distance: 1.1 mi
- 8/10Millikan High SchoolGrades: 9-12Distance: 0.6 mi
Schools provided by the listing agent
- Elementary: Emerson
- Middle: Stanford
- High: Milikan
Source: CRMLS. This data may not be complete. We recommend contacting the local school district to confirm school assignments for this home.
Get a cash offer in 3 minutes
Find out how much your home could sell for in as little as 3 minutes with a no-obligation cash offer.
Estimated market value
$1,091,700
Get a cash offer in 3 minutes
Find out how much your home could sell for in as little as 3 minutes with a no-obligation cash offer.
Estimated market value
$1,091,700
- California
- Los Angeles County
- Long Beach
- 90815
- The Plaza
- 2615 Petaluma Ave
Nearby cities
Nearby neighborhoods
Nearby zip codes
Other Long Beach Topics
