Boaters Paradise with community boat ramp into the St Johns River leading to Lake Beresford for recreational boating and fishing! Custom built home in 2017 offers features and upgrades galore within the unique Quail Hollow on the River! Interior boasts volume ceilings, open floor plan, split bedroom, wood plank ceramic tile flooring in main & wet areas, upgraded kitchen, dining & bath light fixtures, upgraded interior doors, custom remote windows shades for raising and lowering in Great room area, 2" Blinds on bedroom windows. Kitchen features 42" cabinetry w/above & below variable lighting, granite countertops, oversized center island with double SS sink, large pantry and all SS kitchen appliances are included. Great room offers a dining area and has large sliding glass doors leading to the covered patio area and scenic backyard. Primary bath features double vanity sinks, large walk in shower and a large walk in closets. Secondary bath includes a shower w/tub bath. Laundry room is ample with a folding/storage area and utility sink. Two Car Garage is oversized and features pull down stairs to attic w/plywood decking for extra storage above the garage. Gararge depth is 24' for boat storage. Ceiling drop adjustable storage. Home is situated on a .27 acre lot, extra vehicle parking pad, front porch, whole house gutters, easy to maintain lawn with auto sprinkler system, Custom Front Glass/Screen Door, Water Softener, Whole house Water Filter, Extended concrete back patio area. Community offers club house, community pool, and boat ramp, dock and picnic area next to the river. Bring the boat, the golf cart and all the toys! 2 miles to the new Deland Sunrail/Amtrak station. Clean and move in ready. Call to view today!
Sold for $399,000
$399,000
2615 PHEASANT VILLAGE, DELAND, FL 32720
3beds
1,798sqft
Single Family Residence
Built in 2017
0.27 Acres Lot
$393,900 Zestimate®
$222/sqft
$2,210 Estimated rent
Home value
$393,900
$358,000 - $433,000
$2,210/mo
Zestimate® history
Owner options
List your home for rent
$2,210/mo
Rent Zestimate®
Find your next renter with Zillow Rental Manager. Plus, with online applications, you can quickly screen prospective tenants – for free.
$2,210/mo
Rent Zestimate®
Refinance and save
$2,824/mo
Est. payment
Refinancing to a lower rate could help reduce your monthly payments and save thousands over the life of the loan.
$2,824/mo
Est. payment
Explore your selling options
Work with a Zillow partner agent
Leverage their expertise and Zillow's premium Showcase listings to get your home seen by more buyers.
Get startedList with your own agent
Get your home in front of millions of buyers by listing it on Zillow.
Learn how to do itSell it yourself
Take full control of how buyers see your home on Zillow by listing For Sale by Owner (FSBO).
List your homeWhat's special
Extra vehicle parking padOversized center islandCustom remote windows shadesLarge pantryGranite countertopsScenic backyardWhole house gutters
Zillow last checked:
Listing updated:
Listed by:
Susan Filebark 407-595-5546,
OVERSTREET REAL ESTATE INC 407-595-5546
Bought with:
Susan Smith, 3527688
RE/MAX CENTRAL REALTY
Source: Stellar MLS,MLS#: O6340155 Originating MLS: Orlando Regional
Originating MLS: Orlando Regional
Facts & features
Interior
Bedrooms & bathrooms
- Bedrooms: 3
- Bathrooms: 2
- Full bathrooms: 2
Rooms
- Room types: Utility Room
Primary bedroom
- Features: Ceiling Fan(s), En Suite Bathroom, Walk-In Closet(s)
- Level: First
- Area: 150 Square Feet
- Dimensions: 10x15
Bedroom 2
- Features: Built-in Closet
- Level: First
- Area: 110 Square Feet
- Dimensions: 11x10
Bathroom 3
- Features: Built-in Closet
- Level: First
- Area: 110 Square Feet
- Dimensions: 11x10
Great room
- Level: First
- Area: 399 Square Feet
- Dimensions: 21x19
Kitchen
- Features: Breakfast Bar, Pantry, Kitchen Island, Stone Counters, No Closet
- Level: First
- Area: 270 Square Feet
- Dimensions: 18x15
Heating
- Electric
Cooling
- Central Air
Appliances
- Included: Dishwasher, Electric Water Heater, Microwave, Range, Refrigerator
- Laundry: Electric Dryer Hookup, Inside, Laundry Room
Features
- Cathedral Ceiling(s), Ceiling Fan(s), Living Room/Dining Room Combo, Open Floorplan, Primary Bedroom Main Floor, Solid Surface Counters, Split Bedroom, Thermostat, Walk-In Closet(s)
- Flooring: Carpet, Ceramic Tile
- Doors: Sliding Doors
- Windows: Blinds, Shades, Window Treatments
- Has fireplace: No
Interior area
- Total structure area: 2,596
- Total interior livable area: 1,798 sqft
Property
Parking
- Total spaces: 2
- Parking features: Driveway, Garage Door Opener, Ground Level, Parking Pad
- Attached garage spaces: 2
- Has uncovered spaces: Yes
Features
- Levels: One
- Stories: 1
- Patio & porch: Covered, Front Porch, Rear Porch
- Exterior features: Irrigation System, Private Mailbox, Rain Gutters
- Fencing: Chain Link
- Has view: Yes
- View description: Garden
- Waterfront features: River Access, Boat Ramp - Private
- Body of water: ST. JOHNS RIVER
Lot
- Size: 0.27 Acres
- Dimensions: 91 x 129
- Residential vegetation: Trees/Landscaped
Details
- Parcel number: 792601070100
- Zoning: 01PUD
- Special conditions: None
Construction
Type & style
- Home type: SingleFamily
- Architectural style: Contemporary
- Property subtype: Single Family Residence
Materials
- Block, Stone, Stucco
- Foundation: Slab
- Roof: Shingle
Condition
- New construction: No
- Year built: 2017
Utilities & green energy
- Sewer: Public Sewer
- Water: Public
- Utilities for property: Cable Available, Electricity Connected, Public, Sewer Connected, Water Connected
Community & HOA
Community
- Features: Community Boat Ramp, Fishing, Private Boat Ramp, River, Water Access, Clubhouse, Deed Restrictions, Golf Carts OK, Park, Pool
- Security: Smoke Detector(s)
- Pet fee: $0 monthly
- Subdivision: QUAIL HOLLOW ON RIVER
HOA
- Has HOA: Yes
- Amenities included: Clubhouse, Park, Pool
- Services included: Community Pool, Pool Maintenance, Recreational Facilities
- HOA fee: $46 monthly
- HOA name: Tom Muller
- HOA phone: 386-747-8672
Location
- Region: Deland
Financial & listing details
- Price per square foot: $222/sqft
- Tax assessed value: $331,589
- Annual tax amount: $3,233
- Date on market: 8/29/2025
- Cumulative days on market: 66 days
- Listing terms: Cash,Conventional,FHA,VA Loan
- Ownership: Fee Simple
- Total actual rent: 0
- Electric utility on property: Yes
- Road surface type: Asphalt, Paved
Price history
| Date | Event | Price |
|---|---|---|
| 12/15/2025 | Sold | $399,000$222/sqft |
Source:  Stellar MLS #O6340155 Report a problem Stellar MLS #O6340155 Report a problem | ||
| 11/4/2025 | Pending sale | $399,000$222/sqft |
Source: Stellar MLS #O6340155 Report a problem | ||
| 10/20/2025 | Price change | $399,000-3.9%$222/sqft |
Source: Stellar MLS #O6340155 Report a problem | ||
| 8/29/2025 | Listed for sale | $415,000+46.9%$231/sqft |
Source: Stellar MLS #O6340155 Report a problem | ||
| 3/1/2021 | Sold | $282,500-0.9%$157/sqft |
Source: Public Record Report a problem | ||
| 2/7/2021 | Pending sale | $285,000$159/sqft |
Source: Stellar MLS #V4917476 Report a problem | ||
| 2/5/2021 | Listed for sale | $285,000+16.4%$159/sqft |
Source: Stellar MLS #V4917476 Report a problem | ||
| 6/8/2019 | Listing removed | $1,850$1/sqft |
Source: PMI Central Florida Report a problem | ||
| 5/21/2019 | Listed for rent | $1,850$1/sqft |
Source: Zillow Rental Network Report a problem | ||
| 3/1/2018 | Sold | $244,900-2%$136/sqft |
Source: Public Record Report a problem | ||
| 12/15/2017 | Price change | $249,900-3.8%$139/sqft |
Source: APARO-GRIFFIN PROPERTIES INC #V4721425 Report a problem | ||
| 11/5/2017 | Listed for sale | $259,900+1979.2%$145/sqft |
Source: APARO-GRIFFIN PROPERTIES INC #V4721425 Report a problem | ||
| 8/20/2013 | Sold | $12,500$7/sqft |
Source: Public Record Report a problem | ||
| 4/13/2013 | Price change | $12,500+25%$7/sqft |
Source: Watson Realty Corp #V4640408 Report a problem | ||
| 3/14/2013 | Price change | $9,999-28.6%$6/sqft |
Source: Watson Realty Corp #V4640408 Report a problem | ||
| 2/20/2013 | Price change | $13,9990%$8/sqft |
Source: Watson Realty Corp #V4640408 Report a problem | ||
| 2/15/2013 | Listed for sale | $14,000$8/sqft |
Source: Watson Realty Corp #V4629574 Report a problem | ||
| 9/18/2012 | Listing removed | $14,000$8/sqft |
Source: Total Realty Corp #V4636733 Report a problem | ||
| 5/11/2012 | Price change | $14,000-29.6%$8/sqft |
Source: CirclePix #V4636733 Report a problem | ||
| 4/15/2012 | Listed for sale | $19,900+42.1%$11/sqft |
Source: CirclePix #V4636733 Report a problem | ||
| 10/27/2011 | Listing removed | $14,000$8/sqft |
Source: Watson Realty Corp #MV4629574 Report a problem | ||
| 10/19/2011 | Listed for sale | $14,000$8/sqft |
Source: Watson Realty Corp #MV4629574 Report a problem | ||
| 8/31/2011 | Listing removed | $14,000$8/sqft |
Source: Watson Realty Corp. REALTORS� #V4629574 Report a problem | ||
| 7/29/2011 | Price change | $14,000-12.5%$8/sqft |
Source: Watson Realty Corp. REALTORS� #V4629574 Report a problem | ||
| 6/25/2011 | Price change | $16,000-33.3%$9/sqft |
Source: Watson Realty Corp. REALTORS� #V4629574 Report a problem | ||
| 6/3/2011 | Listed for sale | $24,000+77.8%$13/sqft |
Source: Watson Realty Corp. REALTORS� #V4629574 Report a problem | ||
| 7/17/1998 | Sold | $13,500$8/sqft |
Source: Public Record Report a problem | ||
Public tax history
| Year | Property taxes | Tax assessment |
|---|---|---|
| 2025 | $3,290 +1.7% | $209,746 +2.9% |
| 2024 | $3,234 +3.5% | $203,835 +3% |
| 2023 | $3,126 +2.1% | $197,899 +3% |
| 2022 | $3,062 | $192,135 -10.3% |
| 2021 | -- | $214,160 +1.7% |
| 2020 | $4,489 | $210,514 -2.6% |
| 2019 | $4,489 -8.3% | $216,242 +21% |
| 2018 | $4,895 +16.8% | $178,743 +1080.5% |
| 2017 | $4,191 +1126.7% | $15,141 +1.7% |
| 2016 | $342 +3.7% | $14,884 |
| 2015 | $329 -2.7% | $14,884 |
| 2014 | $339 | $14,884 -23.9% |
| 2013 | -- | $19,570 +5.6% |
| 2012 | -- | $18,540 -15.3% |
| 2011 | -- | $21,888 -24.1% |
| 2010 | -- | $28,840 -20% |
| 2009 | -- | $36,050 -35.2% |
| 2007 | -- | $55,620 |
| 2006 | -- | $55,620 +86.9% |
| 2005 | -- | $29,767 +58.4% |
| 2004 | -- | $18,798 -3.9% |
| 2003 | -- | $19,570 +27.9% |
| 2002 | -- | $15,300 +2.3% |
| 2001 | -- | $14,960 -17.1% |
| 2000 | -- | $18,040 |
Find assessor info on the county website
Neighborhood: 32720
Nearby homes
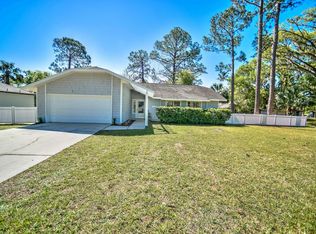
- $331,9003 bd2 ba2.3k sqft2655 Pheasant Vlg, Deland, FL 32720Off Market
- $272,4003 bd2 ba1.2k sqft2605 Pheasant Vlg, Deland, FL 32720Off Market
- $269,3003 bd2 ba1.8k sqft2659 Wood Duck Vlg, Deland, FL 32720Off Market
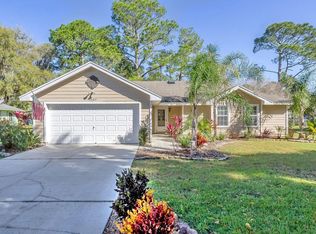
- $391,3003 bd3 ba2.1k sqft2655 Wood Duck Vlg, Deland, FL 32720Off Market

- $345,6003 bd3 ba1.9k sqft2024 Quail Hollow Dr, Deland, FL 32720Off Market
- $547,3003 bd2 ba2k sqft2600 Pheasant Vlg, Deland, FL 32720Off Market
- $251,9003 bd2 ba1.9k sqft2669 Wood Duck Vlg, Deland, FL 32720Off Market
- $329,8003 bd2 ba1.7k sqft2665 Pheasant Vlg, Deland, FL 32720Off Market
Nearby schools
GreatSchools rating
- 4/10Woodward Avenue Elementary SchoolGrades: PK-5Distance: 2.1 mi
- 5/10Southwestern Middle SchoolGrades: 6-8Distance: 2.9 mi
- 6/10Deland High SchoolGrades: PK,9-12Distance: 5.6 mi
Get a cash offer in 3 minutes
Find out how much your home could sell for in as little as 3 minutes with a no-obligation cash offer.
Estimated market value
$393,900
Get a cash offer in 3 minutes
Find out how much your home could sell for in as little as 3 minutes with a no-obligation cash offer.
Estimated market value
$393,900
- Florida
- Volusia County
- Deland
- 32720
- 2615 PHEASANT VILLAGE
Nearby cities
Nearby zip codes
Other Deland Topics
