NEW ROOF, NEW HVAC, NEW Tankless water Heater!
Luxury Living on a Private Cove Lot - Custom 5BR Estate on a spacious .68 Acres!
Welcome HOME to this beautifully crafted, custom-built 5 bedroom, 3½ bathroom residence perfectly positioned on a .68-acre COVE lot. Step through the stately double front doors, opening into a grand and inviting foyer that sets the tone for elegance.
Designed for both refined entertaining and everyday living, the main level features a formal dining room and a private office with built-in bookshelves--ideal for a cozy work from home space. The stunning great room showcases a corner gas fireplace and seamlessly flows into the heart of the home: a chef-inspired kitchen.
Dream Kitchen Highlights:
Custom cabinetry • island • Coffee bar • Granite countertops • Tile backsplash • Under-cabinet lighting • Eat-at breakfast bar • Stainless steel appliances including built-in oven & microwave, smooth cooktop with decorative vent-a-hood, and dishwasher • Sunny breakfast room overlooking the backyard.
A convenient friends' entry leads into a well-appointed laundry/mud room with sink, cabinetry, and utility closet.
The primary suite on the first level is a true retreat, complete with a tray ceiling, recessed lighting, a new ceiling fan, abundant natural light, and a luxurious private salon bath featuring:
Double vanity with abundant cabinetry
Corner jetted tub
Walk-in shower with DUAL SHOWER HEADS,
TWO spacious walk-in closets with wood shelving
Upstairs, a lighted wrought iron staircase leads to four additional bedrooms, two full baths, and ATTIC SPACE GALORE, offering space and flexibility for family and guests.
Outdoor Living:
Screened-in patio • Fire pit with dedicated outdoor gathering space • Storage shed -- all designed for year-round enjoyment and entertaining.
Garage & Extras:
3-car garage with 8' header for added height • Extra parking pad
Premium Features Include:
Surround sound (great room, kitchen, primary suite, office & screened patio)
Central vacuum system
Pella windows
Second water meter
French drain
Major Updates Recently Completed:
NEW ROOF• NEW HVAC • NEW Tankless water heater • All NEW Carpet • Smart switches • Ceiling fans • Vents • Gutters • Fascia boards. Thousands spent in updates for you to enjoy! Sellers hate to leave but are being relocated. CALL TODAY for a private showing!
Closed
Price Unknown
2615 Pimberton Cv, Southaven, MS 38672
5beds
3,551sqft
Residential, Single Family Residence
Built in 2006
0.68 Acres Lot
$473,500 Zestimate®
$--/sqft
$3,462 Estimated rent
Home value
$473,500
$426,000 - $526,000
$3,462/mo
Zestimate® history
Owner options
List your home for rent
$3,462/mo
Rent Zestimate®
Find your next renter with Zillow Rental Manager. Plus, with online applications, you can quickly screen prospective tenants – for free.
$3,462/mo
Rent Zestimate®
Refinance and save
$120/mo
Est. payment
Refinancing to a lower rate could help reduce your monthly payments and save thousands over the life of the loan.
$120/mo
Est. payment
Explore your selling options
Work with a Zillow partner agent
Leverage their expertise and Zillow's premium Showcase listings to get your home seen by more buyers.
Get startedList with your own agent
Get your home in front of millions of buyers by listing it on Zillow.
Learn how to do itSell it yourself
Take full control of how buyers see your home on Zillow by listing For Sale by Owner (FSBO).
List your homeWhat's special
Private cove lotExtra parking padCorner gas fireplaceGrand and inviting foyerStunning great roomEat-at breakfast barAbundant natural light
Zillow last checked:
Listing updated:
Listed by:
Carlye B Tulley 901-412-5735,
eXp Realty
Bought with:
Jennie Holliday, S-44986
Coldwell Banker Collins-Maury Southaven
Source: MLS United,MLS#: 4141138
Facts & features
Interior
Bedrooms & bathrooms
- Bedrooms: 5
- Bathrooms: 4
- Full bathrooms: 3
- 1/2 bathrooms: 1
Primary bedroom
- Level: Main
Bedroom
- Level: Second
Bedroom
- Level: Second
Bedroom
- Level: Second
Dining room
- Level: Main
Game room
- Level: Second
Great room
- Level: Main
Kitchen
- Level: Main
Office
- Level: Main
Heating
- Central, Fireplace(s), Natural Gas
Cooling
- Ceiling Fan(s), Central Air, Electric, Gas, Multi Units
Appliances
- Included: Cooktop, Dishwasher, Disposal, Electric Cooktop, Gas Water Heater, Microwave, Stainless Steel Appliance(s), Tankless Water Heater
- Laundry: Laundry Room, Lower Level, Main Level, Sink
Features
- Bar, Breakfast Bar, Built-in Features, Ceiling Fan(s), Central Vacuum, Crown Molding, Eat-in Kitchen, Entrance Foyer, Granite Counters, High Ceilings, High Speed Internet, His and Hers Closets, Kitchen Island, Pantry, Primary Downstairs, Recessed Lighting, Smart Home, Sound System, Storage, Tray Ceiling(s), Walk-In Closet(s), Double Vanity
- Flooring: Carpet, Combination, Tile, Wood
- Doors: Dead Bolt Lock(s), Double Entry, Hinged Patio
- Windows: Blinds, Insulated Windows, Vinyl
- Has fireplace: Yes
- Fireplace features: Great Room, Ventless
Interior area
- Total structure area: 3,551
- Total interior livable area: 3,551 sqft
Property
Parking
- Total spaces: 3
- Parking features: Attached, Driveway, Garage Door Opener, Garage Faces Side, Concrete
- Attached garage spaces: 3
- Has uncovered spaces: Yes
Features
- Levels: Two
- Stories: 2
- Patio & porch: Front Porch, Screened
- Exterior features: Fire Pit, Rain Gutters
- Fencing: Back Yard,Privacy,Wood
Lot
- Size: 0.68 Acres
- Dimensions: 137 x 216
- Features: Cul-De-Sac, Few Trees, Front Yard, Landscaped
Details
- Additional structures: Second Garage, Shed(s)
- Parcel number: 2072090300016300
Construction
Type & style
- Home type: SingleFamily
- Architectural style: Traditional
- Property subtype: Residential, Single Family Residence
Materials
- Brick, Stone
- Foundation: Slab
- Roof: Architectural Shingles
Condition
- Move In Ready
- New construction: No
- Year built: 2006
Utilities & green energy
- Sewer: Public Sewer
- Water: Public
- Utilities for property: Cable Connected, Electricity Connected, Natural Gas Connected, Sewer Connected, Water Connected, Cat-5 Prewired
Community & HOA
Community
- Features: Park
- Security: Security Lights, Security System, Smoke Detector(s)
- Subdivision: Dickens Place
HOA
- Has HOA: Yes
- Services included: Management
- HOA fee: $120 annually
Location
- Region: Southaven
Financial & listing details
- Tax assessed value: $329,999
- Annual tax amount: $3,707
- Date on market: 3/4/2026
- Electric utility on property: Yes
Price history
| Date | Event | Price |
|---|---|---|
| 4/9/2026 | Sold | -- |
Source: MLS United #4141138 Report a problem | ||
| 3/11/2026 | Pending sale | $479,000$135/sqft |
Source: MLS United #4141138 Report a problem | ||
| 3/4/2026 | Listed for sale | $479,000-7.9%$135/sqft |
Source: MLS United #4141138 Report a problem | ||
| 2/4/2026 | Listing removed | $520,000$146/sqft |
Source: MLS United #4126902 Report a problem | ||
| 12/9/2025 | Price change | $520,000-0.9%$146/sqft |
Source: MLS United #4126902 Report a problem | ||
| 11/6/2025 | Price change | $524,900-1.9%$148/sqft |
Source: MLS United #4126902 Report a problem | ||
| 10/23/2025 | Price change | $534,900-0.9%$151/sqft |
Source: MLS United #4126902 Report a problem | ||
| 9/26/2025 | Listed for sale | $539,900-1.8%$152/sqft |
Source: MLS United #4126902 Report a problem | ||
| 9/16/2025 | Listing removed | $550,000$155/sqft |
Source: MLS United #4123476 Report a problem | ||
| 8/24/2025 | Listed for sale | $550,000+12.3%$155/sqft |
Source: MLS United #4123476 Report a problem | ||
| 5/19/2023 | Sold | -- |
Source: MLS United #4041626 Report a problem | ||
| 4/27/2023 | Pending sale | $489,900$138/sqft |
Source: MLS United #4041626 Report a problem | ||
| 4/20/2023 | Contingent | $489,900$138/sqft |
Source: MLS United #4041626 Report a problem | ||
| 4/3/2023 | Price change | $489,900-2%$138/sqft |
Source: MLS United #4041626 Report a problem | ||
| 3/22/2023 | Price change | $499,900-2%$141/sqft |
Source: MLS United #4041626 Report a problem | ||
| 3/18/2023 | Price change | $509,900-1.9%$144/sqft |
Source: MLS United #4041626 Report a problem | ||
| 3/9/2023 | Listed for sale | $519,900+48.6%$146/sqft |
Source: MLS United #4041626 Report a problem | ||
| 10/29/2019 | Sold | -- |
Source: MLS United #18308001_2324459 Report a problem | ||
| 8/9/2019 | Listed for sale | $349,900+17.1%$99/sqft |
Source: CRYE-LEIKE OF MS-SH #324459 Report a problem | ||
| 7/7/2013 | Listing removed | $298,900$84/sqft |
Source: Crye-Leike #283781 Report a problem | ||
| 6/15/2013 | Pending sale | $298,900$84/sqft |
Source: Crye-Leike #283781 Report a problem | ||
| 6/7/2013 | Price change | $298,900-5.1%$84/sqft |
Source: CRYE-LEIKE OF MS-SH #283781 Report a problem | ||
| 5/11/2013 | Price change | $314,900-2.5%$89/sqft |
Source: CRYE-LEIKE OF MS-SH #283781 Report a problem | ||
| 4/14/2013 | Price change | $322,900-1.9%$91/sqft |
Source: MAGNOLIA REALTY & APPRAISAL #281825 Report a problem | ||
| 1/23/2013 | Listed for sale | $329,000$93/sqft |
Source: MAGNOLIA REALTY & APPRAISAL #281825 Report a problem | ||
Public tax history
| Year | Property taxes | Tax assessment |
|---|---|---|
| 2025 | $3,707 +15.3% | $33,000 +36.2% |
| 2024 | $3,215 -8.5% | $24,226 |
| 2023 | $3,515 +2.1% | $24,226 |
| 2022 | $3,441 | $24,226 |
| 2021 | $3,441 +7.1% | $24,226 +7.1% |
| 2020 | $3,212 +10.3% | $22,613 |
| 2019 | $2,912 | $22,613 |
| 2018 | $2,912 +1.1% | $22,613 +1.5% |
| 2017 | $2,881 | $22,282 -4.3% |
| 2016 | $2,881 -13.1% | $23,284 -45% |
| 2015 | $3,316 +9.7% | $42,318 +81.7% |
| 2014 | $3,024 -1.8% | $23,284 |
| 2013 | $3,080 | $23,284 +8% |
| 2010 | -- | $21,569 +6.2% |
| 2009 | -- | $20,319 |
| 2008 | -- | $20,319 |
Find assessor info on the county website
Neighborhood: 38672
Nearby homes
- $499,4005 bd5 ba3.8k sqft2595 Pimberton Cv, Southaven, MS 38672Off Market

- $428,7004 bd3 ba3.1k sqft4265 Chalice Dr, Southaven, MS 38672Off Market

- $359,1003 bd-- ba1.6k sqft4235 Chalice Dr, Southaven, MS 38672Off Market
- $874,7140.7 acres2660 Markston Cv, Southaven, MS 38672Off Market
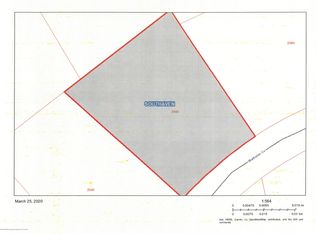
- $675,9530.73 acres2680 Markston Cv, Southaven, MS 38672Off Market
- $532,0003 bd-- ba2.3k sqft2600 Pimberton Cv, Southaven, MS 38672Off Market
- $402,0004 bd-- ba2.1k sqft2630 Pimberton Cv, Southaven, MS 38672Off Market
- $383,2004 bd-- ba1.7k sqft2640 Markston Cv, Southaven, MS 38672Off Market
Nearby schools
GreatSchools rating
- 7/10Desoto Central Primary SchoolGrades: PK-2Distance: 1.1 mi
- 8/10Desoto Central Middle SchoolGrades: 6-8Distance: 1.3 mi
- 8/10Desoto Central High SchoolGrades: 9-12Distance: 1.3 mi
Schools provided by the listing agent
- Elementary: Desoto Central
- Middle: Desoto Central
- High: Desoto Central
Source: MLS United. This data may not be complete. We recommend contacting the local school district to confirm school assignments for this home.
Sell for more on Zillow
Get a Zillow Showcase℠ listing at no additional cost and you could sell for .
$473,500
2% more
+$9,470
With Zillow Showcase(estimated)
$482,970
Sell for more on Zillow
Get a Zillow Showcase℠ listing at no additional cost and you could sell for .
$473,500
2% more
+$9,470
With Zillow Showcase(estimated)
$482,970
- Mississippi
- DeSoto County
- Southaven
- 38672
- 2615 Pimberton Cv
