A Brand New Energy Efficient 3 Car Garage Home with beautiful upgrades throughout is Ready Now! Located in Melbourne, this home is nestled on an oversized .50 homesite with room for boat / RV and walking distance to Florida Institute of Technology. Just a short drive to Downtown Melbourne and Brevards beautiful beaches. Carefully designed features include an Open plan concept with high vaulted ceiling in the main living areas, the kitchen features high quality wood 42'' upper cabinets with soft close, crown molding and decorative handles. Beautiful granite countertops, designer faucet & single basin sink add to kitchen design. Enjoy quality stainless steel appliances and a large double door pantry. This 4 bedroom home offers a split bedroom design with plush carpet in all bedroom & ceiling fans with remotes. The main living area offers Upgraded 9' * 47' hardwood plank porcelain tile. The owners suite has a tray ceiling and beautiful bathroom with double sinks, granite countertops, large tile walk in shower with seamless glass door and a large walk in closet. Other top features: , Hurricane Shutters, Truss covered porch, City Water/City Sewer and so much more. Up to $10,000 in Seller Closing cost incentive when using preferred lender.
Sold for $485,000
$485,000
2615 Plantation Dr, Melbourne, FL 32901
4beds
1,923sqft
Single Family Residence
Built in 2025
0.5 Acres Lot
$473,900 Zestimate®
$252/sqft
$2,683 Estimated rent
Home value
$473,900
$431,000 - $521,000
$2,683/mo
Zestimate® history
Owner options
List your home for rent
$2,683/mo
Rent Zestimate®
Find your next renter with Zillow Rental Manager. Plus, with online applications, you can quickly screen prospective tenants – for free.
$2,683/mo
Rent Zestimate®
Refinance and save
$3,278/mo
Est. payment
Refinancing to a lower rate could help reduce your monthly payments and save thousands over the life of the loan.
$3,278/mo
Est. payment
Explore your selling options
Work with a Zillow partner agent
Leverage their expertise and Zillow's premium Showcase listings to get your home seen by more buyers.
Get startedList with your own agent
Get your home in front of millions of buyers by listing it on Zillow.
Learn how to do itSell it yourself
Take full control of how buyers see your home on Zillow by listing For Sale by Owner (FSBO).
List your homeWhat's special
Granite countertopsTruss covered porchPlush carpetHardwood plank porcelain tileCeiling fans with remotesHigh vaulted ceilingBeautiful upgrades
Zillow last checked:
Listing updated:
Listed by:
Vera L Koon 321-302-9588,
Waterman Real Estate, Inc.
Bought with:
Jake Keo, 3487030
One Sotheby's International
Source: Space Coast AOR,MLS#: 1044023
Facts & features
Interior
Bedrooms & bathrooms
- Bedrooms: 4
- Bathrooms: 2
- Full bathrooms: 2
Primary bedroom
- Area: 221
- Dimensions: 17.00 x 13.00
Bedroom 2
- Area: 152.32
- Dimensions: 13.60 x 11.20
Bedroom 3
- Area: 152.32
- Dimensions: 13.60 x 11.20
Bedroom 4
- Area: 130
- Dimensions: 13.00 x 10.00
Dining room
- Area: 121
- Dimensions: 11.00 x 11.00
Family room
- Description: Tile flooring
- Area: 323.96
- Dimensions: 18.20 x 17.80
Kitchen
- Area: 143
- Dimensions: 13.00 x 11.00
Other
- Description: Porch
- Area: 130
- Dimensions: 13.00 x 10.00
Other
- Description: Garage
- Area: 580
- Dimensions: 29.00 x 20.00
Heating
- Central, Electric
Cooling
- Central Air, Electric
Appliances
- Included: Dishwasher, Disposal, Electric Range, Electric Water Heater, Microwave
- Laundry: Electric Dryer Hookup, Washer Hookup
Features
- Breakfast Bar, Ceiling Fan(s), Open Floorplan, Pantry, Primary Bathroom - Shower No Tub, Split Bedrooms, Vaulted Ceiling(s), Walk-In Closet(s)
- Flooring: Carpet, Tile
- Has fireplace: No
Interior area
- Total structure area: 2,759
- Total interior livable area: 1,923 sqft
Property
Parking
- Total spaces: 3
- Parking features: Attached, Garage Door Opener
- Attached garage spaces: 3
Features
- Levels: One
- Stories: 1
- Patio & porch: Porch
- Exterior features: Storm Shutters
Lot
- Size: 0.5 Acres
- Features: Cleared
Details
- Additional parcels included: 2823086
- Parcel number: 2837090600001.00012.00
- Zoning description: Residential
- Special conditions: Standard
Construction
Type & style
- Home type: SingleFamily
- Architectural style: Traditional
- Property subtype: Single Family Residence
Materials
- Block, Concrete, Stucco
- Roof: Shingle
Condition
- New construction: No
- Year built: 2025
Utilities & green energy
- Sewer: Public Sewer
- Water: Public
- Utilities for property: Cable Available, Electricity Connected, Sewer Connected, Water Connected
Community & HOA
Community
- Security: Smoke Detector(s)
- Subdivision: Golfview Park Sec 2
HOA
- Has HOA: No
Location
- Region: Melbourne
Financial & listing details
- Price per square foot: $252/sqft
- Tax assessed value: $80,000
- Annual tax amount: $5
- Date on market: 4/24/2025
- Listing terms: Cash,Conventional,FHA,VA Loan
- Road surface type: Asphalt
Price history
| Date | Event | Price |
|---|---|---|
| 7/3/2025 | Pending sale | $499,700+3%$260/sqft |
Source: Space Coast AOR #1044023 Report a problem | ||
| 7/1/2025 | Sold | $485,000-2.9%$252/sqft |
Source: Space Coast AOR #1044023 Report a problem | ||
| 6/4/2025 | Contingent | $499,700$260/sqft |
Source: Space Coast AOR #1044023 Report a problem | ||
| 5/29/2025 | Price change | $499,7000%$260/sqft |
Source: Space Coast AOR #1044023 Report a problem | ||
| 5/9/2025 | Price change | $499,900-3.8%$260/sqft |
Source: Space Coast AOR #1044023 Report a problem | ||
| 4/24/2025 | Listed for sale | $519,900-1%$270/sqft |
Source: Space Coast AOR #1044023 Report a problem | ||
| 1/14/2025 | Listing removed | $524,900$273/sqft |
Source: Space Coast AOR #1032770 Report a problem | ||
| 12/28/2024 | Listed for sale | $524,900+470.5%$273/sqft |
Source: Space Coast AOR #1032770 Report a problem | ||
| 9/10/2024 | Sold | $92,000+15%$48/sqft |
Source: Space Coast AOR #1019898 Report a problem | ||
| 8/2/2024 | Pending sale | $80,000$42/sqft |
Source: Space Coast AOR #1019898 Report a problem | ||
| 7/18/2024 | Listed for sale | $80,000$42/sqft |
Source: Space Coast AOR #1019898 Report a problem | ||
Public tax history
| Year | Property taxes | Tax assessment |
|---|---|---|
| 2025 | $1,492 +29736.4% | $80,000 |
| 2024 | $5 | $80,000 +6.7% |
| 2023 | $5 | $75,000 +7.1% |
| 2022 | $5 | $70,000 +16.7% |
| 2021 | $5 | $60,000 +9.1% |
| 2020 | -- | $55,000 |
| 2019 | $5 | $55,000 +10% |
| 2018 | $5 | $50,000 +344.4% |
| 2017 | $5 | $11,250 -62.5% |
| 2016 | $5 | $30,000 +20% |
| 2015 | $5 | $25,000 +25% |
| 2014 | $5 | $20,000 +33.3% |
| 2013 | -- | $15,000 |
| 2012 | -- | $15,000 |
| 2011 | -- | $15,000 -25% |
| 2010 | -- | $20,000 -37.5% |
| 2009 | -- | $32,000 -28.9% |
| 2008 | -- | $45,000 |
| 2007 | -- | $45,000 +186.8% |
| 2005 | -- | $15,690 +20% |
| 2004 | -- | $13,080 |
| 2003 | -- | $13,080 |
| 2002 | -- | $13,080 |
| 2001 | -- | $13,080 |
| 2000 | -- | $13,080 |
Find assessor info on the county website
Neighborhood: 32901
Nearby homes
- $414,5004 bd2 ba1.9k sqft301 Hailwood Dr, Melbourne, FL 32901Off Market

- $461,9594 bd2 ba1.9k sqft208 Amherst Ave NE, Melbourne, FL 32901Sold
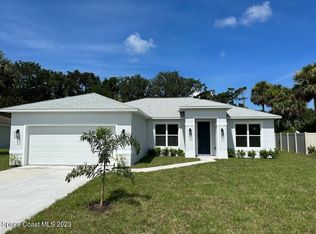
- $341,8003 bd2 ba1.7k sqft2611 Plantation Dr, Melbourne, FL 32901Off Market

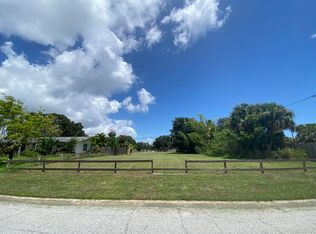
- $67,2008,276.4 Square Feet208 Amherst Ave, Melbourne, FL 32901Sold
- $300,3004 bd2 ba1.9k sqft210 Amherst Ave, Melbourne, FL 32901Off Market
- $261,0003 bd2 ba1.6k sqft300 Amherst Ave, Melbourne, FL 32901Off Market
- $438,2004 bd2 ba1.8k sqft2610 Plantation Dr, Melbourne, FL 32901Off Market
- $312,6004 bd2 ba1.8k sqft305 Hailwood Dr, Melbourne, FL 32901Off Market
Nearby schools
GreatSchools rating
- 3/10University Park Elementary SchoolGrades: PK-6Distance: 0.4 mi
- 3/10Stone Magnet Middle SchoolGrades: 7-8Distance: 1.4 mi
- 6/10Melbourne Senior High SchoolGrades: 9-12Distance: 1.6 mi
Schools provided by the listing agent
- Elementary: University Park
- Middle: Stone
- High: Melbourne
Source: Space Coast AOR. This data may not be complete. We recommend contacting the local school district to confirm school assignments for this home.
Get a cash offer in 3 minutes
Find out how much your home could sell for in as little as 3 minutes with a no-obligation cash offer.
Estimated market value
$473,900
Get a cash offer in 3 minutes
Find out how much your home could sell for in as little as 3 minutes with a no-obligation cash offer.
Estimated market value
$473,900
- Florida
- Brevard County
- Melbourne
- 32901
- 2615 Plantation Dr
Nearby cities
Nearby neighborhoods
Nearby zip codes
Other Melbourne Topics
