Skip main navigation
For sale
  • $315,000

    2615 Quarry Hill Rd, Sugar Land, TX 77478

    3beds
    1,986sqft
    : 
    $2,362/mo
    Get pre-qualified
    Single Family Residence
    Built in 1980
    6,690 Square Feet Lot
    $299,600 Zestimate®
    $159/sqft
    $53/mo HOA

    What's special

    Fully fenced backyardSmall breakfast area
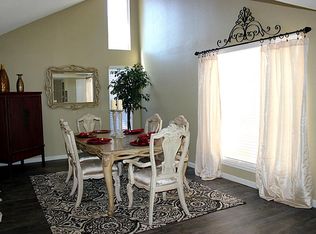
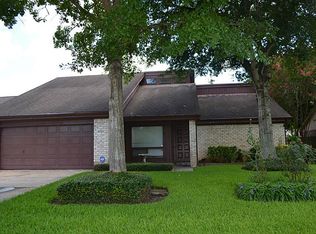
    Welcome home! 2615 Quarry Hill Rd is located in the established neighborhood of The Highlands.3 bedroom, 2 bath, 2 car garage with a fun layout. Upon entering the home you will have the formal sitting and dining rooms to your left and right. The dining room and kitchen are connected via a pass-through, making this home great for entertaining. The kitchen features plenty of space for creating home-cooked meals and a new glass top range and microwave were recently installed. Off the kitchen is a small breakfast area and atrium/sunroom. The primary retreat is just off the atrium and features an en suite bath with tub/shower combo and his/her walk-in closets. Secondary bedrooms share a bathroom with a walk-in shower. Situated on a cul-de-sac lot, fully fenced backyard and sprinkler system for front and back. Plenty of recent updates (see attachment). Great location with quick access to Hwy 6, shops, and restaurants. Zoned to FB ISD.
    4 days
    191
    14

    Likely to sell faster than

    Zillow last checked:

    Listing updated:

    Listed by:

    Lakisha Johnson TREC #0672163 704-488-2079,

    Keller Williams Premier Realty

    Source: HAR,MLS#: 86744292MLS Logo

      Facts & features

      Interior

      Bedrooms & bathrooms
      • Bedrooms: 3
      • Bathrooms: 2
      • Full bathrooms: 2
      Rooms
      • Room types: Utility Room
      Primary bedroom
      • Level: First
      • Area: 255
      • Dimensions: 15x17
      Bedroom
      • Level: First
      • Area: 99
      • Dimensions: 11x9
      Bedroom
      • Level: First
      • Area: 132
      • Dimensions: 11x12
      Breakfast
      • Level: First
      • Area: 49
      • Dimensions: 7x7
      Dining room
      • Level: First
      • Area: 144
      • Dimensions: 12x12
      Other
      • Level: First
      • Area: 144
      • Dimensions: 12x12
      Kitchen
      • Level: First
      • Area: 160
      • Dimensions: 20x8
      Living room
      • Level: First
      • Area: 192
      • Dimensions: 16x12
      Heating
      • Electric
      Cooling
      • Ceiling Fan(s), Electric
      Appliances
      • Included: Disposal, Microwave, Electric Range, Dishwasher
      • Laundry: Electric Dryer Hookup, Washer Hookup
      Features
      • Vaulted Ceiling, All Bedrooms Down, En-Suite Bath, Primary Bed - 1st Floor
      • Flooring: Laminate, Tile
      • Number of fireplaces: 1
      • Fireplace features: Wood Burning
      Interior area
      • Total structure area: 1,986
      • Total interior livable area: 1,986 sqft

      Property

      Parking
      • Total spaces: 2
      • Parking features: Attached
      • Attached garage spaces: 2
      Features
      • Stories: 1
      • Patio & porch: Covered
      • Fencing: Back Yard
      Lot
      • Size: 6,690 Square Feet
      • Features: Cul-De-Sac, Subdivided, 0 Up To 1/4 Acre
      Details
      • Parcel number: 3770010060380907

      Construction

      Type & style
      • Home type: SingleFamily
      • Architectural style: Traditional
      • Property subtype: Single Family Residence
      Materials
      • Brick, Wood Siding
      • Foundation: Slab
      • Roof: Composition
      Condition
      • New construction: No
      • Year built: 1980

      Utilities & green energy

      • Water: Water District
      Green energy
      • Energy efficient items: Thermostat

      Community & HOA

      Community
      • Subdivision: The Highlands Sec 1
      HOA
      • Has HOA: Yes
      • HOA fee: $630 annually
      Location
      • Region: Sugar Land

      Financial & listing details

      • Price per square foot: $159/sqft
      • Tax assessed value: $327,892
      • Annual tax amount: $6,295
      • Date on market: 9/1/2026
      • Listing terms: Cash,Conventional,FHA,VA Loan

        Estimated market value

        $299,600

        $285,000 - $315,000

        $2,181/mo

        Price history

        DateEventPrice
        9/1/2026Listed for sale$315,000+37.3%$159/sqft
        Source: HAR #86744292 Report a problem
        3/11/2020Listing removed$229,500$116/sqft
        Source: Coldwell Banker Realty - Sugar Land #56406515 Report a problem
        3/4/2020Listed for sale$229,500+43.5%$116/sqft
        Source: Coldwell Banker United, #56406515 Report a problem
        6/12/2010Listing removed$159,900$81/sqft
        Source: Hometown America Incorporated #16603941 Report a problem
        3/13/2010Listed for sale$159,900$81/sqft
        Source: Hometown America Incorporated #16603941 Report a problem

        Public tax history

        YearProperty taxesTax assessment
        2025$4,480 -1.8%$327,892 +3%
        2024$4,561 +10.9%$318,363 +10%
        2023$4,113 -3.8%$289,421 +10%
        2022$4,274 +2.1%$263,110 +10%
        2021$4,188 +5.8%$239,190 +6.4%
        2020$3,958 -7.6%$224,750 -5.7%
        2019$4,285 +3.7%$238,430 +5.6%
        2018$4,134 +6%$225,770 +2.2%
        2017$3,901 $220,830 +10%
        2016$3,901 +16.4%$200,750 +10%
        2015$3,351 +5.8%$182,500 +10%
        2014$3,166 $165,910 +7%
        2013-- $155,020 +5.1%
        2012-- $147,430 -6.1%
        2011-- $157,040 +2.2%
        2010-- $153,720 -0.4%
        2009-- $154,320 +2.7%
        2008-- $150,230 +8.9%
        2007-- $137,910 +2.6%
        2006-- $134,410 +0.1%
        2005-- $134,270 +7%
        2004-- $125,450
        2003-- --
        2002-- --
        2001-- --
        2000-- --
        Find assessor info on the county website

        Monthly payment

        Est. payment

        Payment breakdown

        Explore the cost of this home by adjusting the details. Changes won't be saved.
        All calculations are estimates and provided by Zillow, Inc. for informational purposes only. Actual amounts may vary.
        HOA fees may include property taxes on listings classified as Co-Ops. Contact the listing agent and/or owner for fee details.
        See how much you could borrow to make a competitive offer.

        Climate risks

        Neighborhood: The Highlands

        Getting around

        71 / 100
        Very Walkable
        53 / 100
        Bikeable

        Nearby schools

        GreatSchools rating
        Schools provided by the listing agent
        • Elementary: Highlands Elementary School (Fort Bend)
        • Middle: Dulles Middle School
        • High: Dulles High School

        Source: HAR. This data may not be complete. We recommend contacting the local school district to confirm school assignments for this home.

        A local agent can set up tours, give advice and negotiate with sellers.

        Browse local experts