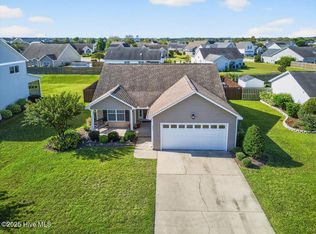
Welcome to your dream home! This stunning 4-bedroom, 3-bathroom show stopper offers the perfect blend of modern elegance and comfortable living. Step inside to discover a bright, open floor plan that seamlessly combines style and functionality. The spacious living area features contemporary finishes and ample natural light, creating a welcoming atmosphere.
The heart of the home is the beautifully appointed kitchen, complete with sleek modern finishes, high-end appliances, and a generous island perfect for casual dining. Adjacent to the kitchen, the open living and dining areas provide a versatile space for relaxation.
Step outside to your private oasis—an expansive stamped concrete patio with a charming pergola that's ideal for family gatherings, social get-togethers and enjoying sunny days. The covered back patio extends your living space outdoors, offering a comfortable retreat for year-round enjoyment.
The large master suite is a true sanctuary, featuring a luxurious en-suite bathroom and ample closet space. Three additional well-sized bedrooms offer flexibility for family, guests, or a home office.
This home also includes a convenient two-car garage. Hop on the new bi-pass you're minutes away from Mayfaire shopping and Wrightsville beach, providing both practicality and coastal convenience. Don't miss out on the opportunity to make this beautiful property your own—schedule a tour today!
Sold for $470,000
$470,000
2615 Ravens Glass Court, Wilmington, NC 28411
4beds
1,844sqft
Single Family Residence
Built in 2007
0.25 Acres Lot
$458,600 Zestimate®
$255/sqft
$2,563 Estimated rent
Home value
$458,600
$436,000 - $482,000
$2,563/mo
Zestimate® history
Owner options
List your home for rent
$2,563/mo
Rent Zestimate®
Find your next renter with Zillow Rental Manager. Plus, with online applications, you can quickly screen prospective tenants – for free.
$2,563/mo
Rent Zestimate®
Refinance and save
$2,753/mo
Est. payment
Refinancing to a lower rate could help reduce your monthly payments and save thousands over the life of the loan.
$2,753/mo
Est. payment
Explore your selling options
Work with a Zillow partner agent
Leverage their expertise and Zillow's premium Showcase listings to get your home seen by more buyers.
Get startedList with your own agent
Get your home in front of millions of buyers by listing it on Zillow.
Learn how to do itSell it yourself
Take full control of how buyers see your home on Zillow by listing For Sale by Owner (FSBO).
List your homeWhat's special
Zillow last checked:
Listing updated:
Listed by:
Dylan Kosinski 910-256-4503,
Intracoastal Realty Corp
Bought with:
Autumn Masri, 312723
Keller Williams Innovate-Wilmington
Source: Hive MLS,MLS#: 100459610 Originating MLS: Cape Fear Realtors MLS, Inc.
Originating MLS: Cape Fear Realtors MLS, Inc.Facts & features
Interior
Bedrooms & bathrooms
- Bedrooms: 4
- Bathrooms: 3
- Full bathrooms: 3
Primary bedroom
- Level: Primary Living Area
Dining room
- Features: Combination
Heating
- Heat Pump
Cooling
- Central Air
Appliances
- Included: Refrigerator, Dishwasher
Features
- Master Downstairs, High Ceilings
- Flooring: LVT/LVP
Interior area
- Total structure area: 1,844
- Total interior livable area: 1,844 sqft
Property
Parking
- Total spaces: 2
- Parking features: Paved
Features
- Levels: One and One Half
- Stories: 1
- Patio & porch: Covered, Patio
- Fencing: Wood
Lot
- Size: 0.25 Acres
Details
- Parcel number: R03512012098000
- Zoning: R-15
- Special conditions: Standard
Construction
Type & style
- Home type: SingleFamily
- Property subtype: Single Family Residence
Materials
- Vinyl Siding
- Foundation: Slab
- Roof: Shingle
Condition
- New construction: No
- Year built: 2007
Utilities & green energy
- Sewer: Public Sewer
- Water: Public
- Utilities for property: Sewer Available, Water Available
Community & HOA
Community
- Subdivision: Courtney Pines
HOA
- Has HOA: Yes
- Amenities included: Management
- HOA fee: $284 monthly
- HOA name: CAMS
- HOA phone: 910-256-2021
Location
- Region: Wilmington
Financial & listing details
- Price per square foot: $255/sqft
- Tax assessed value: $262,300
- Annual tax amount: $1,370
- Date on market: 9/24/2025
- Cumulative days on market: 23 days
- Listing agreement: Exclusive Right To Sell
- Listing terms: Cash,Conventional,FHA,VA Loan
- Road surface type: Paved
Price history
| Date | Event | Price |
|---|---|---|
| 11/23/2024 | Listing removed | $3,000$2/sqft |
Source: Zillow Rentals Report a problem | ||
| 11/12/2024 | Price change | $3,000-7.7%$2/sqft |
Source: Zillow Rentals Report a problem | ||
| 10/22/2024 | Listed for rent | $3,250+16.1%$2/sqft |
Source: Zillow Rentals Report a problem | ||
| 9/30/2024 | Sold | $470,000-1.1%$255/sqft |
Source:  Hive MLS #100459610 Report a problem Hive MLS #100459610 Report a problem | ||
| 8/28/2024 | Pending sale | $475,000$258/sqft |
Source: Hive MLS #100459610 Report a problem | ||
| 8/6/2024 | Listed for sale | $475,000+99.6%$258/sqft |
Source: Hive MLS #100459610 Report a problem | ||
| 7/21/2023 | Listing removed | -- |
Source: Hive MLS #100387116 Report a problem | ||
| 7/18/2023 | Price change | $2,800-15.2%$2/sqft |
Source: Hive MLS #100387116 Report a problem | ||
| 6/14/2023 | Price change | $3,300-5.7%$2/sqft |
Source: Hive MLS #100387116 Report a problem | ||
| 5/31/2023 | Listed for rent | $3,500$2/sqft |
Source: Hive MLS #100387116 Report a problem | ||
| 4/30/2008 | Sold | $238,000$129/sqft |
Source: Hive MLS #30408717 Report a problem | ||
Public tax history
| Year | Property taxes | Tax assessment |
|---|---|---|
| 2025 | $1,546 +7.1% | $389,000 +48.3% |
| 2024 | $1,444 +0.4% | $262,300 |
| 2023 | $1,438 -0.9% | $262,300 |
| 2022 | $1,451 +0.2% | $262,300 |
| 2021 | $1,448 +18% | $262,300 +35.1% |
| 2020 | $1,228 | $194,100 |
| 2019 | $1,228 | $194,100 |
| 2018 | $1,228 | $194,100 |
| 2017 | $1,228 -5% | $194,100 +4.1% |
| 2016 | $1,292 +7.6% | $186,400 |
| 2015 | $1,200 +1.7% | $186,400 |
| 2014 | $1,180 | $186,400 |
| 2013 | -- | $186,400 |
| 2012 | -- | $186,400 -13.8% |
| 2011 | -- | $216,327 |
| 2010 | -- | $216,327 |
| 2009 | -- | -- |
| 2008 | -- | -- |
| 2007 | -- | -- |
Find assessor info on the county website
Neighborhood: Murraysville
Nearby homes
- $400,0004 bd2 ba1.7k sqft2619 Ravens Glass Ct, Wilmington, NC 28411Sold

- $345,8003 bd2 ba1.3k sqft2611 Ravens Glass Ct, Wilmington, NC 28411Off Market
- $385,0003 bd2 ba1.3k sqft611 Torchwood Blvd, Wilmington, NC 28411Sold
- $343,3000.276 Acres607 Torchwood Blvd, Wilmington, NC 28411Off Market
- $347,1003 bd2 ba1.3k sqft615 Torchwood Blvd, Wilmington, NC 28411Off Market
- $424,4003 bd2 ba2.1k sqft2623 Ravens Glass Ct, Wilmington, NC 28411Off Market
- $394,1004 bd2 ba1.7k sqft2610 Ravens Glass Ct, Wilmington, NC 28411Off Market
- $359,4003 bd2 ba1.4k sqft2607 Ravens Glass Ct, Wilmington, NC 28411Off Market
Nearby schools
GreatSchools rating
- 8/10Murrayville ElementaryGrades: PK-5Distance: 1.6 mi
- 9/10Emma B Trask MiddleGrades: 6-8Distance: 2.8 mi
- 4/10Emsley A Laney HighGrades: 9-12Distance: 2.7 mi
Schools provided by the listing agent
- Elementary: Murrayville
- Middle: Trask
- High: Laney
Source: Hive MLS. This data may not be complete. We recommend contacting the local school district to confirm school assignments for this home.
Get a cash offer in 3 minutes
Find out how much your home could sell for in as little as 3 minutes with a no-obligation cash offer.
Estimated market value
$458,600
Get a cash offer in 3 minutes
Find out how much your home could sell for in as little as 3 minutes with a no-obligation cash offer.
Estimated market value
$458,600
- North Carolina
- New Hanover County
- Wilmington
- 28411
- Murraysville
- 2615 Ravens Glass Court
Nearby cities
Nearby neighborhoods
Nearby zip codes
Other Wilmington Topics
