Welcome to this beautiful four-bedroom, two-and-a-half-bath home located in the Sunflower Park neighborhood of Lawrence, Kansas. Perfectly situated near schools, shopping, dining, and outdoor recreation, this property offers the ideal combination of comfort and convenience.
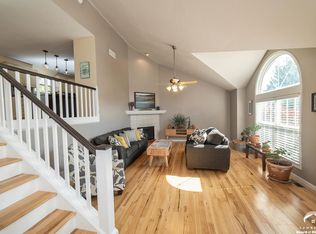
From the moment you arrive, you’ll notice the pride of ownership reflected throughout. Inside, the home features rich cherry wood floors that flow seamlessly through the main living spaces, creating warmth and sophistication. The spacious kitchen is designed for both everyday living and entertaining, featuring granite countertops, ample cabinetry, and a functional layout that opens to the dining and living areas. Natural light pours in through large windows, highlighting the thoughtful details and inviting atmosphere.
Upstairs, the primary suite provides a peaceful retreat, complete with a private bath and generous closet space. Three additional bedrooms offer flexibility for family, guests, or a dedicated home office. With 2.5 well-appointed bathrooms, the home is designed for easy daily living.
Step outside to discover a backyard oasis. A tranquil koi pond creates a serene focal point for outdoor relaxation, while the surrounding landscaping offers privacy and beauty through the seasons. Whether you’re hosting a summer evening gathering or enjoying your morning coffee on the patio, this space encourages a slower pace and connection to nature.
The location truly sets this home apart — enjoy close proximity to the Lawrence Loop, providing miles of scenic walking and biking trails, as well as easy access to parks, restaurants, and the best of Lawrence living.
Combining craftsmanship, comfort, and an unbeatable setting, this Sunflower Park home is ready to welcome its next owners. Experience a lifestyle where nature, neighborhood, and convenience come together in perfect balance.
Sold
Zillow last checked:
Listing updated:
Bought with:
Steve LaRue, SP00217258
McGrew Real Estate Inc
Source: Heartland MLS as distributed by MLS GRID,MLS#: 2579534
Price history
| Date | Event | Price |
|---|---|---|
| 4/21/2026 | Sold | -- |
Source:  Heartland MLS as distributed by MLS GRID #2579534 Report a problem Heartland MLS as distributed by MLS GRID #2579534 Report a problem | ||
| 3/3/2026 | Pending sale | $419,000$207/sqft |
Source: Heartland MLS as distributed by MLS GRID #2579534 Report a problem | ||
| 3/3/2026 | Contingent | $419,000$207/sqft |
Source:  LBORMLS as distributed by MLS GRID #164466 Report a problem LBORMLS as distributed by MLS GRID #164466 Report a problem | ||
| 2/6/2026 | Price change | $419,000-4.6%$207/sqft |
Source: LBORMLS as distributed by MLS GRID #164466 Report a problem | ||
| 11/17/2025 | Price change | $439,000-2.2%$217/sqft |
Source: Heartland MLS as distributed by MLS GRID #2579534 Report a problem | ||
| 10/17/2025 | Listed for sale | $449,000+83.3%$222/sqft |
Source: LBORMLS as distributed by MLS GRID #164466 Report a problem | ||
| 4/6/2017 | Sold | -- |
Source: Agent Provided Report a problem | ||
| 6/25/2011 | Listing removed | $245,000$121/sqft |
Source: HEDGES, REALTY EXECUTIVES #124478 Report a problem | ||
| 4/29/2011 | Price change | $245,000-2%$121/sqft |
Source: HEDGES, REALTY EXECUTIVES #124478 Report a problem | ||
| 3/3/2011 | Listed for sale | $249,900$124/sqft |
Source: HEDGES, REALTY EXECUTIVES #124478 Report a problem | ||
Get a cash offer in 3 minutes
Find out how much your home could sell for in as little as 3 minutes with a no-obligation cash offer.
Estimated market value
$396,800
