Contract Pending Beautifully updated 4 bed, 3 bath home in the highly sought-after Westside/District 66 area! Priced at $480,000, this home offers an incredible combination of updates, space, and location. Features include a newer roof, updated kitchen, newer appliances, updated main floor bath, refinished wood floors, newer HVAC, water heater, and Marvin windows. Enjoy the oversized 2-car garage, large lot, two fireplaces, and great natural light throughout. The finished lower level includes an egress window, adding flexibility for additional living space, office, guest area, or bedroom use. Washer and dryer included. Fantastic location within walking distance to Oakdale Elementary and close to shopping, dining, and major conveniences. This is a wonderful opportunity in one of Omaha's most popular areas!
Pending
$480,000
2615 S 99th Ave, Omaha, NE 68124
4beds
1,941sqft
:
Get pre-qualified$3,400/mo
Single Family Residence
Built in 1956
0.4 Acres Lot
$463,500 Zestimate®
$247/sqft
$-- HOA
What's special
Large lotWasher and dryer includedFinished lower levelEgress windowUpdated main floor bathUpdated kitchenRefinished wood floors
- 13 days |
- 1,241 |
- 48 |
Likely to sell faster than
Zillow last checked:
Listing updated:
Listed by:
Chad Ahlvers 402-677-2423,
Better Homes and Gardens R.E.
Source: GPRMLS,MLS#: 22619415
Facts & features
Interior
Bedrooms & bathrooms
- Bedrooms: 4
- Bathrooms: 2
- Full bathrooms: 1
- 3/4 bathrooms: 1
- Main level bathrooms: 1
Primary bedroom
- Level: Main
Bedroom 2
- Level: Main
Bedroom 3
- Level: Main
Bedroom 4
- Level: Basement
Kitchen
- Level: Main
Living room
- Level: Main
Basement
- Area: 695
Heating
- Natural Gas, Forced Air
Cooling
- Central Air
Appliances
- Included: Humidifier, Range, Ice Maker, Refrigerator, Freezer, Washer, Dishwasher, Dryer, Disposal, Microwave
Features
- Ceiling Fan(s), Garage Floor Drain
- Flooring: Carpet
- Basement: Egress
- Number of fireplaces: 2
- Fireplace features: Wood Burning
Interior area
- Total structure area: 1,941
- Total interior livable area: 1,941 sqft
- Finished area above ground: 1,461
- Finished area below ground: 480
Property
Parking
- Total spaces: 2
- Parking features: Attached, Garage Door Opener
- Attached garage spaces: 2
Features
- Patio & porch: Patio
- Exterior features: Sprinkler System
- Fencing: Wood
Lot
- Size: 0.4 Acres
- Dimensions: 146 x 120
- Features: Over 1/4 up to 1/2 Acre, City Lot
Details
- Parcel number: 2129590000
Construction
Type & style
- Home type: SingleFamily
- Architectural style: Raised Ranch,Traditional
- Property subtype: Single Family Residence
Materials
- Brick
- Foundation: Block
- Roof: Composition
Condition
- Not New and NOT a Model
- New construction: No
- Year built: 1956
Utilities & green energy
- Sewer: Public Sewer
- Water: Public
- Utilities for property: Cable Available, Electricity Available, Natural Gas Available, Water Available, Sewer Available
Community & HOA
Community
- Subdivision: ROCKBROOK
HOA
- Has HOA: No
Location
- Region: Omaha
Financial & listing details
- Price per square foot: $247/sqft
- Tax assessed value: $392,100
- Annual tax amount: $6,458
- Date on market: 7/10/2026
- Listing terms: Conventional,Cash
- Ownership: Fee Simple
- Electric utility on property: Yes
Estimated market value
$463,500
$440,000 - $487,000
$2,147/mo
Price history
| Date | Event | Price |
|---|---|---|
| 7/17/2026 | Pending sale | $480,000$247/sqft |
Source:  GPRMLS #22619415 Report a problem GPRMLS #22619415 Report a problem | ||
| 7/10/2026 | Listed for sale | $480,000+28%$247/sqft |
Source: GPRMLS #22619415 Report a problem | ||
| 5/17/2025 | Listing removed | $3,000$2/sqft |
Source: Zillow Rentals Report a problem | ||
| 4/3/2025 | Listed for rent | $3,000$2/sqft |
Source: Zillow Rentals Report a problem | ||
| 8/7/2024 | Listing removed | -- |
Source: Zillow Rentals Report a problem | ||
| 7/25/2024 | Listed for rent | $3,000$2/sqft |
Source: Zillow Rentals Report a problem | ||
| 3/1/2023 | Sold | $375,000$193/sqft |
Source: Public Record Report a problem | ||
Public tax history
| Year | Property taxes | Tax assessment |
|---|---|---|
| 2025 | $6,459 +17.3% | $392,100 +16.8% |
| 2024 | $5,506 -19.6% | $335,800 |
| 2023 | $6,849 +301.7% | $335,800 +7.2% |
| 2022 | $1,705 -22.3% | $313,300 |
| 2021 | $2,195 -60.7% | $313,300 +26.6% |
| 2020 | $5,586 +312.7% | $247,500 |
| 2019 | $1,354 +196.5% | $247,500 +27.8% |
| 2018 | $457 -50.3% | $193,700 +4.3% |
| 2017 | $919 | $185,700 -9% |
| 2016 | $919 -20% | $204,000 +1% |
| 2015 | $1,150 | $201,900 |
| 2014 | -- | $201,900 |
| 2013 | -- | $201,900 +10.6% |
| 2012 | -- | $182,600 |
| 2011 | -- | $182,600 +8.7% |
| 2009 | $350 | $168,000 |
| 2008 | -- | $168,000 +2.8% |
| 2005 | -- | $163,500 +20% |
| 2004 | -- | $136,200 |
Find assessor info on the county website
Monthly payment
Est. payment
Payment breakdown
Explore the cost of this home by adjusting the details. Changes won't be saved.Climate risks
Neighborhood: 68124
Nearby schools
GreatSchools rating
- 9/10Oakdale Elementary SchoolGrades: PK-6Distance: 0.2 mi
- 7/10Westside Middle SchoolGrades: 7-8Distance: 1.1 mi
- 4/10Westside High SchoolGrades: 9-12Distance: 1.3 mi
Schools provided by the listing agent
- Elementary: Oakdale
- Middle: Westside
- High: Westside
- District: Westside
Source: GPRMLS. This data may not be complete. We recommend contacting the local school district to confirm school assignments for this home.
- $750,0004 bd4 ba4k sqft2601 S 99th Ave, Omaha, NE 68124Sold
- $529,4004 bd4 ba3.1k sqft2627 S 99th Ave, Omaha, NE 68124Off Market
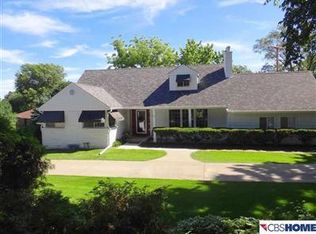
- $1,718,3005 bd5 ba5.1k sqft2614 S 99th Ave, Omaha, NE 68124Off Market
- $452,6003 bd3 ba2.9k sqft2606 S 98th Ave, Omaha, NE 68124Off Market
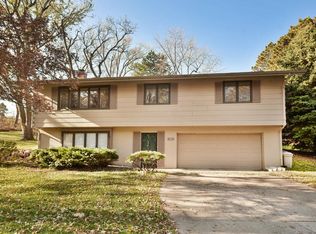
- $626,6003 bd3 ba2.8k sqft9958 W Center Rd, Omaha, NE 68124Off Market
- $524,9003 bd3 ba2.6k sqft2517 S 99th Ave, Omaha, NE 68124Off Market
- $1,099,0004 bd5 ba5.3k sqft2520 S 98th Ave, Omaha, NE 68124For Sale
- $528,2004 bd2 ba2.2k sqft2602 S 99th Ave, Omaha, NE 68124Off Market
A local agent can set up tours, give advice and negotiate with sellers.
A local lender can help you make sure your offer is ready when you are.
Similar homes
- $475,0004 bd2 ba2.2k sqft1112 S 93rd Ave, Omaha, NE 68124For SaleMLS ID #22620458, Michael Maley, BHHS Ambassador Real Estate. GPRMLS
- $485,0003 bd2 ba2k sqft1320 S 90th St, Omaha, NE 68124For Sale

 MLS ID #22619228, Karen Jennings, BHHS Ambassador Real Estate. GPRMLS
 - $498,5004 bd4 ba2.6k sqft2205 S 90th St, Omaha, NE 68124For Sale
 MLS ID #22617536, Shawn Hovey, BHHS Ambassador Real Estate. GPRMLS
 - $464,9004 bd3 ba2.3k sqft3629 S 114th Ave, Omaha, NE 68144For Sale
 MLS ID #22619858, Ali Rensch McBride, NP Dodge RE Sales Inc 86Dodge. GPRMLS
 - $354,9004 bd3 ba2.4k sqft14435 Weir Cir, Omaha, NE 68137For SaleMLS ID #22621022, Cristina Luckey, Real Broker NE, LLC. GPRMLS
- $335,0003 bd3 ba2k sqft1218 S 165th St, Omaha, NE 68130For SaleMLS ID #22620853, Steve Sequenzia, Nebraska Realty. GPRMLS
- $400,0003 bd3 ba2.5k sqft9121 Washington St, Omaha, NE 68127For SaleMLS ID #22615096, Danielle Correll, Better Homes and Gardens R.E.. GPRMLS
- $329,9003 bd3 ba1.9k sqft5018 S 94th St, Omaha, NE 68127For SaleMLS ID #22618100, Billy Coburn, Better Homes and Gardens R.E.. GPRMLS
- $349,0005 bd3 ba2.3k sqft618 S 126th St, Omaha, NE 68154For SaleMLS ID #22618768, Karen Kielian, Keller Williams Greater Omaha. GPRMLS
- $344,9003 bd3 ba2.1k sqft10754 Suffolk Cir, Omaha, NE 68127For SaleMLS ID #22620273, Scott Anderson, NextHome Signature Real Estate. GPRMLS
- $439,0004 bd3 ba2k sqft11303 Oakland Dr, Papillion, NE 68133For SaleMLS ID #22618871, Debra Carlson, BHHS Ambassador Real Estate. GPRMLS
- $259,9903 bd3 ba1.8k sqft6612 S 108th Ave, Omaha, NE 68137For SaleMLS ID #22620832, Marie O'Hara, Nebraska Realty. GPRMLS
- $315,0005 bd2 ba2.2k sqft3718 S 49th Ave, Omaha, NE 68106For SaleMLS ID #22619226, Brynlee Arnold, Keller Williams Greater Omaha. GPRMLS
- $400,0004 bd2 ba2.3k sqft5022 Izard St, Omaha, NE 68132For SaleMLS ID #22619124, Kirk Meisinger, Keller Williams Greater Omaha. GPRMLS
- $450,0004 bd3 ba2.2k sqft12004 S 107th Ave, Papillion, NE 68046For SaleMLS ID #22620316, Laura Osborn, Better Homes and Gardens R.E.. GPRMLS
- $319,9005 bd2 ba2.5k sqft9428 Meadow Dr, Omaha, NE 68114For SaleMLS ID #22615688, Vickie Jenkins, BHHS Ambassador Real Estate. GPRMLS
- $405,0003 bd3 ba2.2k sqft1315 S 172nd St, Omaha, NE 68130For SaleMLS ID #22620187, John Begley, Better Homes and Gardens R.E.. GPRMLS
- $475,0003 bd3 ba2k sqft2040 Platteview Dr, Cedar Creek, NE 68016For SaleMLS ID #22620474, Katie Huber, BHHS Ambassador Real Estate. GPRMLS
- $278,5003 bd2 ba1.1k sqft5124 Pierce St, Omaha, NE 68106For SaleMLS ID #22620265, Jordan Hansel, Nebraska Realty. GPRMLS
- $245,0003 bd2 ba1.6k sqft2315 N 75th St, Omaha, NE 68134For SaleMLS ID #22618962, Jacqueline Szatko, BHHS Ambassador Real Estate. GPRMLS
