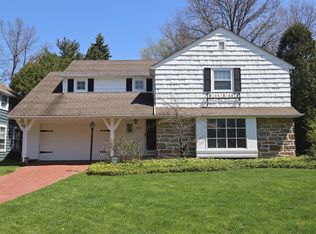
Welcome to 2615 S. Belvoir with charm, elegance, an open floor plan and professionally designed from head to toe by Holzheimer Interiors. Ask your agent to share the attached supplement with all the amazing updates. The Living Room features coffered ceiling detail, wbf & large bay window. The 1st floor is filled with gorgeous hdwd flooring that sweeps throughout flowing from space to space. The impressive pine paneled Office has built-in bookcases & storage. The Dining Room has an open concept floor plan allowing for entertaining and architectural interest. The Family Room offers floor to ceiling windows with views to the large fenced in backyard. A built-in TV nook and beamed ceiling detail adds add'l comfort & style. The gourmet Kitchen features double ovens, large French door fridge, gas cooktop, & two-tier island with seating for 6. A wine refrigerator, pot filler at the cooktop, SS dishwasher, xtra deep single bowl sink, granite countertops, & plenty of Amish made cabinetry add great functionality for the most gourmet of chefs. For added convenience there is a Laundry Room with large closet off kitchen. The Master boasts his/hers walk-in closets & private on suite bath with double sinks, makeup vanity, & custom glass enclosed shower with bench seating. The other 3 bedrooms are great with wonderful closet space. The very large finished lower level rec room features an electric fireplace, additional laundry room, art studio, plenty of additional storage and a workshop.
This property is not currently displayed as for sale or rent on Zillow. This may be different from what's on other websites or public sources.