Welcome to Point Fermin, one of the South Bay’s last affordable beach communities! Come discover this hidden gem! This home is a 2004 build, featuring 4 bedrooms and 3-1/2 bathrooms in a unique “reverse” floor plan with the living space upstairs to maximize the sunlight and peek-a-boo harbor view. As you enter, ascend the stairs to an open concept living area where the kitchen, living and dining rooms flow seamlessly together anchored by a beautiful fireplace. The kitchen offers abundant cabinet and counter space AND a walk-in pantry for added convenience. Stainless appliances include a 5-burner cooktop, wall oven, dishwasher and fridge. A breakfast bar and adjoining dining room offer plenty of space for casual and formal dining. The living room is ensconced in windows letting in amazing natural light, peek-a boo views of the harbor and the amazing glow of the setting sun. The master suite is also on the upper level and what a treat this is! This is a true sanctuary, with good-sized sleeping quarters, a huge walk-in closet and a double-sided fireplace which is shared with your over-sized spa tub–a true retreat to take away all the stress of the day. There is a large stall shower, a double vanity with lots of storage and separate water closet. A powder room is also on this level. Downstairs you will find three additional bedrooms. Two are “jack-and jill” style featuring a bathroom with a dual vanity, and tub/shower combo. The 4th bedroom is en-suite with a walk-in closet and entry to the backyard. This would make a great den, office, or guest suite! The full-sized laundry area is neatly tucked in the lower hallway, and there is extra storage under the stairs. Much of the home features rich-look Pacific Koa hardwood flooring. Central heat and A/C are controlled by a Nest thermostat. There is a direct access 2-car garage; the driveway can easily accommodate 4 cars. This coastal peninsula is surrounded by water, with the Cabrillo Marina and Cabrillo Beach close by. A short distance away you’ll find Friendship Park, the Korean Bell, the “Hey Rookie” pool, and Point Fermin Park where you can walk along the water’s edge and enjoy numerous events throughout the year. Look forward to the opening of West Harbor, a $150 million waterfront development opening in Spring of 2025. Shops, restaurants, and an outdoor amphitheater are some of the many things coming our way! A fabulous house, a great community in a quaint little seaside town… what more can you ask for?
Sold for $990,000
Listed by: Keller Williams Realty • Karen Anderson • Contact: 310-251-2883
Bought with: eXp Realty of California, Inc
$990,000
2615 S Kerckhoff Ave, San Pedro, CA 90731
4beds
1,894sqft
Single Family Residence
Built in 2004
2,501 Square Feet Lot
$1,011,400 Zestimate®
$523/sqft
$4,477 Estimated rent
Home value
$1,011,400
$961,000 - $1.06M
$4,477/mo
Zestimate® history
Owner options
List your home for rent
$4,477/mo
Rent Zestimate®
Find your next renter with Zillow Rental Manager. Plus, with online applications, you can quickly screen prospective tenants – for free.
$4,477/mo
Rent Zestimate®
Refinance and save
$6,456/mo
Est. payment
Refinancing to a lower rate could help reduce your monthly payments and save thousands over the life of the loan.
$6,456/mo
Est. payment
Explore your selling options
Work with a Zillow partner agent
Leverage their expertise and Zillow's premium Showcase listings to get your home seen by more buyers.
Get startedList with your own agent
Get your home in front of millions of buyers by listing it on Zillow.
Learn how to do itSell it yourself
Take full control of how buyers see your home on Zillow by listing For Sale by Owner (FSBO).
List your homeWhat's special
Zillow last checked:
Listing updated:
Listed by:
Karen Anderson DRE #01224307 310-251-2883,
Keller Williams Realty
Bought with:
Mercurios Hanna, DRE #01979530
eXp Realty of California, Inc
Edward Kaminsky, DRE #00958114
eXp Realty of California, Inc
Source: CRMLS,MLS#: PV24050601 Originating MLS: California Regional MLS
Originating MLS: California Regional MLSFacts & features
Interior
Bedrooms & bathrooms
- Bedrooms: 4
- Bathrooms: 4
- Full bathrooms: 3
- 1/2 bathrooms: 1
- Main level bathrooms: 2
- Main level bedrooms: 3
Rooms
- Room types: Bathroom, Bedroom, Kitchen, Living Room, Primary Bedroom, Pantry
Primary bedroom
- Features: Primary Suite
Primary bedroom
- Features: Multiple Primary Suites
Bedroom
- Features: Bedroom on Main Level
Pantry
- Features: Walk-In Pantry
Heating
- Central
Cooling
- Central Air
Appliances
- Included: Built-In Range, Dishwasher, Gas Water Heater, Dryer, Washer
- Laundry: Washer Hookup, Gas Dryer Hookup, Inside, Laundry Closet
Features
- Breakfast Bar, Coffered Ceiling(s), Granite Counters, Pantry, Bedroom on Main Level, Jack and Jill Bath, Multiple Primary Suites, Primary Suite, Walk-In Pantry
- Flooring: Tile, Wood
- Has fireplace: Yes
- Fireplace features: Electric, Family Room, Gas, Primary Bedroom
- Common walls with other units/homes: No Common Walls
Interior area
- Total interior livable area: 1,894 sqft
Property
Parking
- Total spaces: 6
- Parking features: Concrete, Door-Multi, Driveway, Garage Faces Front, Garage, Garage Door Opener
- Attached garage spaces: 2
- Uncovered spaces: 4
Features
- Levels: Two
- Stories: 2
- Entry location: Ground
- Pool features: None
- Spa features: None
- Has view: Yes
- View description: Peek-A-Boo
Lot
- Size: 2,501 Square Feet
- Features: Back Yard, Yard
Details
- Parcel number: 7465014004
- Zoning: LAR1
- Special conditions: Standard
Construction
Type & style
- Home type: SingleFamily
- Property subtype: Single Family Residence
Materials
- Stucco
- Foundation: Slab
Condition
- New construction: No
- Year built: 2004
Utilities & green energy
- Sewer: Public Sewer
- Water: Public
Community & HOA
Community
- Features: Curbs, Street Lights, Sidewalks
Location
- Region: San Pedro
Financial & listing details
- Price per square foot: $523/sqft
- Tax assessed value: $1,009,800
- Annual tax amount: $12,248
- Date on market: 3/14/2024
- Cumulative days on market: 50 days
- Listing terms: Cash,Cash to New Loan,Conventional,FHA,VA Loan
Price history
| Date | Event | Price |
|---|---|---|
| 6/3/2024 | Sold | $990,000+0.5%$523/sqft |
Source:  CRMLS #PV24050601 Report a problem CRMLS #PV24050601 Report a problem | ||
| 5/5/2024 | Pending sale | $985,000$520/sqft |
Source: CRMLS #PV24050601 Report a problem | ||
| 4/25/2024 | Price change | $985,000-1%$520/sqft |
Source: CRMLS #PV24050601 Report a problem | ||
| 3/14/2024 | Listed for sale | $995,000$525/sqft |
Source: CRMLS #PV24050601 Report a problem | ||
| 2/22/2024 | Listing removed | -- |
Source: Zillow Rentals Report a problem | ||
| 10/5/2023 | Listed for rent | $3,995$2/sqft |
Source: Zillow Rentals Report a problem | ||
Public tax history
| Year | Property taxes | Tax assessment |
|---|---|---|
| 2025 | $12,248 +50.2% | $1,009,800 +52.8% |
| 2024 | $8,153 +2% | $660,996 +2% |
| 2023 | $7,996 +4.9% | $648,036 +2% |
| 2022 | $7,622 +1.3% | $635,330 +2% |
| 2021 | $7,523 -1% | $622,873 +1% |
| 2020 | $7,598 | $616,487 +2% |
| 2019 | $7,598 +4.8% | $604,400 +2% |
| 2018 | $7,249 | $592,550 +2% |
| 2017 | $7,249 +2.3% | $580,932 +2% |
| 2016 | $7,089 +2.5% | $569,542 +1.5% |
| 2015 | $6,918 +1.1% | $560,988 +2% |
| 2014 | $6,842 | $550,000 -6% |
| 2012 | -- | $585,200 |
| 2011 | -- | $585,200 |
| 2010 | -- | $585,200 |
| 2009 | -- | $585,200 |
| 2008 | -- | $585,200 -5.5% |
| 2007 | -- | $619,038 +2.9% |
| 2006 | -- | $601,800 |
| 2005 | -- | $601,800 +49.6% |
| 2004 | -- | $402,373 +444.1% |
| 2003 | -- | $73,950 +2% |
| 2002 | -- | $72,501 +4% |
| 2000 | -- | $69,687 |
Find assessor info on the county website
Neighborhood: San Pedro
Nearby homes
- $990,0004 bd3 ba1.8k sqft2615 S Kerckhoff Ave, San Pedro, CA 90731Sold

- $980,0004 bd4 ba1.8k sqft2613 S Kerckhoff Ave, San Pedro, CA 90731Sold
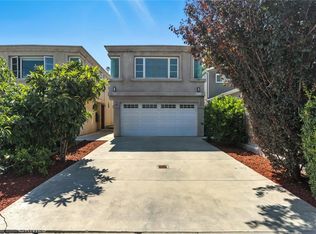
- $673,8002 bd2 ba900 sqft2619 S Kerckhoff Ave, San Pedro, CA 90731Off Market

- $739,9002 bd2 ba1.3k sqft2605 S Kerckhoff Ave, San Pedro, CA 90731Off Market
- $666,4002 bd1 ba820 sqft2621 S Kerckhoff Ave, San Pedro, CA 90731Off Market
- $709,5002 bd1 ba750 sqft601 W 26th St, San Pedro, CA 90731Off Market
- $716,1004 bd2 ba1.2k sqft2601 S Kerckhoff Ave, San Pedro, CA 90731Off Market
- $866,1003 bd2 ba1.9k sqft2623 S Kerckhoff Ave, San Pedro, CA 90731Off Market
Nearby schools
GreatSchools rating
- 6/10Leland Street Elementary SchoolGrades: K-5Distance: 0.7 mi
- 4/10Richard Henry Dana Middle SchoolGrades: 6-8Distance: 0.8 mi
- 7/10San Pedro Senior High SchoolGrades: 9-12Distance: 0.9 mi
Schools provided by the listing agent
- Elementary: Leland
- Middle: Dana
- High: San Pedro
Source: CRMLS. This data may not be complete. We recommend contacting the local school district to confirm school assignments for this home.
Get a cash offer in 3 minutes
Find out how much your home could sell for in as little as 3 minutes with a no-obligation cash offer.
Estimated market value
$1,011,400
Get a cash offer in 3 minutes
Find out how much your home could sell for in as little as 3 minutes with a no-obligation cash offer.
Estimated market value
$1,011,400
- California
- Los Angeles County
- Los Angeles
- 90731
- San Pedro
- 2615 S Kerckhoff Ave
Nearby cities
Nearby neighborhoods
Nearby zip codes
Other Los Angeles Topics
