Skip main navigation
Pending
  • $470,000

    2615 S Newton Street, Denver, CO 80219

    3beds
    1,160sqft
    : 
    Loading
    Get pre-qualified
    Single Family Residence
    Built in 1955
    6,000 Square Feet Lot
    $-- Zestimate®
    $405/sqft
    $-- HOA

    What's special

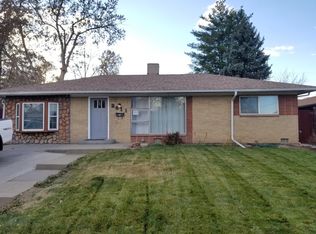
    There’s something uniquely appealing about a house that doesn’t ask for more than you need. A house where you can carry every grocery bag inside in one trip. A house where Saturday mornings aren’t spent cleaning formal living rooms nobody sits in or mowing a front yard nobody uses. A house where the space works for your life instead of the other way around. Tucked into Harvey Park, this beautifully updated brick ranch has warmth, personality, and a layout that lives far larger than its footprint. Sunlight fills the open main living area, butcher block counters bring character to the kitchen, and every space feels intentional and comfortable without trying too hard. The kitchen flows naturally into the main living space, creating an easy setup for dinners with friends, movie nights, morning coffee, and nights spent gathered around the table. Thoughtful updates throughout, including the added butcher’s counter and custom built laundry closet, give the home a clean, functional feel while still keeping its charm intact. Out back, the yard opens up in a way that’s hard to expect from a property at this price point. There’s space for firepit nights, dogs racing circles in the grass, a garden, yard games, long dinner parties, or a quiet evening under the patio lights. The zeroscaped front yard means less upkeep and fewer weekends spent behind a lawn mower. The converted garage now functions as an additional bedroom with an attached bonus space that could easily become a second bathroom, creating a true primary suite and instant equity opportunity. If that's not enough, for qualified buyers, an assumable VA loan at an incredible 2.25% interest rate. Not everybody wants the biggest house on the block. More and more people are looking for a home with character, manageable space, a great neighborhood, and enough breathing room left over to enjoy life outside the house, too.
    53 days
    |
    833
    |
    65
    |

    Zillow last checked:

    Listing updated:

    Listed by:

    Next Chapter Partners Team 303-618-0109 Team@NextChapterPartners.com,

    Madison & Company Properties,

    Brad Colburn 303-618-0109,

    Madison & Company Properties

    Source: REcolorado as distributed by MLS GRID,MLS#: 3096518MLS Logo

      Facts & features

      Interior

      Bedrooms & bathrooms
      • Bedrooms: 3
      • Bathrooms: 1
      • Full bathrooms: 1
      • Main level bathrooms: 1
      • Main level bedrooms: 3
      Bedroom
      • Description: Large Bedroom With Wonderful Built Ins.
      • Features: Primary Suite
      • Level: Main
      • Area: 189.54 Square Feet
      • Dimensions: 16.2 x 11.7
      Bedroom
      • Description: Nice Sized 2nd Bedroom
      • Level: Main
      • Area: 153.72 Square Feet
      • Dimensions: 12.2 x 12.6
      Bedroom
      • Description: Converted Garage With Open Area To Add Bath Or Large Closet
      • Level: Main
      • Area: 81.81 Square Feet
      • Dimensions: 8.1 x 10.1
      Bathroom
      • Description: Nicely Updated Bathroom
      • Level: Main
      • Area: 43.38 Square Feet
      • Dimensions: 7.1 x 6.11
      Bonus room
      • Description: Options - Closet, Bathroom, Office
      • Level: Main
      • Area: 55.51 Square Feet
      • Dimensions: 6.1 x 9.1
      Family room
      • Description: Light And Bright - Open Floorplan
      • Level: Main
      • Area: 266.77 Square Feet
      • Dimensions: 10.3 x 25.9
      Kitchen
      • Description: Eat-In Kitchen - Open Floorplan
      • Level: Main
      • Area: 276.54 Square Feet
      • Dimensions: 13.1 x 21.11
      Heating
      • Forced Air, Natural Gas
      Cooling
      • Central Air
      Appliances
      • Included: Bar Fridge, Disposal, Dryer, Gas Water Heater, Microwave, Range, Refrigerator, Self Cleaning Oven, Washer
      • Laundry: Laundry Closet
      Features
      • Block Counters, Built-in Features, Butcher Counters, Ceiling Fan(s), Eat-in Kitchen, Granite Counters, Kitchen Island, No Stairs, Open Floorplan, Pantry, Smoke Free
      • Flooring: Carpet, Tile, Wood
      • Windows: Double Pane Windows, Window Coverings
      • Basement: Crawl Space
      Interior area
      • Total structure area: 1,160
      • Total interior livable area: 1,160 sqft
      • Finished area above ground: 1,160

      Property

      Parking
      • Total spaces: 2
      • Parking features: Concrete
      • Details: Off Street Spaces: 2
      Features
      • Levels: One
      • Stories: 1
      • Patio & porch: Patio
      • Exterior features: Private Yard, Rain Gutters, Smart Irrigation
      • Fencing: Full
      Lot
      • Size: 6,000 Square Feet
      • Features: Landscaped, Level, Near Public Transit, Sprinklers In Rear
      Details
      • Parcel number: 530525028
      • Zoning: S-SU-D
      • Special conditions: Standard

      Construction

      Type & style
      • Home type: SingleFamily
      • Architectural style: Cottage
      • Property subtype: Single Family Residence
      Materials
      • Brick, Wood Siding
      • Roof: Composition
      Condition
      • Updated/Remodeled
      • Year built: 1955

      Utilities & green energy

      • Sewer: Public Sewer
      • Water: Public
      • Utilities for property: Cable Available, Electricity Connected, Natural Gas Connected

      Community & HOA

      Community
      • Security: Carbon Monoxide Detector(s)
      • Subdivision: Harvey Park
      HOA
      • Has HOA: No
      Location
      • Region: Denver

      Financial & listing details

      • Price per square foot: $405/sqft
      • Tax assessed value: $493,300
      • Annual tax amount: $2,557
      • Date on market: 5/28/2026
      • Listing terms: Cash,Conventional,FHA,Assumable,VA Loan
      • Exclusions: Seller's Personal Property And Staging Items.
      • Ownership: Individual
      • Electric utility on property: Yes
      • Road surface type: Paved

        Estimated market value

        Not available

        Estimated sales range

        Not available

        Not available

        Price history

        DateEventPrice
        7/9/2026Pending sale$470,000$405/sqft
        Source: REcolorado as distributed by MLS GRID #3096518 Report a problem
        6/27/2026Listed for sale$470,000$405/sqft
        Source: REcolorado as distributed by MLS GRID #3096518 Report a problem
        6/22/2026Pending sale$470,000$405/sqft
        Source: REcolorado as distributed by MLS GRID #3096518 Report a problem
        6/18/2026Listed for sale$470,000$405/sqft
        Source: REcolorado as distributed by MLS GRID #3096518 Report a problem
        6/1/2026Pending sale$470,000$405/sqft
        Source: REcolorado as distributed by MLS GRID #3096518 Report a problem
        5/28/2026Listed for sale$470,000+27%$405/sqft
        Source: REcolorado as distributed by MLS GRID #3096518 Report a problem
        12/18/2020Sold$370,000+0%$319/sqft
        Source: Public Record Report a problem
        11/17/2020Pending sale$369,900$319/sqft
        Source: Exp Realty, Llc #8311138 Report a problem
        11/11/2020Listed for sale$369,900+123%$319/sqft
        Source: Exp Realty, Llc #8311138 Report a problem
        1/25/2013Sold$165,900-2.4%$143/sqft
        Source: Public Record Report a problem
        12/12/2012Pending sale$169,900$146/sqft
        Source: UBF Real Estate Services #1145479 Report a problem
        11/28/2012Price change$169,900-4.3%$146/sqft
        Source: UBF Real Estate Services #1145479 Report a problem
        11/8/2012Price change$177,500-1.3%$153/sqft
        Source: UBF Real Estate Services #1145479 Report a problem
        10/26/2012Listed for sale$179,900+99.9%$155/sqft
        Source: UBF Real Estate Services #1145479 Report a problem
        8/14/2012Sold$90,000-9.1%$78/sqft
        Source: Public Record Report a problem
        1/19/2012Listed for sale$99,000-37.7%$85/sqft
        Source: Coldwell Banker Residential Brokerage - Denver Central #1060709 Report a problem
        11/22/2010Listing removed$159,000$137/sqft
        Source: Keller Williams - Denver Tech Center #948689 Report a problem
        11/18/2010Listed for sale$159,000+51.4%$137/sqft
        Source: Keller Williams Realty DTC #948689 Report a problem
        5/5/2008Sold$105,000-36.4%$91/sqft
        Source: Public Record Report a problem
        6/25/2004Sold$165,000+60.3%$142/sqft
        Source: Public Record Report a problem
        3/7/1997Sold$102,900$89/sqft
        Source: Public Record Report a problem

        Public tax history

        YearProperty taxesTax assessment
        2024$2,275 +13.4%$29,360 -9.2%
        2023$2,006 +3.6%$32,350 +28.2%
        2022$1,937 +6.1%$25,230 -2.8%
        2021$1,826 +2.9%$25,960 +5.5%
        2020$1,775 +12.3%$24,604 -0.7%
        2019$1,581 $24,775 +21.3%
        2018$1,581 +0.3%$20,430
        2017$1,576 +24.9%$20,430 +26.5%
        2016$1,262 +16.1%$16,150
        2015$1,087 +14%$16,150 +23.4%
        2014$954 +0.8%$13,090 +14%
        2013$947 +17.9%$11,480 +2%
        2012$803 +0.2%$11,260
        2011$801 +2.2%$11,260 -6.4%
        2010$784 -6.2%$12,030
        2009$835 -0.2%$12,030 -3.8%
        2008$837 -4.9%$12,510
        2007$880 +1.1%$12,510 -4.9%
        2006$871 -0.6%$13,150
        2005$876 +14.7%$13,150 -5.9%
        2003$764 +1.9%$13,980 +9.6%
        2002$750 $12,760 +21.8%
        2001-- $10,480
        Find assessor info on the county website

        Monthly payment

        Est. payment

        Payment breakdown

        Explore the cost of this home by adjusting the details. Changes won't be saved.
        All calculations are estimates and provided by Zillow, Inc. for informational purposes only. Actual amounts may vary.
        HOA fees may include property taxes on listings classified as Co-Ops. Contact the listing agent and/or owner for fee details.
        Mortgage interest rates are dependent on a number of factors, including credit score, down payment, and repayment length. Interest rate data provided by Zillow Group Marketplace, Inc. as of 1/1/1970 from various mortgage lenders with which we have lead or other similar arrangements; the Estimated Payment is an average of those rates.
        See how much you could borrow to make a competitive offer.

        Climate risks

        Neighborhood: Harvey Park

        Getting around

        26 / 100
        Car-Dependent
        37 / 100
        Some Transit
        52 / 100
        Bikeable

        Nearby schools

        GreatSchools rating
        Schools provided by the listing agent
        • Elementary: Doull
        • Middle: DSST: College View
        • High: Abraham Lincoln
        • District: Denver 1

        Source: REcolorado as distributed by MLS GRID. This data may not be complete. We recommend contacting the local school district to confirm school assignments for this home.

        A local agent can set up tours, give advice and negotiate with sellers.

        Browse local experts

        Similar homes