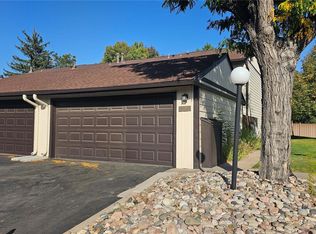
This beautiful townhome is ideally located within the Cherry Creek School system, near shopping and I-225. It is move-in ready with a newly painted primary bedroom, living room, and family room, night lights at electric outlets in the dining room and kitchen, under-cabinet lights in kitchen, and the semi-built-in Bookcases/China cabinet in the dining room with ambient lighting inside the unit. The home has 3 lighted ceiling fans on the main level and 1 lighted ceiling fan in each bedroom. All 3 bathrooms have newly installed soft close toilet seats. In the kitchen enjoy a rolling island for added storage and meal preparation. The refrigerator is under 3 years old, and the HVAC with air purification system that cleans viruses from the air every 24-hours is 5-years old with a newly installed thermostat. An outdoor artificial grass rug was recently installed in the courtyard. The home includes a freezer and insulated paint cabinet in garage, all furniture in courtyard (including 4 umbrellas with rolling umbrella stands, a swing with quick-dry cushions, a storage cabinet in garage for the outdoor cushions, 2 outdoor chairs and one small table), and all flowers and courtyard plant material (including perennial lilies), as well as perennial and annual flowers along sidewalk leading to the courtyard from the home’s driveway. On the East side of the home, the new owner will obtain the 3 red benches that can be converted into picnic tables.
Sold for $360,000
$360,000
2615 S Peoria Street, Aurora, CO 80014
3beds
1,712sqft
Townhouse
Built in 1975
1,612 Square Feet Lot
$359,800 Zestimate®
$210/sqft
$2,677 Estimated rent
Home value
$359,800
$338,000 - $381,000
$2,677/mo
Zestimate® history
Owner options
List your home for rent
$2,677/mo
Rent Zestimate®
Find your next renter with Zillow Rental Manager. Plus, with online applications, you can quickly screen prospective tenants – for free.
$2,677/mo
Rent Zestimate®
Refinance and save
$2,579/mo
Est. payment
Refinancing to a lower rate could help reduce your monthly payments and save thousands over the life of the loan.
$2,579/mo
Est. payment
Explore your selling options
Work with a Zillow partner agent
Leverage their expertise and Zillow's premium Showcase listings to get your home seen by more buyers.
Get startedList with your own agent
Get your home in front of millions of buyers by listing it on Zillow.
Learn how to do itSell it yourself
Take full control of how buyers see your home on Zillow by listing For Sale by Owner (FSBO).
List your homeWhat's special
Under-cabinet lights in kitchenNewly installed thermostat
Zillow last checked:
Listing updated:
Listed by:
Meredith Taylor 720-485-1155 meredith@5280.realestate,
Redfin Corporation
Bought with:
Carlos Banuelos, 100038596
Keller Williams Realty Downtown LLC
Source: REcolorado as distributed by MLS GRID,MLS#: 9738082
Facts & features
Interior
Bedrooms & bathrooms
- Bedrooms: 3
- Bathrooms: 3
- Full bathrooms: 1
- 3/4 bathrooms: 1
- 1/2 bathrooms: 1
- Main level bathrooms: 1
Bedroom
- Features: Primary Suite
- Level: Upper
Bedroom
- Level: Upper
Bedroom
- Description: Non-Conforming
- Level: Basement
Bathroom
- Level: Main
Bathroom
- Level: Upper
Bathroom
- Level: Basement
Dining room
- Level: Main
Family room
- Description: Fireplace
- Level: Basement
Kitchen
- Level: Main
Laundry
- Level: Basement
Living room
- Level: Main
Heating
- Forced Air
Cooling
- Central Air
Appliances
- Included: Dishwasher, Disposal, Dryer, Freezer, Microwave, Oven, Range, Refrigerator, Washer
- Laundry: In Unit
Features
- Corian Counters
- Flooring: Carpet, Laminate, Tile
- Basement: Finished
- Number of fireplaces: 1
- Fireplace features: Basement
- Common walls with other units/homes: 2+ Common Walls
Interior area
- Total structure area: 1,712
- Total interior livable area: 1,712 sqft
- Finished area above ground: 1,112
- Finished area below ground: 525
Property
Parking
- Total spaces: 4
- Parking features: Garage
- Garage spaces: 2
- Details: Off Street Spaces: 2
Features
- Levels: Two
- Stories: 2
- Entry location: Ground
- Patio & porch: Patio
- Exterior features: Private Yard
- Fencing: Full
Lot
- Size: 1,612 Square Feet
Details
- Parcel number: 031255830
- Special conditions: Standard
- Other equipment: Air Purifier
Construction
Type & style
- Home type: Townhouse
- Property subtype: Townhouse
- Attached to another structure: Yes
Materials
- Frame, Wood Siding
- Roof: Composition
Condition
- Year built: 1975
Utilities & green energy
- Water: Public
Community & HOA
Community
- Subdivision: Innsbruck
HOA
- Has HOA: Yes
- Amenities included: Pool
- Services included: Maintenance Grounds, Maintenance Structure, Road Maintenance, Sewer, Snow Removal, Trash, Water
- HOA fee: $458 monthly
- HOA name: Keystone Pacific - Innsbruck
- HOA phone: 303-369-0800
Location
- Region: Aurora
Financial & listing details
- Price per square foot: $210/sqft
- Tax assessed value: $353,300
- Annual tax amount: $1,363
- Date on market: 5/29/2026
- Listing terms: Cash,Conventional,FHA,VA Loan
- Exclusions: Seller's Personal Property, Staging Items
- Ownership: Individual
Price history
| Date | Event | Price |
|---|---|---|
| 7/14/2026 | Sold | $360,000+0.3%$210/sqft |
Source:  REcolorado as distributed by MLS GRID #9738082 Report a problem REcolorado as distributed by MLS GRID #9738082 Report a problem | ||
| 6/10/2026 | Pending sale | $359,000$210/sqft |
Source: REcolorado as distributed by MLS GRID #9738082 Report a problem | ||
| 5/29/2026 | Listed for sale | $359,000$210/sqft |
Source: REcolorado as distributed by MLS GRID #9738082 Report a problem | ||
Public tax history
| Year | Property taxes | Tax assessment |
|---|---|---|
| 2025 | $1,060 +13.4% | $22,081 +9.3% |
| 2024 | $934 +23.4% | $20,207 -16.2% |
| 2023 | $757 -0.6% | $24,124 +38.6% |
| 2022 | $762 | $17,403 -2.8% |
| 2021 | -- | $17,904 -1.9% |
| 2020 | $797 +36.8% | $18,254 |
| 2019 | $583 | -- |
| 2018 | $583 +1.5% | $15,106 |
| 2017 | $575 | $15,106 +42.8% |
| 2016 | -- | $10,579 |
| 2015 | -- | $10,579 +58.6% |
| 2014 | $780 +40.5% | $6,670 -9.9% |
| 2013 | $555 | $7,400 |
| 2012 | -- | $7,400 |
| 2011 | $712 +2.7% | $7,400 -19.3% |
| 2010 | $693 -20.1% | $9,170 |
| 2009 | $867 | $9,170 -19.1% |
| 2008 | -- | $11,335 |
| 2007 | -- | $11,335 -0.2% |
| 2006 | -- | $11,359 |
| 2005 | -- | $11,359 -2.5% |
| 2002 | $859 +22.6% | $11,650 +29.2% |
| 2001 | $701 | $9,020 |
Find assessor info on the county website
Neighborhood: East Ridge - Ptarmigan Park
Nearby homes
- $373,6003 bd3 ba1.9k sqft2605 S Peoria St, Aurora, CO 80014Off Market

- $355,0002 bd3 ba1.6k sqft2625 S Peoria St, Aurora, CO 80014Sold

- $305,0003 bd2 ba2.1k sqft2635 S Peoria St, Aurora, CO 80014Sold
- $341,8003 bd1 ba2.1k sqft2593 S Peoria St, Aurora, CO 80014Off Market

- $313,0002 bd3 ba1.7k sqft2583 S Peoria St, Aurora, CO 80014Off Market
- $361,0003 bd2 ba1.5k sqft2645 S Peoria St, Aurora, CO 80014Off Market
- $335,9003 bd3 ba1.6k sqft2573 S Peoria St, Aurora, CO 80014Off Market
- $228,0001 bd1 ba742 sqft12001 E Harvard Ave UNIT 13-203, Aurora, CO 80014Sold
Nearby schools
GreatSchools rating
- 4/10Eastridge Community Elementary SchoolGrades: PK-5Distance: 0.4 mi
- 3/10Prairie Middle SchoolGrades: 6-8Distance: 0.9 mi
- 6/10Overland High SchoolGrades: 9-12Distance: 0.9 mi
Schools provided by the listing agent
- Elementary: Eastridge
- Middle: Prairie
- High: Overland
- District: Cherry Creek 5
Source: REcolorado as distributed by MLS GRID. This data may not be complete. We recommend contacting the local school district to confirm school assignments for this home.
Get a cash offer in 3 minutes
Find out how much your home could sell for in as little as 3 minutes with a no-obligation cash offer.
Estimated market value
$359,800
Get a cash offer in 3 minutes
Find out how much your home could sell for in as little as 3 minutes with a no-obligation cash offer.
Estimated market value
$359,800
- Colorado
- Arapahoe County
- Aurora
- 80014
- East Ridge - Ptarmigan Park
- 2615 S Peoria Street
Nearby cities
Nearby neighborhoods
Nearby zip codes
Other Aurora Topics
