Light & bright Dutch Colonial in the Heart of Richmond/Division.This light-filled Dutch Colonial blends classic character with smart updates in one of Portland’s most walkable neighborhoods. Extensive, fully permitted remodel (2004) includes a thoughtful addition that enhances flow and function. White oak floors run throughout the home, complemented by walls of windows that flood every room with natural light. Main level offers flexible living with both formal and extended family rooms, ideal for entertaining, relaxing, and/or birdwatching. Upstairs primary suite features a private covered balcony and bonus space ideal for an office or reading nook. Plenty of storage throughout, oversized covered deck leading out to a large backyard, generous side yard (overall gardener’s paradise), and rare off-street parking — a must in this neighborhood. Just blocks from the best of Division and Clinton — cafes, eateries, shops — all within easy reach.
Sold
Street View
$717,000
2615 SE 31st Ave, Portland, OR 97202
2beds
2,195sqft
Residential, Single Family Residence
Built in 1907
5,227 Square Feet Lot
$709,900 Zestimate®
$327/sqft
$2,904 Estimated rent
Home value
$709,900
$660,000 - $767,000
$2,904/mo
Zestimate® history
Owner options
List your home for rent
$2,904/mo
Rent Zestimate®
Find your next renter with Zillow Rental Manager. Plus, with online applications, you can quickly screen prospective tenants – for free.
$2,904/mo
Rent Zestimate®
Refinance and save
$4,745/mo
Est. payment
Refinancing to a lower rate could help reduce your monthly payments and save thousands over the life of the loan.
$4,745/mo
Est. payment
Explore your selling options
Work with a Zillow partner agent
Leverage their expertise and Zillow's premium Showcase listings to get your home seen by more buyers.
Get startedList with your own agent
Get your home in front of millions of buyers by listing it on Zillow.
Learn how to do itSell it yourself
Take full control of how buyers see your home on Zillow by listing For Sale by Owner (FSBO).
List your homeWhat's special
Flexible livingLarge backyardGenerous side yardBonus spaceOversized covered deckPrivate covered balconyWalls of windows
Zillow last checked:
Listing updated:
Listed by:
John Powers #AGENT_EMAIL,
Real Broker
Bought with:
Mel George, 200506144
Windermere Realty Trust
Source: RMLS (OR),MLS#: 530314338
Facts & features
Interior
Bedrooms & bathrooms
- Bedrooms: 2
- Bathrooms: 2
- Full bathrooms: 1
- Partial bathrooms: 1
- Main level bathrooms: 1
Rooms
- Room types: Bonus Room, Laundry, Storage, Bedroom 2, Dining Room, Family Room, Kitchen, Living Room, Primary Bedroom
Primary bedroom
- Features: Balcony, French Doors, Hardwood Floors, Walkin Closet
- Level: Upper
- Area: 196
- Dimensions: 14 x 14
Bedroom 2
- Features: Hardwood Floors, Walkin Closet
- Level: Upper
- Area: 144
- Dimensions: 12 x 12
Dining room
- Features: Hardwood Floors, High Ceilings
- Level: Main
- Area: 104
- Dimensions: 13 x 8
Family room
- Features: Deck, Hardwood Floors, Sliding Doors, High Ceilings
- Level: Main
- Area: 154
- Dimensions: 14 x 11
Kitchen
- Features: Dishwasher, Gas Appliances, Microwave, Cork Floor, Free Standing Range, Free Standing Refrigerator
- Level: Main
- Area: 117
- Width: 9
Living room
- Features: Hardwood Floors, High Ceilings
- Level: Main
- Area: 168
- Dimensions: 14 x 12
Heating
- Forced Air 90
Cooling
- Central Air
Appliances
- Included: Dishwasher, Free-Standing Gas Range, Free-Standing Refrigerator, Gas Appliances, Microwave, Stainless Steel Appliance(s), Washer/Dryer, Free-Standing Range, Electric Water Heater
- Laundry: Laundry Room
Features
- High Ceilings, Walk-In Closet(s), Balcony
- Flooring: Cork, Hardwood
- Doors: Sliding Doors, French Doors
- Windows: Double Pane Windows, Wood Frames
- Basement: Finished,Unfinished
Interior area
- Total structure area: 2,195
- Total interior livable area: 2,195 sqft
Property
Parking
- Parking features: Driveway, Off Street
- Has uncovered spaces: Yes
Accessibility
- Accessibility features: Natural Lighting, Accessibility
Features
- Stories: 3
- Patio & porch: Covered Deck, Deck, Porch
- Exterior features: Garden, Rain Barrel/Cistern(s), Water Feature, Yard, Balcony
- Fencing: Fenced
Lot
- Size: 5,227 Square Feet
- Features: SqFt 5000 to 6999
Details
- Parcel number: R150761
Construction
Type & style
- Home type: SingleFamily
- Architectural style: Dutch Colonial
- Property subtype: Residential, Single Family Residence
Materials
- Cedar
- Foundation: Concrete Perimeter
- Roof: Composition
Condition
- Restored
- New construction: No
- Year built: 1907
Utilities & green energy
- Gas: Gas
- Sewer: Public Sewer
- Water: Public
- Utilities for property: Cable Connected
Community & HOA
Community
- Security: Security Lights
- Subdivision: Richmond / Division
HOA
- Has HOA: No
Location
- Region: Portland
Financial & listing details
- Price per square foot: $327/sqft
- Tax assessed value: $702,630
- Annual tax amount: $8,034
- Date on market: 10/3/2025
- Cumulative days on market: 3 days
- Listing terms: Cash,Conventional,FHA,VA Loan
- Road surface type: Concrete, Paved
Price history
| Date | Event | Price |
|---|---|---|
| 10/27/2025 | Sold | $717,000+13.8%$327/sqft |
Source:  RMLS (OR) #530314338 Report a problem RMLS (OR) #530314338 Report a problem | ||
| 10/7/2025 | Pending sale | $630,000$287/sqft |
Source: RMLS (OR) #530314338 Report a problem | ||
| 10/4/2025 | Listed for sale | $630,000+306.5%$287/sqft |
Source: RMLS (OR) #530314338 Report a problem | ||
| 1/28/1998 | Sold | $155,000$71/sqft |
Source: Public Record Report a problem | ||
Public tax history
| Year | Property taxes | Tax assessment |
|---|---|---|
| 2025 | $8,334 +3.7% | $309,300 +3% |
| 2024 | $8,035 +4% | $300,300 +3% |
| 2023 | $7,726 +2.2% | $291,560 +3% |
| 2022 | $7,559 +1.7% | $283,070 +3% |
| 2021 | $7,431 +9% | $274,830 +3% |
| 2020 | $6,817 +3.8% | $266,830 +3% |
| 2019 | $6,566 | $259,060 +3% |
| 2018 | $6,566 +3% | $251,520 +3% |
| 2017 | $6,373 +14% | $244,200 +3% |
| 2016 | $5,590 | $237,090 +3% |
| 2015 | $5,590 +2.7% | $230,190 +3% |
| 2014 | $5,443 +3.9% | $223,490 +3% |
| 2013 | $5,237 +10.5% | $216,990 +3% |
| 2012 | $4,737 +3.9% | $210,670 +3% |
| 2011 | $4,559 +5.4% | $204,540 +3% |
| 2010 | $4,326 +2.7% | $198,590 +3% |
| 2009 | $4,212 +6% | $192,810 +3% |
| 2008 | $3,975 +0.3% | $187,200 +3% |
| 2007 | $3,963 +11.4% | $181,750 +3% |
| 2006 | $3,559 +31.2% | $176,460 +29% |
| 2005 | $2,714 -8.2% | $136,770 +3% |
| 2004 | $2,956 +2.8% | $132,790 +3% |
| 2003 | $2,875 +8.3% | $128,930 +3% |
| 2002 | $2,655 +7.4% | $125,180 +6.1% |
| 2000 | $2,472 | $118,000 |
Find assessor info on the county website
Neighborhood: Richmond
Nearby homes
- $981,7003 bd3 ba2.5k sqft2555 SE 31st Ave, Portland, OR 97202Off Market
- $466,5002 bd1 ba832 sqft3035 SE Clinton St, Portland, OR 97202Off Market
- $514,7002 bd1 ba932 sqft3023 SE Clinton St, Portland, OR 97202Off Market
- $828,2003 bd3 ba2.5k sqft2553 SE 31st Ave, Portland, OR 97202Off Market
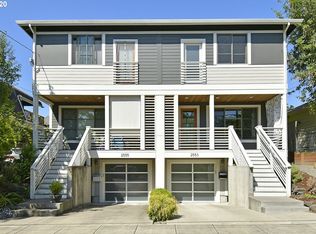
- $985,600-- bd3 ba2.6k sqft3011 SE Clinton St, Portland, OR 97202Off Market
- $821,8005 bd3 ba2.1k sqft2618 SE 30th Ave, Portland, OR 97202Off Market
- $715,0002 bd1 ba1.5k sqft2539-2541 SE 31st Ave, Portland, OR 97202Off Market
- $567,3002 bd1 ba1.5k sqft2539 SE 31st Ave, Portland, OR 97202Off Market
Nearby schools
GreatSchools rating
- 10/10Abernethy Elementary SchoolGrades: K-5Distance: 0.9 mi
- 8/10Hosford Middle SchoolGrades: 6-8Distance: 0.2 mi
- 7/10Cleveland High SchoolGrades: 9-12Distance: 0.4 mi
Schools provided by the listing agent
- Elementary: Abernethy
- Middle: Hosford
- High: Cleveland
Source: RMLS (OR). This data may not be complete. We recommend contacting the local school district to confirm school assignments for this home.
Get a cash offer in 3 minutes
Find out how much your home could sell for in as little as 3 minutes with a no-obligation cash offer.
Estimated market value
$709,900
Get a cash offer in 3 minutes
Find out how much your home could sell for in as little as 3 minutes with a no-obligation cash offer.
Estimated market value
$709,900
- Oregon
- Multnomah County
- Portland
- 97202
- Richmond
- 2615 SE 31st Ave
