Skip main navigation
Sold
  • $913,028

    2615 SW Scenic Dr, Portland, OR 97225

    3beds
    1,976sqft
    Residential, Single Family Residence
    Built in 1966
    9,583 Square Feet Lot
    $913,100 Zestimate®
    $462/sqft
    $3,166 Estimated rent

    Home value

    $913,100

    $867,000 - $959,000

    $3,166/mo

    Zestimate® history
    Loading
    Loading...

    Owner options

    List your home for rent

    $3,166/mo

    Rent Zestimate®

    Find your next renter with Zillow Rental Manager. Plus, with online applications, you can quickly screen prospective tenants – for free.

    Learn more

    $3,166/mo

    Rent Zestimate®

    Refinance and save

    $5,952/mo

    Est. payment

    Refinancing to a lower rate could help reduce your monthly payments and save thousands over the life of the loan.

    See today's rates

    $5,952/mo

    Est. payment

    Explore your selling options

    Work with a Zillow partner agent

    Leverage their expertise and Zillow's premium Showcase listings to get your home seen by more buyers.

    Get started

    List with your own agent

    Get your home in front of millions of buyers by listing it on Zillow.

    Learn how to do it

    Sell it yourself

    Take full control of how buyers see your home on Zillow by listing For Sale by Owner (FSBO).

    List your home

    What's special

    Newer garage doorOne-level livingRefinished hardwood floorsBeautifully redesigned kitchenBuilt-in firepitSpacious primary suiteStainless steel appliances
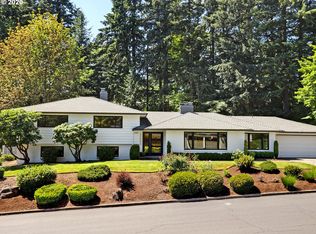
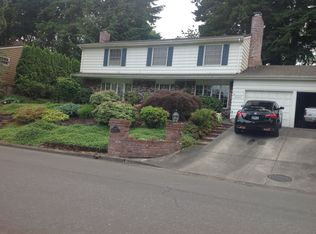
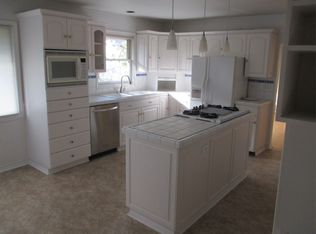
    Offer deadline Monday 5pm. One-level living in sought-after Vista Hills! Completely remodeled in 2020, this 3-bedroom, 2-bath ranch offers nearly 2,000 square feet of thoughtfully updated living space on a generous .22-acre park like lot. Every room was refreshed during the remodel, including a beautifully redesigned kitchen with new cabinetry, quartz countertops and stainless steel appliances. Refinished hardwood floors bring warmth and character throughout, while newly added skylights fill the home with natural light. Custom built-in bookcases in both the living room and den add style, storage and charm, while two fireplaces create inviting spaces to gather and unwind. The spacious primary suite features a curb-less walk-in shower in the private bath, while two additional bedrooms provide flexibility for guests, a home office or hobbies. An oversized, extra-deep two-car garage offers excellent storage and workspace and features a newer garage door. Added attic insulation for improved efficiency and generator-ready wiring for added peace of mind. Outside, the beautifully landscaped yard feels like a private retreat with expansive patio space, mature landscaping, raised garden beds,and a built-in firepit. The location is hard to beat, just blocks from Ridgewood Elementary and Ridgewood View Park, with the shopping, dining and entertainment at Cedar Hills Blvd only minutes away. Convenient access to Hwy 217 and Hwy 26 makes it easy to reach Nike, Intel, Providence St. Vincent and downtown Portland, putting some of the Westside’s most popular destinations and employment hubs close to home.

    Zillow last checked:

    Listing updated:

    Listed by:

    Stephen FitzMaurice 503-789-6125,

    eXp Realty, LLC,

    Kami Price 503-789-6125,

    eXp Realty, LLC

    Bought with:

    Ilyse Ball, 200602381

    Oregon First

    Source: RMLS (OR),MLS#: 615820404MLS Logo

    Facts & features

    Interior

    Bedrooms & bathrooms
    • Bedrooms: 3
    • Bathrooms: 2
    • Full bathrooms: 2
    • Main level bathrooms: 2
    Rooms
    • Room types: Laundry, Entry, Storage, Bedroom 2, Bedroom 3, Dining Room, Family Room, Kitchen, Living Room, Primary Bedroom
    Primary bedroom
    • Features: Hardwood Floors, Closet, Suite
    • Level: Main
    • Area: 208
    • Dimensions: 16 x 13
    Bedroom 2
    • Features: Hardwood Floors, Closet
    • Level: Main
    • Area: 156
    • Dimensions: 13 x 12
    Bedroom 3
    • Features: Hardwood Floors, Closet
    • Level: Main
    • Area: 120
    • Dimensions: 12 x 10
    Dining room
    • Features: Hardwood Floors
    • Level: Main
    • Area: 132
    • Dimensions: 12 x 11
    Family room
    • Features: Builtin Features, Fireplace, Hardwood Floors
    • Level: Main
    • Area: 208
    • Dimensions: 16 x 13
    Kitchen
    • Features: Eat Bar, Gas Appliances, Hardwood Floors, Island, Pantry, Patio, Convection Oven, Quartz
    • Level: Main
    • Area: 240
    • Width: 15
    Living room
    • Features: Bay Window, Builtin Features, Fireplace, Hardwood Floors, Skylight
    • Level: Main
    • Area: 315
    • Dimensions: 21 x 15
    Heating
    • Forced Air, Fireplace(s)
    Cooling
    • Central Air
    Appliances
    • Included: Convection Oven, Dishwasher, Free-Standing Gas Range, Microwave, Stainless Steel Appliance(s), Gas Appliances, Washer/Dryer, Gas Water Heater
    Features
    • Quartz, Closet, Built-in Features, Eat Bar, Kitchen Island, Pantry, Suite, Tile
    • Flooring: Hardwood, Tile
    • Windows: Double Pane Windows, Vinyl Frames, Bay Window(s), Skylight(s)
    • Basement: Crawl Space
    • Number of fireplaces: 2
    • Fireplace features: Gas
    Interior area
    • Total structure area: 1,976
    • Total interior livable area: 1,976 sqft

    Property

    Parking
    • Total spaces: 2
    • Parking features: Driveway, Attached, Oversized
    • Attached garage spaces: 2
    • Has uncovered spaces: Yes
    Features
    • Stories: 1
    • Patio & porch: Patio, Porch
    • Exterior features: Fire Pit, Garden, Yard, Exterior Entry
    • Has view: Yes
    • View description: Trees/Woods
    Lot
    • Size: 9,583 Square Feet
    • Features: Trees, SqFt 7000 to 9999
    Details
    • Parcel number: R69044

    Construction

    Type & style
    • Home type: SingleFamily
    • Architectural style: Ranch
    • Property subtype: Residential, Single Family Residence
    Materials
    • Cement Siding
    • Roof: Composition
    Condition
    • Updated/Remodeled
    • New construction: No
    • Year built: 1966

    Utilities & green energy

    • Sewer: Public Sewer
    • Water: Public

    Community & HOA

    Community
    • Subdivision: Cedar Hills-Cedar Mill
    HOA
    • Has HOA: No
    Location
    • Region: Portland

    Financial & listing details

    • Price per square foot: $462/sqft
    • Tax assessed value: $951,790
    • Annual tax amount: $8,843
    • Date on market: 9/4/2026
    • Cumulative days on market: 3 days
    • Listing terms: Cash,Contract,Conventional,VA Loan

    Price history

    DateEventPrice
    10/2/2026Sold$913,028+6.8%$462/sqft
    Source: RMLS (OR) #615820404 Report a problem
    9/8/2026Pending sale$855,000$433/sqft
    Source: RMLS (OR) #615820404 Report a problem
    9/5/2026Listed for sale$855,000+26.7%$433/sqft
    Source: RMLS (OR) #615820404 Report a problem
    12/20/2019Sold$675,000+3.9%$342/sqft
    Source: RMLS (OR) #19511211 Report a problem
    12/9/2019Pending sale$649,900$329/sqft
    Source: Eleete Real Estate #19511211 Report a problem
    12/3/2019Listed for sale$649,900+34%$329/sqft
    Source: Eleete Real Estate #19511211 Report a problem
    7/14/2005Sold$485,000$245/sqft
    Source: Public Record Report a problem

    Public tax history

    YearProperty taxesTax assessment
    2025$8,843 +4.3%$463,790 +3%
    2024$8,479 +6.5%$450,290 +3%
    2023$7,959 +3.3%$437,180 +3%
    2022$7,704 +3.7%$424,450
    2021$7,432 +3.1%--
    2020$7,206 +5.2%$400,090 +4.9%
    2019$6,850 +3.4%$381,290
    2018$6,626 $381,290 +6.1%
    2017$6,626 +7.5%$359,410 +3%
    2016$6,161 $348,950 +3%
    2015$6,161 +3.5%$338,790 +3%
    2014$5,954 +4.4%$328,930 +3%
    2013$5,701 +12.2%$319,350 +3%
    2012$5,080 +2.6%$310,050 -25.1%
    2011$4,949 +2.7%$413,730 -3%
    2010$4,820 +2.1%$426,710 -4.3%
    2009$4,721 +8.2%$445,890 -13.9%
    2008$4,364 +2.4%$517,910 -4.5%
    2007$4,261 +11.3%$542,470 -2.1%
    2006$3,828 -1.2%$554,150 +53.7%
    2005$3,875 +16.8%$360,600 +3.6%
    2004$3,318 -5.8%$348,150 +3.9%
    2003$3,524 +13.4%$335,080 +19%
    2002$3,106 +3.1%$281,600 +5.9%
    2001$3,012 +10.6%$265,850 +2.3%
    2000$2,724 $259,940
    Find assessor info on the county website

    Neighborhood: 97225

    Nearby schools

    GreatSchools rating
    Schools provided by the listing agent
    • Elementary: Ridgewood
    • Middle: Cedar Park
    • High: Beaverton

    Source: RMLS (OR). This data may not be complete. We recommend contacting the local school district to confirm school assignments for this home.

    Get a cash offer in 3 minutes
    Find out how much your home could sell for in as little as 3 minutes with a no-obligation cash offer.
    Estimated market value
    $913,100
    Get a cash offer in 3 minutes
    Find out how much your home could sell for in as little as 3 minutes with a no-obligation cash offer.
    Estimated market value
    $913,100