Skip main navigation
Closed
Street View
  • $1,090,000

    2615 Saddlebrook Dr, Naperville, IL 60564

    5beds
    4,020sqft
    Single Family Residence
    Built in 1995
    -- sqft lot
    $1,090,400 Zestimate®
    $271/sqft
    $5,084 Estimated rent

    Home value

    $1,090,400

    $1.01M - $1.18M

    $5,084/mo

    Zestimate® history
    Loading
    Loading...

    Owner options

    List your home for rent

    $5,084/mo

    Rent Zestimate®

    Find your next renter with Zillow Rental Manager. Plus, with online applications, you can quickly screen prospective tenants – for free.

    Learn more

    $5,084/mo

    Rent Zestimate®

    Refinance and save

    $6,869/mo

    Est. payment

    Refinancing to a lower rate could help reduce your monthly payments and save thousands over the life of the loan.

    See today's rates

    $6,869/mo

    Est. payment

    Explore your selling options

    Work with a Zillow partner agent

    Leverage their expertise and Zillow's premium Showcase listings to get your home seen by more buyers.

    Get started

    List with your own agent

    Get your home in front of millions of buyers by listing it on Zillow.

    Learn how to do it

    Sell it yourself

    Take full control of how buyers see your home on Zillow by listing For Sale by Owner (FSBO).

    List your home

    What's special

    Beautiful landscapesHome security systemInviting foyerCustom cabinetryWell-appointed kitchenHeated brick paved drivewayExpansive countertops
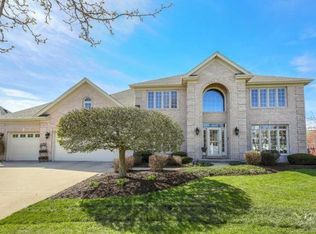
    PRICE REDUCED ! This turnkey East facing meticulously maintained home offers a seamless blend of style, space, and functionality, inviting foyer sets the tone, leading to a private study with custom built-ins and formal living area. The family room features a cozy fireplace and abundant natural light from walls of windows overlooking into the backyard and serene water pond , connecting seamlessly to a well-appointed kitchen ,dining area and sun room. The kitchen offers custom cabinetry, expansive countertops, high-end appliances includes a Monogram gas cooktop, Bosch dishwasher among others. The downstairs/first floor mother in laws/ guest suite is a beautiful retreat with en-suite bath and walk-in closet. Upstairs, large primary bedroom with walk-in closet, Jack and Jill room with a rare private second floor deck and generously sized second guest room with full bath and walk-in closet. Step outside to a private professionally managed backyard retreat designed for relaxation and entertainment, featuring a wooden deck , firepit ,outdoor lights and beautiful landscapes. Additional highlights include a 3-car heated garage with epoxy flooring ,heated brick paved driveway, a professionally maintained serene water pond , wired home speakers in most rooms and home security system. White Eagle is a premium golf community with minutes access to shopping, dining and entertainment in every direction! Amenity-rich community with pool, tennis, pickleball central parks, social activities, jogging paths and more!

    Zillow last checked:

    Listing updated:

    Listed by:

    Mir Ali 630-607-2272,

    @properties Christies International Real Estate

    Bought with:

    Mir Ali

    @properties Christies International Real Estate

    Source: MRED as distributed by MLS GRID,MLS#: 12635194MLS Logo

    Facts & features

    Interior

    Bedrooms & bathrooms
    • Bedrooms: 5
    • Bathrooms: 5
    • Full bathrooms: 4
    • 1/2 bathrooms: 1
    Rooms
    • Room types: Bedroom 5, Office
    Primary bedroom
    • Features: Flooring (Hardwood), Bathroom (Full, Double Sink)
    • Level: Second
    • Area: 252 Square Feet
    • Dimensions: 18X14
    Bedroom 2
    • Features: Flooring (Hardwood)
    • Level: Second
    • Area: 210 Square Feet
    • Dimensions: 15X14
    Bedroom 3
    • Features: Flooring (Hardwood)
    • Level: Second
    • Area: 180 Square Feet
    • Dimensions: 15X12
    Bedroom 4
    • Features: Flooring (Hardwood)
    • Level: Second
    • Area: 168 Square Feet
    • Dimensions: 12X14
    Bedroom 5
    • Level: Main
    • Area: 224 Square Feet
    • Dimensions: 16X14
    Dining room
    • Features: Flooring (Hardwood)
    • Level: Main
    • Area: 204 Square Feet
    • Dimensions: 12X17
    Family room
    • Features: Flooring (Hardwood)
    • Level: Main
    • Area: 357 Square Feet
    • Dimensions: 21X17
    Kitchen
    • Features: Flooring (Hardwood)
    • Level: Main
    • Area: 312 Square Feet
    • Dimensions: 26X12
    Laundry
    • Features: Flooring (Ceramic Tile)
    • Level: Main
    • Area: 104 Square Feet
    • Dimensions: 13X8
    Living room
    • Features: Flooring (Hardwood)
    • Level: Main
    • Area: 240 Square Feet
    • Dimensions: 16X15
    Office
    • Level: Main
    • Area: 224 Square Feet
    • Dimensions: 16X14
    Heating
    • Natural Gas
    Cooling
    • Central Air
    Features
    • Cathedral Ceiling(s), 1st Floor Bedroom, In-Law Floorplan, Open Floorplan
    • Flooring: Hardwood
    • Windows: Skylight(s)
    • Basement: Unfinished,Full
    Interior area
    • Total structure area: 0
    • Total interior livable area: 4,020 sqft

    Property

    Parking
    • Total spaces: 3
    • Parking features: Brick Driveway, Heated Driveway, Yes, Garage Owned, Attached, Garage
    • Attached garage spaces: 3
    • Has uncovered spaces: Yes
    Accessibility
    • Accessibility features: No Disability Access
    Features
    • Stories: 2
    • Patio & porch: Deck
    • Exterior features: Balcony
    Lot
    • Dimensions: 94X184X92X186
    Details
    • Parcel number: 0701042550120000
    • Special conditions: None
    • Other equipment: Sump Pump, Radon Mitigation System

    Construction

    Type & style
    • Home type: SingleFamily
    • Property subtype: Single Family Residence
    Materials
    • Brick, Cedar
    • Roof: Asphalt
    Condition
    • New construction: No
    • Year built: 1995

    Utilities & green energy

    • Sewer: Public Sewer
    • Water: Lake Michigan, Public

    Community & HOA

    Community
    • Features: Clubhouse, Pool
    • Security: Carbon Monoxide Detector(s)
    • Subdivision: White Eagle
    HOA
    • Has HOA: Yes
    • Services included: Security, Clubhouse, Pool
    • HOA fee: $290 quarterly
    Location
    • Region: Naperville

    Financial & listing details

    • Price per square foot: $271/sqft
    • Tax assessed value: $817,341
    • Annual tax amount: $17,321
    • Date on market: 5/28/2026
    • Listing terms: Conventional
    • Ownership: Fee Simple

    Price history

    DateEventPrice
    8/14/2026Sold$1,090,000-2.2%$271/sqft
    Source: MRED as distributed by MLS GRID #12635194 Report a problem
    7/31/2026Pending sale$1,115,000$277/sqft
    Source: MRED as distributed by MLS GRID #12635194 Report a problem
    6/29/2026Price change$1,115,000-3%$277/sqft
    Source: MRED as distributed by MLS GRID #12635194 Report a problem
    6/13/2026Price change$1,150,000-2.1%$286/sqft
    Source: MRED as distributed by MLS GRID #12635194 Report a problem
    5/28/2026Listed for sale$1,175,000+23.7%$292/sqft
    Source: MRED as distributed by MLS GRID #12635194 Report a problem
    5/29/2024Sold$950,000+2.7%$236/sqft
    Source: MRED as distributed by MLS GRID #12038356 Report a problem
    4/29/2024Contingent$925,000$230/sqft
    Source: MRED as distributed by MLS GRID #12038356 Report a problem
    4/25/2024Listed for sale$925,000+38.6%$230/sqft
    Source: MRED as distributed by MLS GRID #12038356 Report a problem
    12/2/2005Sold$667,500+645.8%$166/sqft
    Source: Public Record Report a problem
    3/13/1995Sold$89,500$22/sqft
    Source: Public Record Report a problem

    Public tax history

    YearProperty taxesTax assessment
    2024$17,321 +4.7%$272,447 +13.2%
    2023$16,537 +3%$240,677 +5.8%
    2022$16,054 +4.6%$227,577 +5%
    2021$15,351 +2.8%$216,740 +1.6%
    2020$14,932 +10.5%$213,305 +2.9%
    2019$13,508 -1.1%$207,294 +0.6%
    2018$13,663 +1.8%$206,052 +2.6%
    2017$13,422 -0.9%$200,733 +2%
    2016$13,540 -2.1%$196,824 +13.5%
    2015$13,831 $173,374 +1.2%
    2014$13,831 +1.7%$171,385
    2013$13,604 +4.1%$171,385
    2012$13,074 +2.5%$171,385 -5%
    2011$12,751 +4.1%$180,410 -1.7%
    2010$12,246 -9.4%$183,536 -15.6%
    2009$13,513 +0.6%$217,420
    2008$13,427 $217,420
    2007-- $217,420 +2.4%
    2006$13,524 +2.1%$212,296 +6.2%
    2005$13,244 -2.1%$199,845 +1.3%
    2004$13,533 +0.6%$197,300 +2%
    2003$13,453 +25.4%$193,519 +27%
    2002$10,727 -0.4%$152,322
    2001$10,766 $152,322
    Find assessor info on the county website

    Neighborhood: White Eagle Club

    Nearby schools

    GreatSchools rating
    Schools provided by the listing agent
    • Elementary: White Eagle Elementary School
    • Middle: Still Middle School
    • High: Waubonsie Valley High School
    • District: 204

    Source: MRED as distributed by MLS GRID. This data may not be complete. We recommend contacting the local school district to confirm school assignments for this home.

    Get a cash offer in 3 minutes
    Find out how much your home could sell for in as little as 3 minutes with a no-obligation cash offer.
    Estimated market value
    $1,090,400
    Get a cash offer in 3 minutes
    Find out how much your home could sell for in as little as 3 minutes with a no-obligation cash offer.
    Estimated market value
    $1,090,400