Skip main navigation
Off market
  • $559,700

    2615 Savannah Dr, Prattville, AL 36067

    4beds
    3baths
    3,747sqft
    SingleFamily
    Built in 2006
    0.86 Acres Lot
    $559,700 Zestimate®
    $149/sqft
    $3,628 Estimated rent

    Home value

    $559,700

    $526,000 - $593,000

    $3,628/mo

    Zestimate® history
    Loading
    Loading...

    Owner options

    List your home for rent

    $3,628/mo

    Rent Zestimate®

    Find your next renter with Zillow Rental Manager. Plus, with online applications, you can quickly screen prospective tenants – for free.

    Learn more

    $3,628/mo

    Rent Zestimate®

    Refinance and save

    $2,497/mo

    Est. payment

    Refinancing to a lower rate could help reduce your monthly payments and save thousands over the life of the loan.

    See today's rates

    $2,497/mo

    Est. payment

    Explore your selling options

    Work with a Zillow partner agent

    Leverage their expertise and Zillow's premium Showcase listings to get your home seen by more buyers.

    Get started

    List with your own agent

    Get your home in front of millions of buyers by listing it on Zillow.

    Learn how to do it

    Sell it yourself

    Take full control of how buyers see your home on Zillow by listing For Sale by Owner (FSBO).

    List your home

    What's special

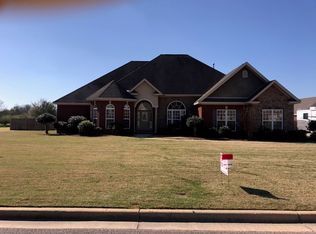
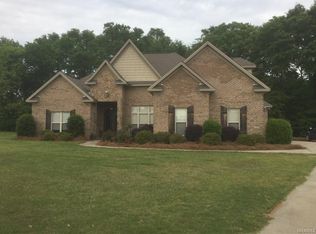
    This home is located on a cul-de-sac and sits on of an acre in the Wynfield Subdivision! LOTS OF SPACE FOR EVERYONE! This home features 4 bedrooms, bonus room, office, dining room and 3.5 baths. The main bedroom and two more 12 x 12 bedrooms with a Jack and Jill bath are ALL on the FIRST FLOOR. The huge master bedroom has a sitting area that could also be used as an office plus walk-in-closets. The master bathroom features double vanity sinks, separate tiled shower and tub. The shower features double shower heads for perfect relaxation. Don't miss the bedroom, bathroom, and a bonus room upstairs with wet bar too. There is floored attic space accessible from upstairs doors. The kitchen is an open floor plan to the living room and breakfast nook, but better yet, the breakfast nook and living room overlook the pool and private back yard. It features double ovens, separate gas stove, work island, walk-in pantry and granite countertops complete with a breakfast bar for entertaining guests in living room and kitchen at one time. The living room is large enough for your sectional or multi-piece living room set. The best accent piece of the living room is the stone gas fireplace that ascends to the ceiling. The separate formal dining room and an office/studio room right off the front door. The office/studio could be used as a 5th bedroom if closet not needed. Make sure to check out the gorgeous wood floors that run through the dining room and hallways. The formal dining room has ceilings that make your eyes look up with its height. 3 CAR Garage, 25' deep and room for storage. The underground sprinkler system is attached to a well so that you can always enjoy the view of the 18 x 40 salt water pool that is iron fenced-in. What more could you need? Available for rent June 1st! You're not going to want to miss the amazing opportunity! Large home with SALT WATER POOL, 3 Car Garage, 4 bedrooms, 3.5 bathrooms! The kitchen has ample cabinet space and countertop space with breakfast bar and breakfast nook. The kitchen is open to the living room making it perfect for entertaining friends and family. Don't miss the granite countertops, double oven, gas cooktop and walk-in pantry! After cooking for your guests, there is plenty of places to sit to eat. Choose from the large dining room (with vaulted ceiling and beautiful pendant on ceiling), breakfast bar and breakfast nook large enough for a 4 person table! The breakfast nook has a great view of the salt water pool and private back yard! The back porch features two ceiling fans to keep cool on those hot days! Need a sitting area or office space in your master bedroom? This one has more than plenty of room for that! Double walk-in-closets, double vanities with cabinet space and granite countertops plus Jetted Tub and Large Shower with Double Shower Heads! If you're looking for space to store your seasonal items, choose from the 3 car garage or the floored attic spaces! Last but not least, a bonus room upstairs with a wet bar, 4th bedroom and full bathroom! The list goes on for the amazing home! Welcome home!

    This property is not currently displayed as for sale or rent on Zillow. This may be different from what's on other websites or public sources.
    Facts & features

    Interior

    Bedrooms & bathrooms
    • Bedrooms: 4
    • Bathrooms: 3.5
    Heating
    • Forced air, Other
    Cooling
    • Other
    Appliances
    • Included: Dishwasher, Microwave, Refrigerator
    Features
    • Flooring: Hardwood
    • Has fireplace: Yes
    Interior area
    • Total interior livable area: 3,747 sqft

    Property

    Parking
    • Total spaces: 2
    • Parking features: Garage - Detached
    Features
    • Exterior features: Brick
    Lot
    • Size: 0.86 Acres
    Details
    • Parcel number: 1806240000002015

    Construction

    Type & style
    • Home type: SingleFamily
    Materials
    • Wood
    • Foundation: Slab
    • Roof: Asphalt
    Condition
    • Year built: 2006

    Community & HOA

    Location
    • Region: Prattville

    Financial & listing details

    • Price per square foot: $149/sqft
    • Tax assessed value: $520,000
    • Annual tax amount: $3,113

    Price history

    DateEventPrice
    7/4/2020Listing removed$2,300$1/sqft
    Source: Pinnacle Realty LLC Report a problem
    6/29/2020Listing removed$415,000$111/sqft
    Source: Pinnacle Group at KW Montg. #474347 Report a problem
    6/21/2020Listed for rent$2,300+4.5%$1/sqft
    Source: Pinnacle Realty LLC Report a problem
    6/20/2020Listed for sale$415,000+9.5%$111/sqft
    Source: Pinnacle Group at KW Montg. #474347 Report a problem
    2/21/2019Listing removed$2,200$1/sqft
    Source: Pinnacle Realty LLC Report a problem
    2/14/2019Listed for rent$2,200$1/sqft
    Source: Pinnacle Realty LLC Report a problem
    7/3/2018Listing removed$379,000$101/sqft
    Source: Intervest Realty Group #427064 Report a problem
    2/22/2018Price change$379,000-2.6%$101/sqft
    Source: Intervest Realty Group #427064 Report a problem
    1/17/2018Listed for sale$389,000$104/sqft
    Source: FlatFee.com #426786 Report a problem
    11/2/2017Listing removed$389,000$104/sqft
    Source: Owner Report a problem
    9/26/2017Listed for sale$389,000-7.2%$104/sqft
    Source: Owner Report a problem
    7/7/2006Sold$419,000$112/sqft
    Source: Agent Provided Report a problem

    Public tax history

    YearProperty taxesTax assessment
    2025$3,113 +7%$100,420 +7%
    2024$2,910 +4.4%$93,860 +4.4%
    2023$2,788 +3.2%$89,940 +3.2%
    2022$2,701 +123.3%$87,140 +123.3%
    2021$1,210 +3.5%$39,020 +3.5%
    2020$1,169 $37,700 -1.8%
    2019$1,169 -1.8%$38,380
    2018$1,190 +2.2%$38,380 +2.2%
    2017$1,164 +3.5%$37,560
    2015$1,125 --
    2014$1,125 +2.3%$36,780 +1.1%
    2013$1,099 -4.4%$36,380 -5.3%
    2012$1,150 +1.5%$38,420 +1.4%
    2011$1,133 +0.9%$37,880 +0.9%
    2010$1,123 -15.8%$37,560 -15.4%
    2009$1,335 $44,380
    2008$1,335 $44,380
    2007$1,335 +376.7%$44,380 +343.8%
    2006$280 $10,000
    Find assessor info on the county website

    Neighborhood: 36067

    Nearby schools

    GreatSchools rating
    Schools provided by the listing agent
    • Elementary: Prattville Elementary School
    • Middle: Prattville Junior High School/
    • High: Prattville High School

    Source: The MLS. This data may not be complete. We recommend contacting the local school district to confirm school assignments for this home.

    Get pre-qualified for a loan
    At Zillow Home Loans, we can pre-qualify you in as little as 5 minutes with no impact to your credit score.

    An equal housing lender. NMLS #10287.

    Sell for more on Zillow
    Get a Zillow Showcase℠ listing at no additional cost and you could sell for .
    $559,700
    2% more
    +$11,194
    With Zillow Showcase(estimated)
    $570,894
