Virtually Staged. Welcome to 2615 Sheila Drive, where timeless elegance, thoughtful design, and modern luxury come together in one exceptional residence. This spacious home offers the perfect balance of finishes, functional living spaces, and everyday comfort. From the moment you enter, you'll appreciate the home's exceptional scale and inviting atmosphere. Soaring ceilings, designer lighting, updated ceiling fans, and a timeless neutral color palette create a warm and welcoming environment that is both stylish and comfortable. The thoughtfully designed floor plan offers an ideal balance of open gathering spaces and private retreats, making it equally suited for entertaining guests and everyday family living. The expansive primary suite serves as a true private sanctuary, offering generous space for a sitting area or reading nook while easily accommodating oversized furnishings. Large windows fill the room with natural light, creating a peaceful retreat at the end of the day. The spa-inspired primary bathroom has been beautifully renovated with luxury in mind and features a freestanding soaking tub, an oversized dual-sink vanity with elegant marble countertops, designer lighting, premium fixtures, and an impressive walk-in shower with frameless glass. Completing the suite is an exceptional set of two walk-in closet offering extensive built-in storage and organization. Three additional oversized bedrooms provide remarkable flexibility for family members, guests, home offices, or hobby spaces. Each room offers generous proportions, abundant natural light, and ample closet space—features that are increasingly difficult to find in today's newer homes. The versatile upstairs bonus room adds even more flexibility and can easily serve as a media room, game room, playroom, fitness studio, executive home office, or additional family gathering space. Its generous size allows it to adapt effortlessly to your family's evolving needs. Storage has been thoughtfully incorporated throughout the home. Spacious bedroom closets, built-in cabinetry, and an exceptionally organized laundry room with extensive shelving and workspace ensure there is a place for everything. These practical features enhance everyday living while maintaining the clean, uncluttered aesthetic buyers appreciate.
Sold for $495,000
$495,000
2615 SHEILA DRIVE, APOPKA, FL 32712
4beds
2,943sqft
Single Family Residence
Built in 2005
0.29 Acres Lot
$494,200 Zestimate®
$168/sqft
$2,944 Estimated rent
Home value
$494,200
$469,000 - $519,000
$2,944/mo
Zestimate® history
Owner options
List your home for rent
$2,944/mo
Rent Zestimate®
Find your next renter with Zillow Rental Manager. Plus, with online applications, you can quickly screen prospective tenants – for free.
$2,944/mo
Rent Zestimate®
Refinance and save
$3,631/mo
Est. payment
Refinancing to a lower rate could help reduce your monthly payments and save thousands over the life of the loan.
$3,631/mo
Est. payment
Explore your selling options
Work with a Zillow partner agent
Leverage their expertise and Zillow's premium Showcase listings to get your home seen by more buyers.
Get startedList with your own agent
Get your home in front of millions of buyers by listing it on Zillow.
Learn how to do itSell it yourself
Take full control of how buyers see your home on Zillow by listing For Sale by Owner (FSBO).
List your homeWhat's special
True private sanctuarySpacious bedroom closetsThree additional oversized bedroomsInviting atmosphereUpdated ceiling fansAbundant natural lightGenerous proportions
Zillow last checked:
Listing updated:
Listed by:
Ryan Garton 817-888-5641,
GARTON REALTY GROUP 817-888-5641
Bought with:
Non-Member Agent
STELLAR NON-MEMBER OFFICE
Source: Stellar MLS,MLS#: O6417940 Originating MLS: Orlando Regional
Originating MLS: Orlando Regional
Facts & features
Interior
Bedrooms & bathrooms
- Bedrooms: 4
- Bathrooms: 3
- Full bathrooms: 2
- 1/2 bathrooms: 1
Rooms
- Room types: Den/Library/Office, Dining Room, Great Room
Primary bedroom
- Features: Built-In Shelving, Ceiling Fan(s), Dual Sinks, En Suite Bathroom, Walk-In Closet(s)
- Level: Second
- Area: 285 Square Feet
- Dimensions: 19x15
Bedroom 2
- Features: Built-in Closet
- Level: Second
- Area: 208 Square Feet
- Dimensions: 16x13
Bedroom 3
- Features: Built-in Closet
- Level: Second
- Area: 156 Square Feet
- Dimensions: 13x12
Bathroom 4
- Features: Built-in Closet
- Level: Second
- Area: 156 Square Feet
- Dimensions: 13x12
Bonus room
- Features: No Closet
- Level: Second
- Area: 132 Square Feet
- Dimensions: 12x11
Den
- Level: First
Kitchen
- Features: Exhaust Fan, Pantry
- Level: First
Living room
- Level: First
- Area: 234 Square Feet
- Dimensions: 18x13
Heating
- Central, Electric
Cooling
- Central Air
Appliances
- Included: Oven, Cooktop, Dishwasher, Disposal, Dryer, Electric Water Heater, Freezer, Microwave, Range, Refrigerator, Washer, Water Softener
- Laundry: Laundry Room
Features
- Ceiling Fan(s), Eating Space In Kitchen, In Wall Pest System, Kitchen/Family Room Combo, PrimaryBedroom Upstairs, Solid Surface Counters, Thermostat, Walk-In Closet(s)
- Flooring: Carpet, Engineered Hardwood, Tile
- Doors: Sliding Doors
- Windows: Window Treatments
- Has fireplace: No
Interior area
- Total structure area: 3,404
- Total interior livable area: 2,943 sqft
Property
Parking
- Total spaces: 2
- Parking features: Driveway
- Attached garage spaces: 2
- Has uncovered spaces: Yes
Features
- Levels: Two
- Stories: 2
- Patio & porch: Patio
- Exterior features: Irrigation System, Private Yard
Lot
- Size: 0.29 Acres
- Features: City Lot, Landscaped, Level
- Residential vegetation: Trees/Landscaped
Details
- Parcel number: 282028714501130
- Zoning: RSF-1A
- Special conditions: None
Construction
Type & style
- Home type: SingleFamily
- Architectural style: Florida,Traditional
- Property subtype: Single Family Residence
Materials
- Block
- Foundation: Slab
- Roof: Shingle
Condition
- Completed
- New construction: No
- Year built: 2005
Utilities & green energy
- Sewer: Public Sewer
- Water: Public
- Utilities for property: Cable Available, Electricity Available, Electricity Connected, Fiber Optics, Sprinkler Recycled
Community & HOA
Community
- Pet fee: $0 monthly
- Subdivision: PITMAN ESTATES
HOA
- Has HOA: Yes
- HOA fee: $65 monthly
- HOA name: Vesta Property Services / Tiffany Schreiber
- HOA phone: 407-872-7608
Location
- Region: Apopka
Financial & listing details
- Price per square foot: $168/sqft
- Tax assessed value: $424,564
- Annual tax amount: $2,265
- Date on market: 6/25/2026
- Cumulative days on market: 9 days
- Ownership: Fee Simple
- Total actual rent: 0
- Electric utility on property: Yes
- Road surface type: Paved, Asphalt
Price history
| Date | Event | Price |
|---|---|---|
| 7/31/2026 | Sold | $495,000-0.4%$168/sqft |
Source:  Stellar MLS #O6417940 Report a problem Stellar MLS #O6417940 Report a problem | ||
| 7/8/2026 | Contingent | $497,000$169/sqft |
Source: Stellar MLS #O6417940 Report a problem | ||
| 7/4/2026 | Pending sale | $497,000$169/sqft |
Source: Stellar MLS #O6417940 Report a problem | ||
| 6/25/2026 | Listed for sale | $497,000+84.1%$169/sqft |
Source: Stellar MLS #O6417940 Report a problem | ||
| 7/10/2007 | Sold | $270,000+28.8%$92/sqft |
Source: Public Record Report a problem | ||
| 7/26/2005 | Sold | $209,600$71/sqft |
Source: Public Record Report a problem | ||
Public tax history
| Year | Property taxes | Tax assessment |
|---|---|---|
| 2024 | $2,212 +7.4% | $172,999 +3% |
| 2023 | $2,060 +5.3% | $167,960 +3% |
| 2022 | $1,957 +1.8% | $163,068 +3% |
| 2021 | $1,921 +0.4% | $158,318 +1.4% |
| 2020 | $1,914 +2.6% | $156,132 +2.3% |
| 2019 | $1,865 +1.1% | $152,622 +1.9% |
| 2018 | $1,844 | $149,776 -29.7% |
| 2017 | $1,844 +2.9% | $213,166 +7.7% |
| 2016 | $1,792 +0.4% | $197,927 +5.3% |
| 2015 | $1,784 +0.1% | $187,949 +16.2% |
| 2014 | $1,783 +1.7% | $161,728 +15.9% |
| 2013 | $1,752 +1.3% | $139,601 +1.8% |
| 2012 | $1,730 -11.3% | $137,124 -8.3% |
| 2011 | $1,951 +0.1% | $149,531 -2.8% |
| 2010 | $1,949 | $153,820 -6.8% |
| 2009 | -- | $164,957 -35.4% |
| 2008 | $3,470 -23.2% | $255,533 -11.7% |
| 2007 | $4,516 +32.1% | $289,397 +44.8% |
| 2006 | $3,420 +442.6% | $199,834 +471% |
| 2005 | $630 +418.6% | $35,000 +400% |
| 2004 | $122 | $7,000 |
Find assessor info on the county website
Neighborhood: 32712
Nearby homes
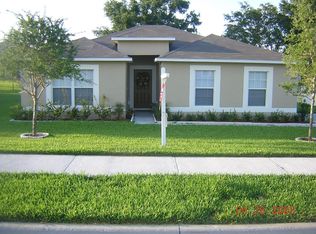
- $382,6004 bd2 ba1.9k sqft2607 Sheila Dr, Apopka, FL 32712Off Market
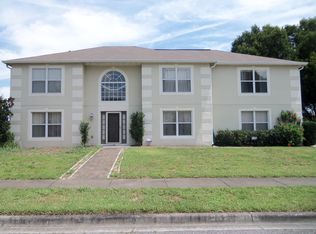
- $520,4005 bd3 ba2.9k sqft2623 Sheila Dr, Apopka, FL 32712Off Market
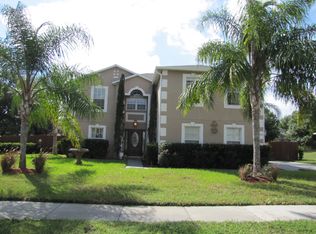
- $476,5004 bd2 ba2.5k sqft2469 Sheila Dr, Apopka, FL 32712Off Market
- $399,2003 bd2 ba1.8k sqft2477 Sheila Dr, Apopka, FL 32712Off Market

- $379,1003 bd2 ba1.8k sqft2377 Sheila Dr, Apopka, FL 32712Off Market
- $386,1004 bd2 ba2k sqft2599 Sheila Dr, Apopka, FL 32712Off Market
- $456,1004 bd3 ba2.7k sqft2614 Sheila Dr, Apopka, FL 32712Off Market
- $415,1003 bd2 ba2.2k sqft2631 Sheila Dr, Apopka, FL 32712Off Market
Nearby schools
GreatSchools rating
- 3/10Rock Springs Elementary SchoolGrades: PK-5Distance: 0.4 mi
- 6/10Wolf Lake Middle SchoolGrades: 6-8Distance: 1.6 mi
- 4/10Apopka High SchoolGrades: 9-12Distance: 2.1 mi
Schools provided by the listing agent
- Elementary: Rock Springs Elem
- Middle: Wolf Lake Middle
- High: Apopka High
Source: Stellar MLS. This data may not be complete. We recommend contacting the local school district to confirm school assignments for this home.
Get a cash offer in 3 minutes
Find out how much your home could sell for in as little as 3 minutes with a no-obligation cash offer.
Estimated market value
$494,200
Get a cash offer in 3 minutes
Find out how much your home could sell for in as little as 3 minutes with a no-obligation cash offer.
Estimated market value
$494,200
- Florida
- Orange County
- Apopka
- 32712
- 2615 SHEILA DRIVE
Nearby cities
Nearby neighborhoods
Nearby zip codes
Other Apopka Topics
