Welcome to 2615 Signal Creek Drive in the highly sought-after Signal Creek community. With gorgeous mountain and Colorado sunset views, this home is situated on a corner lot just around the bend from Tarver Elementary School. This home offers nearly 4,000 square feet of thoughtfully finished living space with five bedrooms, five bathrooms, and a three-car attached tandem garage. The main level features new luxury vinyl plank flooring and abundant natural light enhanced by all-new windows. The spacious kitchen is designed for both everyday living and entertaining with generous cabinet storage, pull-out shelving, a butler’s pantry, induction cooktop, new microwave, and newer refrigerator. The kitchen flows comfortably into the main living areas, creating a welcoming and functional layout. Upstairs the bedrooms offer space and privacy and the loft is a great place for an additional study or media room, while the finished basement expands your options with a large bedroom, three-quarter bath, and a wet bar—ideal for guests, multi-generational living, or a private retreat. Recent upgrades include a new Class 4 impact-resistant shingle roof, adding long-term value and peace of mind. Residents of Signal Creek enjoy access to a community pool and reasonable HOA dues. The amazing social committee provides community events throughout the year for all ages! Commuting is simple being only 2 miles from the RTD Light Rail Station & walking/bike trails all around. This is a rare opportunity to own a spacious, well-maintained home in one of the area’s most established and desirable neighborhoods. Don't miss this opportunity!
Sold for $761,000
$761,000
2615 Signal Creek Drive, Thornton, CO 80241
5beds
4,797sqft
Single Family Residence
Built in 1996
7,926 Square Feet Lot
$751,100 Zestimate®
$159/sqft
$4,220 Estimated rent
Home value
$751,100
$706,000 - $804,000
$4,220/mo
Zestimate® history
Owner options
List your home for rent
$4,220/mo
Rent Zestimate®
Find your next renter with Zillow Rental Manager. Plus, with online applications, you can quickly screen prospective tenants – for free.
$4,220/mo
Rent Zestimate®
Refinance and save
$4,167/mo
Est. payment
Refinancing to a lower rate could help reduce your monthly payments and save thousands over the life of the loan.
$4,167/mo
Est. payment
Explore your selling options
Work with a Zillow partner agent
Leverage their expertise and Zillow's premium Showcase listings to get your home seen by more buyers.
Get startedList with your own agent
Get your home in front of millions of buyers by listing it on Zillow.
Learn how to do itSell it yourself
Take full control of how buyers see your home on Zillow by listing For Sale by Owner (FSBO).
List your homeWhat's special
Zillow last checked:
Listing updated:
Listed by:
Jeff O'Grady 303-523-4040,
Home Team Advantage
Bought with:
Molly Krenz, 100054955
Blue Picket Realty
Source: REcolorado as distributed by MLS GRID,MLS#: 8892797
Facts & features
Interior
Bedrooms & bathrooms
- Bedrooms: 5
- Bathrooms: 5
- Full bathrooms: 3
- 3/4 bathrooms: 2
- Main level bathrooms: 1
- Main level bedrooms: 1
Bedroom
- Description: Main Floor Study/Bedroom With French Doors
- Level: Main
Bedroom
- Description: Ceiling Fan
- Level: Upper
Bedroom
- Description: Ceiling Fan
- Level: Upper
Bedroom
- Description: Primary Suite W/ Vaulted Ceiling, Ceiling Fan
- Features: Primary Suite
- Level: Upper
Bedroom
- Description: Large Bedroom In Basement ~ Great For Guests
- Level: Basement
Bathroom
- Level: Main
Bathroom
- Description: Full Ensuite Bath For Secondary Bedroom
- Features: En Suite Bathroom
- Level: Upper
Bathroom
- Description: Primary 5-Piece Ensuite Bathroom, Large Walk-In Closet
- Features: Primary Suite
- Level: Upper
Bathroom
- Description: Full Bathroom For Secondary Bedroom
- Level: Upper
Bathroom
- Level: Basement
Dining room
- Level: Main
Family room
- Description: Vaulted Ceiling
- Level: Main
Kitchen
- Description: Granite Countertops, Breakfast Bar Seating, Butlers Pantry, Smooth Top Induction Stove, Cabinets W/ Pull-Out Shelves, Newer Microwave Oven W/ Convection, Newer Refrigerator
- Level: Main
Laundry
- Description: Utility Sink, Cabinets
- Level: Main
Living room
- Level: Main
Loft
- Level: Upper
Media room
- Description: Beautifully Finished Basement W/ Bar, Wine Refrigerator, Quartz Countertop & Custom Wood Bartop
- Level: Basement
Heating
- Forced Air
Cooling
- Central Air
Appliances
- Included: Cooktop, Dishwasher, Microwave, Oven, Refrigerator, Wine Cooler
Features
- Ceiling Fan(s), Eat-in Kitchen, Five Piece Bath, Granite Counters, High Ceilings, Open Floorplan, Primary Suite, Vaulted Ceiling(s), Wet Bar
- Flooring: Carpet, Vinyl
- Windows: Window Coverings
- Basement: Finished
- Number of fireplaces: 1
- Fireplace features: Gas Log
Interior area
- Total structure area: 4,797
- Total interior livable area: 4,797 sqft
- Finished area above ground: 3,127
- Finished area below ground: 850
Property
Parking
- Total spaces: 3
- Parking features: Tandem
- Attached garage spaces: 3
Features
- Levels: Two
- Stories: 2
- Patio & porch: Patio
- Exterior features: Private Yard
- Fencing: Full
Lot
- Size: 7,926 Square Feet
- Features: Corner Lot, Landscaped, Many Trees, Sprinklers In Front, Sprinklers In Rear
Details
- Parcel number: R0015565
- Special conditions: Standard
Construction
Type & style
- Home type: SingleFamily
- Property subtype: Single Family Residence
Materials
- Brick, Frame, Wood Siding
- Foundation: Structural
- Roof: Composition
Condition
- Year built: 1996
Utilities & green energy
- Sewer: Public Sewer
- Water: Public
Community & HOA
Community
- Subdivision: Signal Creek
HOA
- Has HOA: Yes
- Amenities included: Playground, Pool
- HOA fee: $550 annually
- HOA name: Signal Creek HOA
- HOA phone: 303-420-4433
Location
- Region: Thornton
Financial & listing details
- Price per square foot: $159/sqft
- Tax assessed value: $708,000
- Annual tax amount: $5,112
- Date on market: 2/21/2026
- Listing terms: Cash,Conventional,FHA,VA Loan
- Exclusions: Garage Refrigerator, Washer, Dryer
- Ownership: Individual
- Road surface type: Paved
Price history
| Date | Event | Price |
|---|---|---|
| 3/25/2026 | Sold | $761,000+1.6%$159/sqft |
Source:  REcolorado as distributed by MLS GRID #8892797 Report a problem REcolorado as distributed by MLS GRID #8892797 Report a problem | ||
| 2/22/2026 | Pending sale | $749,000$156/sqft |
Source: REcolorado as distributed by MLS GRID #8892797 Report a problem | ||
| 2/21/2026 | Listed for sale | $749,000+80.5%$156/sqft |
Source: REcolorado as distributed by MLS GRID #8892797 Report a problem | ||
| 7/27/2015 | Sold | $415,000-1.2%$87/sqft |
Source: Public Record Report a problem | ||
| 6/13/2015 | Listed for sale | $419,900+16.6%$88/sqft |
Source: Home Team Advantage, Inc. #6799741 Report a problem | ||
| 10/24/2003 | Sold | $360,000+5.3%$75/sqft |
Source: Public Record Report a problem | ||
| 11/28/2000 | Sold | $342,000+40.8%$71/sqft |
Source: Public Record Report a problem | ||
| 5/7/1996 | Sold | $242,913+636.1%$51/sqft |
Source: Public Record Report a problem | ||
| 12/5/1995 | Sold | $33,000$7/sqft |
Source: Public Record Report a problem | ||
Public tax history
| Year | Property taxes | Tax assessment |
|---|---|---|
| 2025 | $5,112 +1% | $44,260 -16.7% |
| 2024 | $5,060 +28.5% | $53,110 |
| 2023 | $3,937 -3.2% | $53,110 +48.6% |
| 2022 | $4,068 | $35,740 -2.8% |
| 2021 | -- | $36,770 -3.3% |
| 2020 | $4,229 | $38,030 -0.2% |
| 2019 | $4,229 +4.9% | $38,090 +8.8% |
| 2018 | $4,030 | $35,020 |
| 2017 | $4,030 | $35,020 +4.2% |
| 2016 | -- | $33,620 +19.6% |
| 2015 | $3,613 | $28,110 +4.6% |
| 2014 | -- | $26,880 |
| 2013 | -- | $26,880 +7.5% |
| 2012 | -- | $25,010 |
| 2011 | -- | $25,010 -2.3% |
| 2010 | -- | $25,600 |
| 2009 | -- | $25,600 -4.1% |
| 2008 | -- | $26,690 |
| 2007 | -- | $26,690 -2.4% |
| 2006 | -- | $27,350 |
| 2005 | -- | $27,350 -1.4% |
| 2004 | -- | $27,740 |
| 2003 | $3,252 +2.2% | $27,740 -12.7% |
| 2002 | $3,182 +13.6% | $31,770 +19.7% |
| 2001 | $2,801 | $26,540 |
Find assessor info on the county website
Neighborhood: Signal Creek
Nearby homes
- $719,7004 bd4 ba2.9k sqft2635 Signal Creek Dr, Thornton, CO 80241Off Market
- $653,1004 bd2 ba2.7k sqft2700 Signal Creek Pl, Thornton, CO 80241Off Market
- $668,2003 bd2 ba2.9k sqft2622 Signal Creek Dr, Thornton, CO 80241Off Market
- $734,8005 bd4 ba2.8k sqft2642 Signal Creek Dr, Thornton, CO 80241Off Market
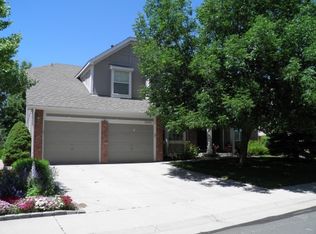
- $669,9003 bd3 ba3.5k sqft2655 Signal Creek Dr, Thornton, CO 80241Sold
- $640,4004 bd3 ba3.8k sqft2710 Signal Creek Pl, Thornton, CO 80241Off Market
- $673,0004 bd3 ba2.7k sqft2662 Signal Creek Dr, Thornton, CO 80241Off Market
- $598,1003 bd3 ba3.4k sqft2720 Signal Creek Pl, Thornton, CO 80241Off Market
Nearby schools
GreatSchools rating
- 7/10Tarver Elementary SchoolGrades: PK-5Distance: 0.3 mi
- 4/10Century Middle SchoolGrades: 6-8Distance: 1.1 mi
- 8/10Horizon High SchoolGrades: 9-12Distance: 1.3 mi
Schools provided by the listing agent
- Elementary: Tarver
- Middle: Century
- High: Horizon
- District: Adams 12 5 Star Schl
Source: REcolorado as distributed by MLS GRID. This data may not be complete. We recommend contacting the local school district to confirm school assignments for this home.
Get a cash offer in 3 minutes
Find out how much your home could sell for in as little as 3 minutes with a no-obligation cash offer.
Estimated market value
$751,100
Get a cash offer in 3 minutes
Find out how much your home could sell for in as little as 3 minutes with a no-obligation cash offer.
Estimated market value
$751,100
- Colorado
- Adams County
- Thornton
- 80241
- Signal Creek
- 2615 Signal Creek Drive
Nearby cities
Nearby neighborhoods
Nearby zip codes
Other Thornton Topics
