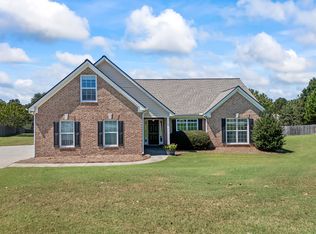
Welcome Home to 2615 Snowcrest. Some homes simply check the boxes, this one makes an impression! Perfectly positioned on the Gwinnett County side of Bethlehem, this beautifully maintained ranch-style home blends timeless charm, everyday comfort, and effortless one-level living. From the moment you arrive, you'll appreciate the impeccable curb appeal, manicured landscaping, and the pride of ownership that shines throughout. Step through the front door and you're immediately greeted by soaring ceilings that create a grand first impression and an incredible sense of openness. The thoughtfully designed floor plan offers 3 spacious bedrooms and 2 full bathrooms, with inviting living spaces that flow seamlessly-perfect for everyday living, entertaining guests, or creating memories with the ones you love. The heart of the home extends outdoors to an expansive, fully fenced backyard that's ready for every season of life. Whether you're hosting weekend barbecues, watching the kids or pets play, planting your dream garden, or simply relaxing after a long day, this private outdoor retreat offers endless possibilities. Schedule your private showing today and see why this one feels like home the moment you walk through the door.
Active
Price cut: $10.9K (9/24)
$359,000
2615 Snowcrest Pl, Bethlehem, GA 30620
3beds
2,218sqft
Single Family Residence
Built in 2005
0.56 Acres Lot
$356,700 Zestimate®
$162/sqft
$33/mo HOA
What's special
Soaring ceilingsManicured landscapingImpeccable curb appealExpansive fully fenced backyardPrivate outdoor retreatIncredible sense of openness
- 64 days
- 511
- 44
Zillow last checked:
Listing updated:
Listed by:
Shanee Mayne 678-310-5548,
Watch Realty Co Gwinnett
Source: GAMLS,MLS#: 10816770
Facts & features
Interior
Bedrooms & bathrooms
- Bedrooms: 3
- Bathrooms: 2
- Full bathrooms: 2
- Main level bathrooms: 2
- Main level bedrooms: 3
Rooms
- Room types: Foyer, Other
Dining room
- Features: Seats 12+
Kitchen
- Features: Breakfast Area, Breakfast Bar, Pantry
Heating
- Central
Cooling
- Ceiling Fan(s), Central Air
Appliances
- Included: Dishwasher
- Laundry: In Hall
Features
- High Ceilings, Master On Main Level
- Flooring: Hardwood
- Basement: None
- Number of fireplaces: 1
- Fireplace features: Family Room
- Common walls with other units/homes: No Common Walls
Interior area
- Total structure area: 2,218
- Total interior livable area: 2,218 sqft
- Finished area above ground: 2,218
- Finished area below ground: 0
Property
Parking
- Total spaces: 4
- Parking features: Garage, Garage Door Opener, Side/Rear Entrance
- Has garage: Yes
Features
- Levels: One
- Stories: 1
- Fencing: Back Yard,Front Yard
- Body of water: None
Lot
- Size: 0.56 Acres
- Features: Cul-De-Sac
Details
- Parcel number: R5355 083
Construction
Type & style
- Home type: SingleFamily
- Architectural style: Traditional
- Property subtype: Single Family Residence
Materials
- Vinyl Siding
- Foundation: Slab
- Roof: Other
Condition
- Resale
- New construction: No
- Year built: 2005
Utilities & green energy
- Sewer: Septic Tank
- Water: Public
- Utilities for property: Cable Available, Electricity Available, Natural Gas Available, Water Available
Community & HOA
Community
- Features: Pool
- Security: Smoke Detector(s)
- Subdivision: Wynterberry
HOA
- Has HOA: Yes
- Services included: Other
- HOA fee: $400 annually
Location
- Region: Bethlehem
Financial & listing details
- Price per square foot: $162/sqft
- Tax assessed value: $369,800
- Annual tax amount: $1,017
- Date on market: 7/31/2026
- Cumulative days on market: 64 days
- Listing agreement: Exclusive Right To Sell
- Electric utility on property: Yes
Estimated market value
$356,700
$339,000 - $375,000
$2,277/mo
Price history
| Date | Event | Price |
|---|---|---|
| 9/24/2026 | Price change | $359,000-2.9%$162/sqft |
Source:  FMLS GA #7813904 Report a problem FMLS GA #7813904 Report a problem | ||
| 7/31/2026 | Listed for sale | $369,900+138.8%$167/sqft |
Source: FMLS GA #7813904 Report a problem | ||
| 7/3/2025 | Listing removed | $2,500$1/sqft |
Source: FMLS GA #7585687 Report a problem | ||
| 5/25/2025 | Listed for rent | $2,500+3.1%$1/sqft |
Source: FMLS GA #7585687 Report a problem | ||
| 5/15/2025 | Listing removed | $2,425$1/sqft |
Source: Zillow Rentals Report a problem | ||
| 4/23/2025 | Price change | $2,425-2.8%$1/sqft |
Source: Zillow Rentals Report a problem | ||
| 4/9/2025 | Price change | $2,495-4%$1/sqft |
Source: Zillow Rentals Report a problem | ||
| 3/25/2025 | Listed for rent | $2,600$1/sqft |
Source: Zillow Rentals Report a problem | ||
| 3/25/2025 | Listing removed | $2,600$1/sqft |
Source: FMLS GA #7545501 Report a problem | ||
| 3/21/2025 | Listed for rent | $2,600$1/sqft |
Source: FMLS GA #7545501 Report a problem | ||
| 11/4/2015 | Sold | $154,900+2%$70/sqft |
Source:  FMLS GA #5584495 Report a problem FMLS GA #5584495 Report a problem | ||
| 8/22/2015 | Pending sale | $151,900$68/sqft |
Source: Peters Realty Professionals #5584495 Report a problem | ||
| 8/19/2015 | Price change | $151,900-1.9%$68/sqft |
Source: Peters Realty Professionals #5584495 Report a problem | ||
| 7/29/2015 | Price change | $154,900-6.1%$70/sqft |
Source: PIEDMONT REALTY FIRST #07453587 Report a problem | ||
| 7/9/2015 | Price change | $164,900-5.7%$74/sqft |
Source: PIEDMONT REALTY FIRST #07453587 Report a problem | ||
| 6/10/2015 | Price change | $174,900-5.9%$79/sqft |
Source: PIEDMONT REALTY FIRST #07453587 Report a problem | ||
| 5/14/2015 | Listed for sale | $185,900+0.5%$84/sqft |
Source: PIEDMONT REALTY FIRST #07453587 Report a problem | ||
| 9/12/2005 | Sold | $184,900+386.6%$83/sqft |
Source: Public Record Report a problem | ||
| 5/3/2004 | Sold | $38,000$17/sqft |
Source: Public Record Report a problem | ||
Public tax history
| Year | Property taxes | Tax assessment |
|---|---|---|
| 2026 | -- | $147,920 -1.6% |
| 2025 | $1,017 -75% | $150,320 +6.5% |
| 2024 | $4,067 +12.3% | $141,120 -1.6% |
| 2023 | $3,622 -1.8% | $143,400 +15.2% |
| 2022 | $3,688 +17.1% | $124,520 +29.4% |
| 2021 | $3,150 +6.4% | $96,240 +11.3% |
| 2020 | $2,960 +0.1% | $86,440 -4% |
| 2019 | $2,958 | $90,080 |
| 2018 | $2,958 +26.8% | $90,080 +45.4% |
| 2016 | $2,332 -4.7% | $61,960 -4% |
| 2015 | $2,448 | $64,560 +9.7% |
| 2014 | $2,448 +8% | $58,840 -0.5% |
| 2013 | $2,266 | $59,120 |
| 2012 | -- | $59,120 |
| 2011 | -- | $59,120 -25.7% |
| 2010 | -- | $79,520 |
| 2009 | -- | $79,520 |
| 2007 | -- | $79,520 |
| 2006 | -- | $79,520 +533.1% |
| 2005 | -- | $12,560 |
| 2004 | $210 -0.1% | $12,560 |
| 2003 | $210 | $12,560 |
Find assessor info on the county website
Monthly payment
Est. payment
Payment breakdown
Explore the cost of this home by adjusting the details. Changes won't be saved.Climate risks
Neighborhood: 30620
Nearby schools
Schools provided by the listing agent
- Elementary: Harbins
- Middle: Mcconnell
- High: Archer
Source: GAMLS. This data may not be complete. We recommend contacting the local school district to confirm school assignments for this home.

Similar homes
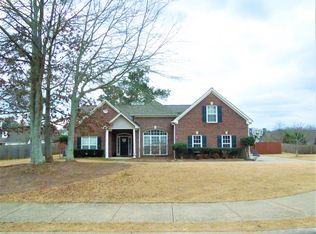
- $355,0004 bd3 ba2.2k sqft1978 Waterside Cir, Bethlehem, GA 30620Active
 MLS ID #10852594, Alex Wall, Coldwell Banker Upchurch Realty. GAMLS
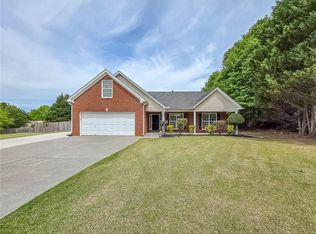
 - $359,9003 bd2 ba1.5k sqft304 Ron Dr, Bethlehem, GA 30620For Sale
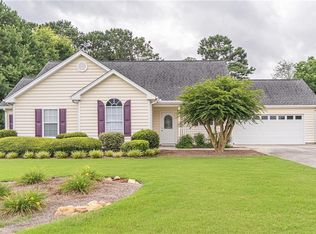
 MLS ID #7792819, Hector Almonte, Keller Williams Realty Atlanta Partners. FMLS GA
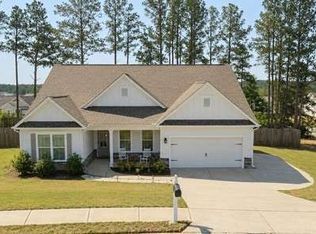
 - $347,5004 bd2 ba1.8k sqft1029 Preserve Ln, Bethlehem, GA 30620Active
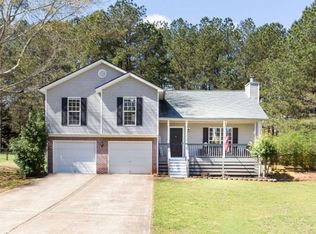 MLS ID #10713847, Jack Denton, Southern Classic Realtors. GAMLS
 - $375,0004 bd3 ba2.1k sqft652 Thorn Brook Rdg, Bethlehem, GA 30620Active
 MLS ID #10841404, Adriana Zacarias, Keller Williams Chattahoochee. GAMLS
 - $304,9993 bd2 ba1.2k sqft1447 Millstone Ct, Bethlehem, GA 30620ActiveMLS ID #10830264, Makena Carr, Virtual Properties Realty.com. GAMLS
- $379,0004 bd4 ba2.4k sqft2316 Acorn Way, Monroe, GA 30656ActiveMLS ID #10857670, Carolyn Carnes, Keller Williams Realty Atl. Partners. GAMLS
- $340,0003 bd2 ba1.5k sqft4100 Jewel Rdg, Monroe, GA 30655ActiveMLS ID #10857845, Mark Spain, Mark Spain Real Estate. GAMLS
- $387,9004 bd3 ba2.7k sqft1780 Leigh Meadow Dr, Dacula, GA 30019ActiveMLS ID #10821158, Kris Dulevski, Chapman Hall Realtors. GAMLS
- $375,0004 bd3 ba2.5k sqft1388 Sierra Ridge Pl, Loganville, GA 30052ActiveMLS ID #10812065, Christopher Geiger, Excalibur Homes, LLC. GAMLS
- $345,0003 bd2 ba1.4k sqft660 Tribble Creek Dr, Grayson, GA 30017ActiveMLS ID #10842160, Carlos Giraldo, Keller Williams Chattahoochee. GAMLS
- $375,0003 bd3 ba1.4k sqft5070 Hudson Rd, Loganville, GA 30052ActiveMLS ID #10790641, Carlos Giraldo, Keller Williams Chattahoochee. GAMLS
- $359,9003 bd2 ba1.7k sqft3505 Garden Walk Ln, Loganville, GA 30052ActiveMLS ID #10817635, Kayla Southall, Dowtin Realty & Co.. GAMLS
- $389,5004 bd2 ba2.7k sqft3244 Holly Stand Ct, Loganville, GA 30052ActiveMLS ID #10846691, Meek Realty Group, Meek Realty Group. GAMLS
- $365,0004 bd2 ba2k sqft2084 Green Gate Pl, Grayson, GA 30017ActiveMLS ID #10824680, Allison Richardson, GA Realty Experts. GAMLS
- $414,9003 bd3 ba2.5k sqft152 Carl Cedar Hill Rd, Winder, GA 30680ActiveMLS ID #10794415, Dennis L Jones, Chapman Hall Professionals Realty. GAMLS
- $369,0004 bd3 ba2k sqft388 Pinnacle Dr, Winder, GA 30680ActiveMLS ID #10815633, Enrique Alatrista, Keller Williams Chattahoochee. GAMLS
- $350,0005 bd3 ba3.2k sqft2128 Cluster Ln, Grayson, GA 30017ActiveMLS ID #10840138, Nikhil Sharma, TOP Brokerage. GAMLS
- $385,0004 bd3 ba2.9k sqft180 Pebblefield Trce, Lawrenceville, GA 30045ActiveMLS ID #10857599, Shanee Mayne, Watch Realty Co Gwinnett. GAMLS
- $400,0004 bd2 ba2k sqft1129 Woodmere Dr, Loganville, GA 30052Active Under ContractMLS ID #10837958, Sarah Prouty, Chapman Hall Realtors Professionals. GAMLS
- $375,0003 bd2 ba2.4k sqft1265 Cedar Oak Ln, Lawrenceville, GA 30043ActiveMLS ID #10816116, Michael Moulder, Georgia Dreams Realty. GAMLS
