This is what home looks like...Welcome to this traditional home with MODERN UPDATES. 3 bed, 2.5 bath, 2+ car garage, plus BONUS ROOM country style home is nestled on a HALF ACRE CORNER LOT loaded with charm. With an inviting front porch featuring new lighting (2025), exterior paint (2016), roof/skylights (2016), A/C upgraded (2017), and so MUCH MORE. Home has a wood burning fireplace in the living room which adds warmth and charm. The kitchen has been completely upgraded featuring new appliances (2019 or newer), with plenty of solid wood cabinetry, zero maintenance synthetic quartz countertops, abundance of counter space, and dining space. The first-floor primary bedroom is HUGE and showcases a WALK-IN CLOSET, private en suite bath, and a separate attached 11x11 BONUS ROOM with it's own exterior door. It's perfect for an office, nursery, in-law suite, or extra storage! Upstairs you will find two large bedrooms with spacious closets and dormer space. There is certainly no shortage of storage space in this home…a walk-in attic, large closets throughout, and a hall closet with a laundry chute! This home has an oversized 2+ car garage with 240v electric and plenty of space for a workshop. Just off the kitchen is a wonderful, screened breezeway with a pass-through bar from the kitchen - perfect for entertaining! You will love the huge yard that provides plenty of room to play or add that dream pool you always wanted! Extended driveway offers ample parking for your boat or RV! LOOKING FOR EXTRA STROAGE SPACE...this home has 10 closets including the pantry plus walk-in attic space. This picturesque Plant City home in a great neighborhood, eagerly awaits its new owners! Nestled in a NON-DEED RESTRICTED neighborhood, enjoy NO HOA or CDD FEES and located just minutes from excellent schools, shopping, dining, golf, with easy access to Downtown Tampa. This perfect family home is not to be missed! Homes in this neighborhood rarely go up for sale.
Sold for $420,000
$420,000
2615 SOUTHERN OAKS PLACE, PLANT CITY, FL 33566
3beds
2,172sqft
Single Family Residence
Built in 1989
0.5 Acres Lot
$412,400 Zestimate®
$193/sqft
$2,533 Estimated rent
Home value
$412,400
$379,000 - $450,000
$2,533/mo
Zestimate® history
Owner options
List your home for rent
$2,533/mo
Rent Zestimate®
Find your next renter with Zillow Rental Manager. Plus, with online applications, you can quickly screen prospective tenants – for free.
$2,533/mo
Rent Zestimate®
Refinance and save
$2,918/mo
Est. payment
Refinancing to a lower rate could help reduce your monthly payments and save thousands over the life of the loan.
$2,918/mo
Est. payment
Explore your selling options
Work with a Zillow partner agent
Leverage their expertise and Zillow's premium Showcase listings to get your home seen by more buyers.
Get startedList with your own agent
Get your home in front of millions of buyers by listing it on Zillow.
Learn how to do itSell it yourself
Take full control of how buyers see your home on Zillow by listing For Sale by Owner (FSBO).
List your homeWhat's special
New gourmet kitchenInviting front porchHuge yardWood burning fireplaceFirst-floor primary bedroomCorner lotScreened breezeway
Zillow last checked:
Listing updated:
Listed by:
Bobbie Bresson 813-690-0868,
KELLER WILLIAMS SUBURBAN TAMPA 813-684-9500
Bought with:
Tynese Cunningham
PEOPLE'S CHOICE REALTY SVC LLC
Source: Stellar MLS,MLS#: TB8387305 Originating MLS: Suncoast Tampa
Originating MLS: Suncoast Tampa
Facts & features
Interior
Bedrooms & bathrooms
- Bedrooms: 3
- Bathrooms: 3
- Full bathrooms: 2
- 1/2 bathrooms: 1
Rooms
- Room types: Bonus Room
Primary bedroom
- Features: Ceiling Fan(s), En Suite Bathroom, Walk-In Closet(s)
- Level: First
- Area: 210 Square Feet
- Dimensions: 15x14
Bedroom 1
- Features: Ceiling Fan(s), Built-in Closet
- Level: Second
- Area: 165.39 Square Feet
- Dimensions: 11.1x14.9
Bedroom 2
- Features: Ceiling Fan(s), Built-in Closet
- Level: Second
Primary bathroom
- Features: Dual Sinks, En Suite Bathroom, Exhaust Fan, Tub with Separate Shower Stall, Built-in Closet
- Level: First
Bonus room
- Features: Other, No Closet
- Level: First
- Area: 133.4 Square Feet
- Dimensions: 11.5x11.6
Other
- Level: First
Kitchen
- Features: Pantry, Tall Countertops
- Level: First
- Area: 161 Square Feet
- Dimensions: 11.5x14
Living room
- Features: Ceiling Fan(s), No Closet
- Level: First
Heating
- Electric
Cooling
- Central Air
Appliances
- Included: Dishwasher, Dryer, Electric Water Heater, Exhaust Fan, Microwave, Range, Refrigerator, Washer
- Laundry: Inside, Laundry Chute, Laundry Room
Features
- Ceiling Fan(s), Crown Molding, Eating Space In Kitchen, High Ceilings, Primary Bedroom Main Floor, Walk-In Closet(s), In-Law Floorplan
- Flooring: Ceramic Tile, Engineered Hardwood, Tile
- Doors: French Doors
- Windows: Blinds, Window Treatments, Skylight(s)
- Has fireplace: Yes
- Fireplace features: Living Room, Wood Burning
- Common walls with other units/homes: Corner Unit
Interior area
- Total structure area: 3,108
- Total interior livable area: 2,172 sqft
Property
Parking
- Total spaces: 3
- Parking features: Boat, Driveway, Garage Door Opener, Garage Faces Side, Ground Level, Guest, Off Street, Open, Oversized, RV Access/Parking, Tandem, Workshop in Garage
- Attached garage spaces: 3
- Has uncovered spaces: Yes
- Details: Garage Dimensions: 22x32
Features
- Levels: Two
- Stories: 2
- Patio & porch: Covered, Enclosed, Front Porch, Porch, Rear Porch, Screened
- Exterior features: Irrigation System, Lighting, Private Mailbox, Rain Gutters, Sidewalk
Lot
- Size: 0.5 Acres
- Dimensions: 158 x 139
- Features: Corner Lot, Landscaped, Level, Oversized Lot, Sidewalk, Street Dead-End, Unincorporated
- Residential vegetation: Mature Landscaping, Oak Trees, Trees/Landscaped
Details
- Parcel number: U0529223A100000000001.0
- Zoning: PD
- Special conditions: None
Construction
Type & style
- Home type: SingleFamily
- Architectural style: Cape Cod
- Property subtype: Single Family Residence
Materials
- Wood Frame
- Foundation: Slab
- Roof: Shingle
Condition
- Completed
- New construction: No
- Year built: 1989
Details
- Warranty included: Yes
Utilities & green energy
- Sewer: Septic Tank
- Water: Private, Well
- Utilities for property: Electricity Available, Electricity Connected, Sprinkler Well, Street Lights, Water Available, Water Connected
Community & HOA
Community
- Pet fee: $0 monthly
- Subdivision: TWIN OAKS
HOA
- Has HOA: No
Location
- Region: Plant City
Financial & listing details
- Price per square foot: $193/sqft
- Tax assessed value: $291,650
- Annual tax amount: $1,816
- Date on market: 5/17/2025
- Cumulative days on market: 125 days
- Listing terms: Cash,Conventional
- Ownership: Fee Simple
- Total actual rent: 0
- Electric utility on property: Yes
- Road surface type: Paved, Asphalt
Price history
| Date | Event | Price |
|---|---|---|
| 10/27/2025 | Sold | $420,000-6.6%$193/sqft |
Source:  Stellar MLS #TB8387305 Report a problem Stellar MLS #TB8387305 Report a problem | ||
| 9/23/2025 | Pending sale | $449,500$207/sqft |
Source: Stellar MLS #TB8387305 Report a problem | ||
| 7/9/2025 | Price change | $449,500-3.1%$207/sqft |
Source: Stellar MLS #TB8387305 Report a problem | ||
| 7/3/2025 | Price change | $464,000-2.3%$214/sqft |
Source: Stellar MLS #TB8387305 Report a problem | ||
| 6/17/2025 | Price change | $475,000-2.1%$219/sqft |
Source: Stellar MLS #TB8387305 Report a problem | ||
| 5/18/2025 | Listed for sale | $485,000+102.1%$223/sqft |
Source: Stellar MLS #TB8387305 Report a problem | ||
| 1/7/2017 | Listing removed | $240,000$110/sqft |
Source: RE/MAX DYNAMIC #T2836891 Report a problem | ||
| 1/7/2017 | Listed for sale | $240,000+2.1%$110/sqft |
Source: RE/MAX DYNAMIC #T2836891 Report a problem | ||
| 1/3/2017 | Sold | $235,000-2.1%$108/sqft |
Source: Stellar MLS #T2836891 Report a problem | ||
| 12/2/2016 | Pending sale | $240,000$110/sqft |
Source: RE/MAX DYNAMIC #T2836891 Report a problem | ||
| 11/7/2016 | Price change | $240,000-4%$110/sqft |
Source: RE/MAX DYNAMIC #T2836891 Report a problem | ||
| 10/17/2016 | Price change | $250,000-3.8%$115/sqft |
Source: RE/MAX DYNAMIC #T2836891 Report a problem | ||
| 8/25/2016 | Listed for sale | $260,000+15.6%$120/sqft |
Source: RE/MAX DYNAMIC #T2836891 Report a problem | ||
| 10/21/2010 | Listing removed | $225,000$104/sqft |
Source: Signature Realty Associates #T2410174 Report a problem | ||
| 10/11/2010 | Price change | $225,000+13.1%$104/sqft |
Source: Signature Realty Associates #T2410174 Report a problem | ||
| 9/11/2010 | Price change | $199,000-20.4%$92/sqft |
Source: SIGNATURE REALTY ASSOCIATES #T2410174 Report a problem | ||
| 4/12/2010 | Price change | $250,000-7.1%$115/sqft |
Source: SIGNATURE REALTY ASSOCIATES #T2410174 Report a problem | ||
| 3/13/2010 | Listed for sale | $269,000+92.8%$124/sqft |
Source: SIGNATURE REALTY ASSOCIATES #T2410174 Report a problem | ||
| 6/16/1998 | Sold | $139,500$64/sqft |
Source: Public Record Report a problem | ||
Public tax history
| Year | Property taxes | Tax assessment |
|---|---|---|
| 2025 | $2,029 +11.7% | $112,776 +2.9% |
| 2024 | $1,817 +5.4% | $109,598 +3% |
| 2023 | $1,724 +9% | $106,406 +3% |
| 2022 | $1,583 +2.8% | $103,307 +3% |
| 2021 | $1,540 +5.4% | $100,298 +1.4% |
| 2020 | $1,461 +6% | $98,913 +2.3% |
| 2019 | $1,379 | $96,689 +1.9% |
| 2018 | $1,379 +3.9% | $94,886 -24% |
| 2017 | $1,327 -50.3% | $124,851 +5% |
| 2016 | $2,670 +3.5% | $118,960 +10% |
| 2015 | $2,579 +0.8% | $108,166 -6.6% |
| 2014 | $2,560 | $115,827 +3.3% |
| 2013 | $2,560 +5.6% | $112,175 +6.6% |
| 2012 | $2,424 -7.4% | $105,186 -8.2% |
| 2011 | $2,619 -9.9% | $114,581 -11.7% |
| 2010 | $2,907 -12.5% | $129,743 -13.5% |
| 2009 | $3,322 +50.2% | $150,006 +10.5% |
| 2008 | $2,211 -7.9% | $135,711 +3% |
| 2007 | $2,401 -4.6% | $131,758 +2.5% |
| 2006 | $2,516 +0.3% | $128,544 +3% |
| 2005 | $2,509 | $124,800 +17.7% |
| 2004 | -- | $106,040 +1.9% |
| 2003 | -- | $104,063 +2.4% |
| 2002 | -- | $101,624 +1.6% |
| 2001 | -- | $100,024 -0.8% |
| 2000 | $1,963 | $100,813 |
Find assessor info on the county website
Neighborhood: 33566
Nearby homes
- $335,8003 bd2 ba1.5k sqft2613 Southern Oaks Pl, Plant City, FL 33566Off Market
- $496,9004 bd2 ba2.6k sqft1104 Charlie Griffin Rd, Plant City, FL 33566Off Market
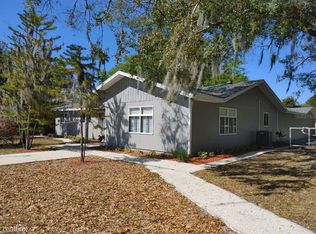
- $375,0003 bd2 ba1.9k sqft2618 Southern Oaks Pl, Plant City, FL 33566Sold
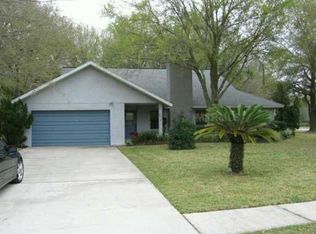
- $377,2002 bd2 ba1.4k sqft2616 Southern Oaks Pl, Plant City, FL 33566Off Market
- $311,0002 bd1 ba1.5k sqft1202 Charlie Griffin Rd, Plant City, FL 33566Off Market
- $365,2003 bd2 ba1.5k sqft2609 Southern Oaks Pl, Plant City, FL 33566Off Market
- $369,1003 bd2 ba1.5k sqft1004 Charlie Griffin Rd, Plant City, FL 33566Off Market
- $425,8003 bd2 ba1.8k sqft2614 Southern Oaks Pl, Plant City, FL 33566Off Market
Nearby schools
GreatSchools rating
- 7/10Trapnell Elementary SchoolGrades: PK-5Distance: 1.2 mi
- 2/10Turkey Creek Middle SchoolGrades: 6-8Distance: 3.6 mi
- 4/10Durant High SchoolGrades: 9-12Distance: 6.9 mi
Schools provided by the listing agent
- Elementary: Trapnell-HB
- Middle: Turkey Creek-HB
- High: Durant-HB
Source: Stellar MLS. This data may not be complete. We recommend contacting the local school district to confirm school assignments for this home.
Get a cash offer in 3 minutes
Find out how much your home could sell for in as little as 3 minutes with a no-obligation cash offer.
Estimated market value
$412,400
Get a cash offer in 3 minutes
Find out how much your home could sell for in as little as 3 minutes with a no-obligation cash offer.
Estimated market value
$412,400
- Florida
- Hillsborough County
- Plant City
- 33566
- 2615 SOUTHERN OAKS PLACE
Nearby cities
Nearby zip codes
Other Plant City Topics
