Skip main navigation
Closed
  • $681,500

    2615 Spalding Dr, Sandy Springs, GA 30350

    5beds
    5,688sqft
    Single Family Residence, Residential
    Built in 1974
    1 Acres Lot
    $1,301,800 Zestimate®
    $120/sqft
    $7,215 Estimated rent

    Home value

    $1,301,800

    $1.16M - $1.47M

    $7,215/mo

    Zestimate® history
    Loading
    Loading...

    Owner options

    List your home for rent

    $7,215/mo

    Rent Zestimate®

    Find your next renter with Zillow Rental Manager. Plus, with online applications, you can quickly screen prospective tenants – for free.

    Learn more

    $7,215/mo

    Rent Zestimate®

    Refinance and save

    $4,143/mo

    Est. payment

    Refinancing to a lower rate could help reduce your monthly payments and save thousands over the life of the loan.

    See today's rates

    $4,143/mo

    Est. payment

    Explore your selling options

    Work with a Zillow partner agent

    Leverage their expertise and Zillow's premium Showcase listings to get your home seen by more buyers.

    Get started

    List with your own agent

    Get your home in front of millions of buyers by listing it on Zillow.

    Learn how to do it

    Sell it yourself

    Take full control of how buyers see your home on Zillow by listing For Sale by Owner (FSBO).

    List your home

    What's special

    Mostly finished basementStriking stone fireplaceBack deckLarge islandPrivate backyardSeparate denUsable flat space
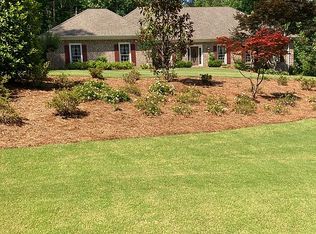
    Sprawling Ranch on Sought-After Spaulding Drive in Sandy Springs! Set on a beautiful one-acre wooded lot with lots of usable flat space, this spacious ranch offers incredible potential to become a true Mid-Century Modern masterpiece. Lovingly maintained with all systems in great working order, this home is ready for your personal touch and design vision. The main level features a vaulted and beamed living room with a striking stone fireplace, a huge dining room, and a wet bar—perfect for entertaining. The oversized kitchen offers double ovens, a large island, and two pantries, plus a roomy laundry room that could double as a home office with direct access to the side driveway. All three main-level bedrooms include private full baths and walk-in closets, including the oversized primary suite with access to the back deck. The primary bath features dual sink areas, a soaking tub, and a separate shower. The mostly finished basement expands the living space with an enormous recreation area, a bar with sink and oven, refrigerator, two additional bedrooms (both with windows), two full baths, and a separate den—plus a huge storage area. The private backyard is flat, treed, and serene—ideal for outdoor living and entertaining. Located in a highly rated school district, this home offers a rare opportunity on one of Sandy Springs’ most desirable streets. Sold As-Is — perfect for buyers looking to create their dream home with modern updates! Or investors with vision to transform!

    Zillow last checked:

    Listing updated:

    Listing Provided by:

    REGINA SAMUEL,

    1 Look Real Estate 678-365-3607

    Bought with:

    NON-MLS NMLS

    Non FMLS Member

    Source: FMLS GA,MLS#: 7665627MLS Logo

    Facts & features

    Interior

    Bedrooms & bathrooms
    • Bedrooms: 5
    • Bathrooms: 6
    • Full bathrooms: 5
    • 1/2 bathrooms: 1
    • Main level bathrooms: 3
    • Main level bedrooms: 3
    Primary bedroom
    • Features: In-Law Floorplan, Master on Main, Oversized Master
    • Level: In-Law Floorplan, Master on Main, Oversized Master
    Bedroom
    • Features: In-Law Floorplan, Master on Main, Oversized Master
    Primary bathroom
    • Features: Double Vanity, Separate Tub/Shower, Skylights, Soaking Tub
    Dining room
    • Features: Seats 12+, Separate Dining Room
    Kitchen
    • Features: Breakfast Bar, Breakfast Room, Cabinets Stain, Eat-in Kitchen, Laminate Counters, Pantry
    Heating
    • Central
    Cooling
    • Ceiling Fan(s), Central Air
    Appliances
    • Included: Dishwasher, Disposal, Double Oven, Electric Cooktop, Refrigerator
    • Laundry: Laundry Room, Main Level, Mud Room, Sink
    Features
    • Beamed Ceilings, Bookcases, Crown Molding, Entrance Foyer, Walk-In Closet(s), Wet Bar
    • Flooring: Carpet, Parquet, Tile
    • Windows: None
    • Basement: Daylight,Exterior Entry,Finished,Finished Bath,Full,Walk-Out Access
    • Number of fireplaces: 1
    • Fireplace features: Family Room, Stone
    • Common walls with other units/homes: No Common Walls
    Interior area
    • Total structure area: 5,688
    • Total interior livable area: 5,688 sqft
    • Finished area above ground: 3,304
    • Finished area below ground: 2,384

    Property

    Parking
    • Total spaces: 2
    • Parking features: Attached, Garage
    • Attached garage spaces: 2
    Accessibility
    • Accessibility features: None
    Features
    • Levels: One
    • Stories: 1
    • Patio & porch: Deck, Patio
    • Exterior features: Private Yard
    • Pool features: None
    • Spa features: None
    • Fencing: Back Yard,Chain Link
    • Has view: Yes
    • View description: Trees/Woods
    • Waterfront features: None
    • Body of water: None
    Lot
    • Size: 1.00 Acres
    • Features: Back Yard, Front Yard, Level, Wooded
    Details
    • Additional structures: None
    • Parcel number: 06 035100040214
    • Other equipment: None
    • Horse amenities: None

    Construction

    Type & style
    • Home type: SingleFamily
    • Architectural style: Mid-Century Modern,Ranch
    • Property subtype: Single Family Residence, Residential
    Materials
    • Cedar, Stone, Other
    • Roof: Shingle
    Condition
    • Resale
    • New construction: No
    • Year built: 1974

    Utilities & green energy

    • Electric: Other
    • Sewer: Public Sewer
    • Water: Public
    • Utilities for property: Cable Available, Electricity Available, Natural Gas Available, Phone Available, Sewer Available, Underground Utilities, Water Available
    Green energy
    • Energy efficient items: None
    • Energy generation: None

    Community & neighborhood

    Security
    • Security features: Smoke Detector(s)
    Community
    • Community features: None
    Location
    • Region: Sandy Springs
    • Subdivision: None

    Other

    Other facts
    • Road surface type: Paved

    Price history

    DateEventPrice
    12/23/2025Sold$681,500-9.1%$120/sqft
    Source: FMLS GA #7665627 Report a problem
    11/18/2025Pending sale$750,000$132/sqft
    Source: GAMLS #10625393 Report a problem
    11/14/2025Listed for sale$750,000$132/sqft
    Source: FMLS GA #7665627 Report a problem
    11/14/2025Pending sale$750,000$132/sqft
    Source: FMLS GA #7665627 Report a problem
    10/15/2025Listed for sale$750,000$132/sqft
    Source: GAMLS #10625393 Report a problem

    Public tax history

    YearProperty taxesTax assessment
    2024$6,024 +11.8%$248,040
    2023$5,387 -10.8%$248,040
    2022$6,040 -0.8%$248,040 -10.1%
    2021$6,091 +0.9%$275,760 +29%
    2020$6,035 -4.9%$213,800 +1.8%
    2019$6,346 $210,000 +2.4%
    2018$6,346 $205,080 +23.5%
    2017$6,346 +21.8%$166,040
    2016$5,210 -0.2%$166,040
    2015$5,220 -3.3%$166,040
    2014$5,397 $166,040
    2013-- $166,040 -7.5%
    2012$5,650 $179,560 -9.7%
    2011-- $198,920
    2010$6,302 $198,920
    2009-- $198,920 -7.3%
    2008-- $214,480
    2007-- $214,480

    Find assessor info on the county website

    Neighborhood: 30350

    Nearby schools

    GreatSchools rating
    Schools provided by the listing agent
    • Elementary: Dunwoody Springs
    • Middle: Sandy Springs
    • High: North Springs

    Source: FMLS GA. This data may not be complete. We recommend contacting the local school district to confirm school assignments for this home.

    Get a cash offer in 3 minutes
    Find out how much your home could sell for in as little as 3 minutes with a no-obligation cash offer.
    Estimated market value
    $1,301,800
    Get a cash offer in 3 minutes
    Find out how much your home could sell for in as little as 3 minutes with a no-obligation cash offer.
    Estimated market value
    $1,301,800