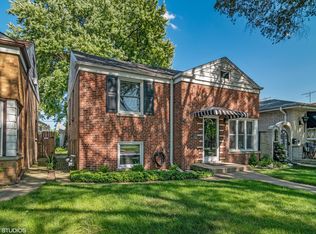
The owner of this lovely home has to put it back on the market - DUE to FAMILY MEMBER'S DISABILITY AND MEDICAL ISSUES!! This was not part of the plan, but sadly it's a necessity. This beautiful all brick custom built split-level has plenty to offer, especially for that growing family. You can enjoy all of this wonderful living space (over 1600SF) on your own, or bring along extra family members or in-laws. There's plenty of room! The open 5x8 foyer area also has a full hall closet. The main level features beautiful hardwood floors throughout. The updated eat-in kitchen comes with cherry wood cabinets, granite counters, ceramic floors, skylights, and recessed lights. The side (Pella) patio doors have built-in blinds. The large expansive Living Room is accented with a long 16' bay window that is aesthetically pleasing, along with an L-shaped dining room. There's plenty of space for those formal or casual family gatherings. Three very good size bedrooms are located upstairs with hardwood floors and double closets. Full bath with bidet, tub & shower. Step down to the lower level where you can enjoy the family room with ceramic tile flooring, a wood burning/gas starter fireplace and custom stone surround, full bath, plus extra closet space for more storage! Patio doors leading out to your private yard and patio area. Mom or Dad moving in? No problem! They can use the 2nd kitchen which includes wood cabinets, large counter space, island, bright ceramic tile flooring, and recessed lights. The open style kitchen overlooks a 12x19 additional living area, plus a laundry and utility room. The backyard has a stamped concrete patio, gazebo, outdoor sink, and plenty of room for additional bistro style tables and chairs to give you that "villa style" outdoor space. The 2.5 car garage has a portable heater and extra storage. SOLD AS -IS.
Closed
Zillow last checked:
Listing updated:
Bought with:
Lynn Bjorvik, SFR
Coldwell Banker Realty
Source: MRED as distributed by MLS GRID,MLS#: 12122566
Price history
| Date | Event | Price |
|---|---|---|
| 9/10/2024 | Sold | $385,000-8.1%$286/sqft |
Source:  MRED as distributed by MLS GRID #12122566 Report a problem MRED as distributed by MLS GRID #12122566 Report a problem | ||
| 8/13/2024 | Contingent | $419,000$312/sqft |
Source: MRED as distributed by MLS GRID #12122566 Report a problem | ||
| 7/26/2024 | Listed for sale | $419,000+4.8%$312/sqft |
Source: MRED as distributed by MLS GRID #12122566 Report a problem | ||
| 5/3/2024 | Sold | $400,000$298/sqft |
Source: MRED as distributed by MLS GRID #12019624 Report a problem | ||
| 4/5/2024 | Contingent | $400,000$298/sqft |
Source: MRED as distributed by MLS GRID #12019624 Report a problem | ||
| 4/3/2024 | Price change | $400,000-11.1%$298/sqft |
Source: MRED as distributed by MLS GRID #12019624 Report a problem | ||
| 3/19/2024 | Listed for sale | $449,900$335/sqft |
Source: MRED as distributed by MLS GRID #12007852 Report a problem | ||
| 3/19/2024 | Listing removed | -- |
Source: MRED as distributed by MLS GRID #11968800 Report a problem | ||
| 2/28/2024 | Price change | $449,900-5.3%$335/sqft |
Source: MRED as distributed by MLS GRID #11968800 Report a problem | ||
| 1/30/2024 | Listed for sale | $475,000$353/sqft |
Source: MRED as distributed by MLS GRID #11968800 Report a problem | ||
Get a cash offer in 3 minutes
Find out how much your home could sell for in as little as 3 minutes with a no-obligation cash offer.
Estimated market value
$427,000
