Welcome to the Luxury Home of your Dreams on Golden Pond with stunning views. Grand entry, porcelain tile, red oak floors throughout. Open floor plan, 4 bedrooms, 2 1/2 custom baths, a Chefs Kitchen, custom cabinets, granite countertops and island. Appliances included! Entertain guests in the open dining and living areas with an amazing view of the water and mature trees. Elegant living room or make it a game room! Park in the two car garage and enter the house through the mudroom. Main floor also includes a laundry room. Balcony overlooks the grand entry. Feel relaxed in the main bedroom suite, and wash cares away in the on-suite spa style bath. Features Geo-Thermal heating and cooling! Current owners have used this property as a revenue-producing Airbnb. All of this surrounded by a lawn with mature trees and much more! This home is being split from a larger parcel the taxes and assessment will be determined once the subdivision is complete. Also available to purchase with second home MLS R1527232. The listed square footage is for this building only. The seller is reviewing all offers on Wednesday, March 27, 2024 at noon. Come take a look today!
Closed
$385,000
2615 State Route 104 House 1, Ontario, NY 14519
4beds
3,066sqft
Single Family Residence
Built in 1979
1.11 Acres Lot
$430,600 Zestimate®
$126/sqft
$3,357 Estimated rent
Home value
$430,600
$409,000 - $456,000
$3,357/mo
Zestimate® history
Owner options
List your home for rent
$3,357/mo
Rent Zestimate®
Find your next renter with Zillow Rental Manager. Plus, with online applications, you can quickly screen prospective tenants – for free.
$3,357/mo
Rent Zestimate®
Refinance and save
$2,868/mo
Est. payment
Refinancing to a lower rate could help reduce your monthly payments and save thousands over the life of the loan.
$2,868/mo
Est. payment
Explore your selling options
Work with a Zillow partner agent
Leverage their expertise and Zillow's premium Showcase listings to get your home seen by more buyers.
Get startedList with your own agent
Get your home in front of millions of buyers by listing it on Zillow.
Learn how to do itSell it yourself
Take full control of how buyers see your home on Zillow by listing For Sale by Owner (FSBO).
List your homeWhat's special
Golden pondOpen diningOpen floor planLaundry roomLuxury homeSpa style bathPorcelain tile
Zillow last checked:
Listing updated:
Listed by:
Kimberlee J. Meeks 315-331-7070,
Doebler Realty, LLC
Bought with:
Raymond Luke Cino, 10491201091
Cornerstone Realty Associates
Source: NYSAMLSs,MLS#: R1527163 Originating MLS: Rochester
Originating MLS: RochesterFacts & features
Interior
Bedrooms & bathrooms
- Bedrooms: 4
- Bathrooms: 3
- Full bathrooms: 2
- 1/2 bathrooms: 1
- Main level bathrooms: 1
Heating
- Geothermal, Forced Air
Cooling
- Central Air
Appliances
- Included: Dryer, Dishwasher, Electric Oven, Electric Range, Electric Water Heater, Gas Oven, Gas Range, Microwave, Refrigerator, Washer
- Laundry: Main Level
Features
- Ceiling Fan(s), Entrance Foyer, Granite Counters, Great Room, Kitchen Island, Living/Dining Room, Sliding Glass Door(s), Window Treatments, Bath in Primary Bedroom
- Flooring: Hardwood, Tile, Varies
- Doors: Sliding Doors
- Windows: Drapes, Thermal Windows
- Basement: Crawl Space
- Number of fireplaces: 1
Interior area
- Total structure area: 3,066
- Total interior livable area: 3,066 sqft
Property
Parking
- Total spaces: 2
- Parking features: Attached, Electricity, Garage, Garage Door Opener
- Attached garage spaces: 2
Features
- Levels: Two
- Stories: 2
- Patio & porch: Open, Porch
- Exterior features: Gravel Driveway
Lot
- Size: 1.11 Acres
Details
- Parcel number: 54340006411700001198500000
- Special conditions: Standard
Construction
Type & style
- Home type: SingleFamily
- Architectural style: Contemporary,Colonial
- Property subtype: Single Family Residence
Materials
- Stone, Vinyl Siding, PEX Plumbing
- Foundation: Poured
- Roof: Asphalt
Condition
- Resale
- Year built: 1979
Utilities & green energy
- Electric: Circuit Breakers
- Sewer: Septic Tank
- Water: Connected, Public
- Utilities for property: Cable Available, Water Connected
Community & HOA
Location
- Region: Ontario
Financial & listing details
- Price per square foot: $126/sqft
- Date on market: 3/20/2024
- Cumulative days on market: 190 days
- Listing terms: Cash,Conventional,FHA,VA Loan
Price history
| Date | Event | Price |
|---|---|---|
| 5/28/2024 | Sold | $385,000$126/sqft |
Source:  NYSAMLSs #R1527163 Report a problem NYSAMLSs #R1527163 Report a problem | ||
| 3/28/2024 | Pending sale | $385,000$126/sqft |
Source: NYSAMLSs #R1527163 Report a problem | ||
| 3/20/2024 | Listed for sale | $385,000$126/sqft |
Source: NYSAMLSs #R1527163 Report a problem | ||
Public tax history
Tax history is unavailable.
Neighborhood: 14519
Nearby homes
- $200,0002 bd2 ba1.6k sqft2615 State Route 104 HOUSE 2, Ontario, NY 14519Sold
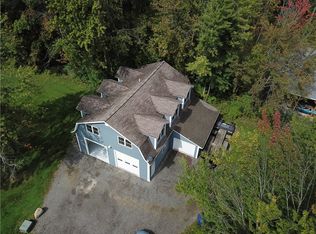
- $538,2004 bd3 ba3k sqft2615 State Route 104 Rd, Ontario, NY 14519Off Market
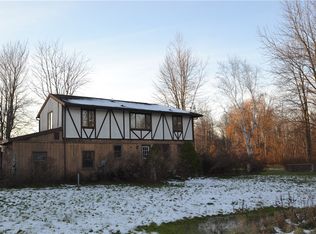
- $652,3684 bd2 ba1.6k sqft2615 State Route 104, Ontario, NY 14519Off Market
- $278,4003 bd1 ba1.7k sqft6445 Fisher Rd, Ontario, NY 14519Off Market
- $345,4003 bd2 ba2.3k sqft6443 Fisher Rd, Williamson, NY 14589Off Market
- $26,8066.06 Acres6429 Fisher Rd, Ontario, NY 14519Off Market
- $--5 bd3 ba14k sqft2553 State Route 104, Ontario, NY 14519Off Market
- $146,9003 bd1 ba1.3k sqft2565 State Route 104, Ontario, NY 14519Off Market
Nearby schools
GreatSchools rating
- 4/10Ontario Elementary SchoolGrades: 3-4Distance: 2.1 mi
- 6/10Wayne Central Middle SchoolGrades: 5-8Distance: 2.6 mi
- 6/10Wayne Senior High SchoolGrades: 9-12Distance: 2.6 mi
Schools provided by the listing agent
- District: Wayne
Source: NYSAMLSs. This data may not be complete. We recommend contacting the local school district to confirm school assignments for this home.
Sell for more on Zillow
Get a Zillow Showcase℠ listing at no additional cost and you could sell for .
$430,600
2% more
+$8,612
With Zillow Showcase(estimated)
$439,212
- New York
- Wayne County
- Ontario
- 14519
- 2615 State Route 104 House 1
Nearby cities
Nearby zip codes
Other Ontario Topics
