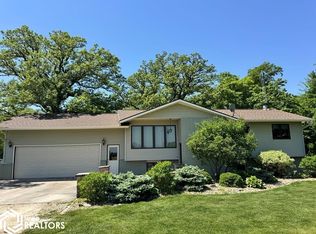
Beautifully situated just 4 miles south of Webster City off Hwy 17, this split foyer home offers a peaceful acreage setting on a scenic 2-acre lot with an attached two-car garage. Enjoy the outdoors from two newer wood decks added in 2021—one off the dining area with a pergola-style roof and another private deck off the primary bedroom. The property also features an inviting in-ground pool with a new liner installed in 2024. Inside, you’ll find a formal front living room, along with a spacious kitchen that opens to the dining area at the back of the home. The kitchen includes an island, a large peninsula/bar area, and appliances that can stay. Down the hall are three bedrooms and two baths, including a 3/4 main bath with tub and a 3/4 primary bath with shower. The finished lower level offers great additional living and entertaining space with a family room, game room area, built-in bar with sink and refrigerator, half bath, and laundry. The walk-out basement includes sliding glass doors under the deck, with newer concrete patio with drain completed in 2021. Major updates include a new roof in 2020 and new septic system in 2024. The owned 1,000-gallon propane tank stays, with remaining propane prorated back to sellers at closing. Two shared wells are managed by the HOA, with annual dues of $500 covering well maintenance, driveway maintenance, and snow removal. The HOA also owns 3.5 acres of shared ground with Boone River access just to the northeast.
Sold
Zillow last checked:
Listing updated:
Bought with:
Jill Burtnett, ***
Five 1 Five Realty, LLC
Source: NoCoast MLS as distributed by MLS GRID,MLS#: 6340168
Price history
| Date | Event | Price |
|---|---|---|
| 8/28/2026 | Sold | $267,500+2.9%$179/sqft |
Source:  NoCoast MLS as distributed by MLS GRID #6340168 Report a problem NoCoast MLS as distributed by MLS GRID #6340168 Report a problem | ||
| 7/14/2026 | Pending sale | $259,900$173/sqft |
Source: NoCoast MLS as distributed by MLS GRID #6340168 Report a problem | ||
| 7/8/2026 | Listed for sale | $259,900$173/sqft |
Source: NoCoast MLS as distributed by MLS GRID #6340168 Report a problem | ||
Nearby homes
- $302,5003 bd2 ba1.4k sqft2617 Timberlane Trl, Webster City, IA 50595Off Market
- $370,2003 bd2 ba2.6k sqft2685 Timberlane Rd, Webster City, IA 50595Off Market
- $335,0001.45 acres2619 Timberlane Trl, Webster City, IA 50595Lot/Land
- $286,0004 bd2 ba1.3k sqft2691 Timberlane Rd, Webster City, IA 50595Off Market


Get pre-qualified for a loan
At Zillow Home Loans, we can pre-qualify you in as little as 5 minutes with no impact to your credit score.An equal housing lender. NMLS #10287.
