Skip main navigation
PendingPrice cut: $9.9K (8/3)
$255,000
3beds
1,102sqft

2615 Tracy Ave, Van Meter, IA 50261

3beds
1,102sqft
Townhouse, condominium
Built in 2011
5,096 sqft
2 Attached garage spaces
$231 price/sqft

What's special

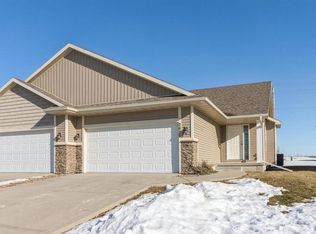
Custom epoxy-finished front walkwayThree generous bedroomsSpacious layoutFantastic curb appealPrivate patioGenerous-sized storage shed

Impeccable pride of ownership shines throughout this beautiful, meticulously maintained 3-bedroom, 3-bathroom attached home in the highly sought-after Van Meter community! From the moment you arrive, the custom epoxy-finished front walkway delivers fantastic curb appeal and sets the tone for a home that has been thoroughly cared for from top to bottom. The spacious layout features three generous bedrooms and three full bathrooms, offering the perfect setup for families, guests, or a dedicated home office. Step out back to your private patio, an ideal oasis for morning coffee, outdoor dining, or weekend BBQs. The backyard also boasts a generous-sized storage shed, providing ample room for tools and seasonal gear to keep your garage clutter-free. Best of all, you can enjoy the ease of this lifestyle with absolutely NO HOA fees. Located in a friendly neighborhood with small-town charm, excellent schools, and an easy commute to the metro, this turn-key property is a rare find. Schedule your private tour today!

8 days
|
19
|
0
|
Source: DMMLS,MLS#: 744995MLS LogoOriginating MLS: Des Moines Area Association of REALTORS
Travel times

Living Room

Kitchen

Dining Room

Zillow last checked:

Listing updated:

Listed by:

Erin Rundall (515)326-0369,

Keller Williams Realty GDM,

Staci Burr 515-689-9226,

Keller Williams Realty GDM

Source: DMMLS,MLS#: 744995MLS LogoOriginating MLS: Des Moines Area Association of REALTORS

Facts & features

Interior

Bedrooms & bathrooms
  • Bedrooms: 3
  • Bathrooms: 3
  • Full bathrooms: 2
  • 3/4 bathrooms: 1
  • Main level bedrooms: 2
Heating
  • Forced Air, Gas, Natural Gas
Cooling
  • Central Air
Appliances
  • Included: Dryer, Dishwasher, Microwave, Refrigerator, Stove, Washer
  • Laundry: Main Level
Features
  • Dining Area, Eat-in Kitchen, Cable TV, Window Treatments
  • Flooring: Carpet, Laminate, Tile
  • Basement: Egress Windows,Finished
  • Number of fireplaces: 1
  • Fireplace features: Gas, Vented
Interior area
  • Total structure area: 1,102
  • Total interior livable area: 1,102 sqft
  • Finished area below ground: 825

Property

Parking
  • Total spaces: 2
  • Parking features: Attached, Garage, Two Car Garage
  • Attached garage spaces: 2
Features
  • Levels: Two
  • Stories: 2
  • Patio & porch: Covered, Open, Patio
  • Exterior features: Patio, Storage
Lot
  • Size: 5,096 Square Feet
Details
  • Additional structures: Storage
  • Parcel number: 1534182009
  • Zoning: Res

Construction

Type & style
  • Home type: Townhouse
  • Architectural style: Bi-Level
  • Property subtype: Townhouse, Condominium
  • Attached to another structure: Yes
Materials
  • Stone, Vinyl Siding
  • Foundation: Poured
  • Roof: Asphalt,Shingle
Condition
  • Resale
  • New construction: No
  • Year built: 2011

Utilities & green energy

  • Sewer: Public Sewer
  • Water: Public

Community & HOA

Community
  • Security: Smoke Detector(s)
HOA
  • Has HOA: No
Location
  • Region: Van Meter

Financial & listing details

  • Price per square foot: $231/sqft
  • Tax assessed value: $222,790
  • Annual tax amount: $3,677
  • Date on market: 7/13/2026
  • Cumulative days on market: 41 days
  • Listing terms: Cash,Conventional,FHA,VA Loan
  • Road surface type: Concrete

Price history

DateEventPrice
8/17/2026Pending sale$255,000$231/sqft
Source: DMMLS #744995 Report a problem
8/3/2026Price change$255,000-3.7%$231/sqft
Source: DMMLS #744995 Report a problem
7/13/2026Listed for sale$264,900+60.5%$240/sqft
Source: DMMLS #744995 Report a problem
2/13/2017Sold$165,000$150/sqft
Source: DMMLS #530748 Report a problem

Public tax history

YearProperty taxesTax assessment
2025$3,504 +2%$222,790 +2%
2024$3,434 +3.8%$218,390
2023$3,308 +0.2%$218,390 +20.3%
2022$3,302 $181,580 -0.8%
2021$3,302 +0.7%$183,110 +4.7%
2020$3,278 -3.7%$174,830
2019$3,404 +1.1%$174,830 +0.7%
2018$3,368 $173,670
2017$3,368 +10.5%$173,670 +17%
2016$3,048 -0.3%$148,380
2015$3,056 +2.7%$148,380
2014$2,976 +1.8%$148,380
2013$2,922 +107.5%--
2012$1,408 +70300%--
2011$2 --
2010$2 --
2009$2 --
2008$2 --
2007$2 --

Find assessor info on the county website

Monthly payment

Est. payment
$1,606/mo
Principal & interest
$1315
Property taxes
$291
More affordability toolsChevron Right

Estimated market value

Not available

Estimated sales range

Not available

Not available

Climate risks

Explore flood, wildfire, and other predictive climate risk information for this property on First Street®️.

Neighborhood: 50261

Nearby schools

Van Meter Elementary School
Grades PK-51.2 miles
9/10
GreatSchools® Rating
Test Score Rating
10/10
Student Progress Rating
7/10
Van Meter Middle School
Grades 6-81.2 miles
8/10
GreatSchools® Rating
Test Score Rating
10/10
Student Progress Rating
6/10
Van Meter Jr-Sr High School
Grades 9-121.2 miles
9/10
GreatSchools® Rating
Test Score Rating
10/10
College Readiness Rating
9/10
Student Progress Rating
7/10