2025 new-construction home, home features 4 bedrooms and 4 full bathrooms on a 0.47-acre lot. Built for long-term flexibility and luxury, it includes smart systems, gas stub-outs for future use, and a full sprinkler system for both the front and back yards. The backyard is flat and level—perfect for a future play area, landscaping, or a pool. The home features an open floor plan, wood floors in every room except the bathrooms. cozy fireplace in the living room. Private balconies off the primary bedroom, living room, and third bedroom offer breathtaking views and sunsets. The garage provides space for two vehicles, a separate door for a golf cart, and is remote-controlled for guest arrivals. Structural & Construction Highlights: Horizontal nailers are already routed for easy installation of decorative beams in the kitchen and living room. An engineered retaining wall for the driveway features extra-strength concrete to prevent settling, cracking, and future repairs. Programmable window curtains in the primary suite and living room. The walk-out basement is ready for completion and will add significant square footage. The basement has access to a workshop with garage door access to the backyard, plumbing stubs for an additional bathroom, and a covered porch area. Located in the desirable Walnut Ridge subdivision of the Rock Barn Community, residents can enjoy world-class amenities (membership fees required), including:
Two golf courses and pickleball courts.
An Olympic-size pool and a modern fitness center.
An award-winning spa and a clubhouse with fine dining and social events.
An equestrian center located approximately half a mile from the home.
Once you arrive, you’ll never want to leave! Come experience this luxurious community and walk through this stunning, innovative home today.
Closed
Zestimate®
$715,000
2615 Vista Ln NE #44, Conover, NC 28613
4beds
2,492sqft
Single Family Residence
Built in 2025
0.47 Acres Lot
$715,000 Zestimate®
$287/sqft
$2,832 Estimated rent
Home value
$715,000
$672,000 - $758,000
$2,832/mo
Zestimate® history
Owner options
List your home for rent
$2,832/mo
Rent Zestimate®
Find your next renter with Zillow Rental Manager. Plus, with online applications, you can quickly screen prospective tenants – for free.
$2,832/mo
Rent Zestimate®
Refinance and save
$4,208/mo
Est. payment
Refinancing to a lower rate could help reduce your monthly payments and save thousands over the life of the loan.
$4,208/mo
Est. payment
Explore your selling options
Work with a Zillow partner agent
Leverage their expertise and Zillow's premium Showcase listings to get your home seen by more buyers.
Get startedList with your own agent
Get your home in front of millions of buyers by listing it on Zillow.
Learn how to do itSell it yourself
Take full control of how buyers see your home on Zillow by listing For Sale by Owner (FSBO).
List your homeWhat's special
Covered porch areaOpen floor planBreathtaking views and sunsets
Zillow last checked:
Listing updated:
Listed by:
Elaine Register teamregister@nctruenorthrealty.com,
True North Realty
Bought with:
Gayle Jackson
Keller Williams Lake Norman
Source: Canopy MLS as distributed by MLS GRID,MLS#: 4333282
Facts & features
Interior
Bedrooms & bathrooms
- Bedrooms: 4
- Bathrooms: 4
- Full bathrooms: 4
- Main level bedrooms: 3
Primary bedroom
- Features: En Suite Bathroom, Tray Ceiling(s), Walk-In Closet(s)
- Level: Main
- Area: 200.54 Square Feet
- Dimensions: 13' 10" X 14' 6"
Bedroom s
- Level: Main
- Area: 151.88 Square Feet
- Dimensions: 11' 3" X 13' 6"
Bedroom s
- Features: En Suite Bathroom
- Level: Main
- Area: 194.6 Square Feet
- Dimensions: 13' 7" X 14' 4"
Bathroom full
- Level: Main
- Area: 99.2 Square Feet
- Dimensions: 10' 0" X 9' 11"
Bathroom full
- Level: Main
- Area: 78.05 Square Feet
- Dimensions: 6' 4" X 12' 4"
Bathroom full
- Level: Main
- Area: 49.6 Square Feet
- Dimensions: 5' 0" X 9' 11"
Bathroom full
- Level: Upper
- Area: 71.75 Square Feet
- Dimensions: 7' 5" X 9' 8"
Basement
- Features: See Remarks
- Level: Basement
- Area: 2242.33 Square Feet
- Dimensions: 51' 9" X 43' 4"
Other
- Level: Upper
- Area: 536.86 Square Feet
- Dimensions: 17' 0" X 31' 7"
Dining area
- Level: Main
- Area: 118.75 Square Feet
- Dimensions: 12' 6" X 9' 6"
Kitchen
- Features: Kitchen Island, Open Floorplan
- Level: Main
- Area: 247.88 Square Feet
- Dimensions: 12' 6" X 19' 10"
Laundry
- Level: Main
- Area: 92.58 Square Feet
- Dimensions: 8' 9" X 10' 7"
Living room
- Features: Open Floorplan
- Level: Main
- Area: 305.19 Square Feet
- Dimensions: 19' 2" X 15' 11"
Workshop
- Features: See Remarks
- Level: Basement
- Area: 400.89 Square Feet
- Dimensions: 16' 3" X 24' 8"
Heating
- Central, Electric
Cooling
- Central Air, Ductless, Electric, ENERGY STAR Qualified Equipment, Heat Pump, Other
Appliances
- Included: Microwave, Convection Oven, Dishwasher, Double Oven, Dryer, Electric Water Heater, ENERGY STAR Qualified Washer, ENERGY STAR Qualified Dishwasher, ENERGY STAR Qualified Dryer, ENERGY STAR Qualified Light Fixtures, ENERGY STAR Qualified Refrigerator, Exhaust Fan, Exhaust Hood
- Laundry: In Hall, Laundry Room, Main Level
Features
- Kitchen Island, Open Floorplan, Storage, Walk-In Closet(s), Other - See Remarks
- Windows: Insulated Windows, Window Treatments
- Basement: Walk-Out Access
Interior area
- Total structure area: 2,492
- Total interior livable area: 2,492 sqft
- Finished area above ground: 2,492
- Finished area below ground: 0
Property
Parking
- Total spaces: 2
- Parking features: Driveway, Attached Garage, Garage Door Opener, Garage Faces Side, Other - See Remarks, Garage on Main Level
- Attached garage spaces: 2
- Has uncovered spaces: Yes
- Details: 2 Car garage with 1/2 space for Golf Cart Basement has a garage door to shop area in basement. Could be used for Golf Cart
Accessibility
- Accessibility features: Two or More Access Exits
Features
- Levels: Two and a Half
- Stories: 2.5
- Patio & porch: Balcony, Covered, Deck, Front Porch, Patio, Porch, Rear Porch, Screened
- Exterior features: In-Ground Irrigation
- Pool features: Community
- Spa features: Community
- Has view: Yes
- View description: Golf Course, Mountain(s)
Lot
- Size: 0.47 Acres
- Dimensions: 20565 sq ft
- Features: Level, Views, Other - See Remarks
Details
- Parcel number: 375304546762
- Zoning: R
- Special conditions: Standard
- Horse amenities: Other - See Remarks
Construction
Type & style
- Home type: SingleFamily
- Property subtype: Single Family Residence
Materials
- Hardboard Siding
Condition
- New construction: Yes
- Year built: 2025
Utilities & green energy
- Sewer: Public Sewer
- Water: City
- Utilities for property: Electricity Connected, Underground Power Lines, Underground Utilities
Green energy
- Energy efficient items: Lighting
Community & HOA
Community
- Features: Clubhouse, Dog Park, Fitness Center, Gated, Golf, Recreation Area, Sidewalks, Stable(s), Street Lights
- Subdivision: Rock Barn
HOA
- Has HOA: Yes
Location
- Region: Conover
Financial & listing details
- Price per square foot: $287/sqft
- Tax assessed value: $65,000
- Date on market: 1/20/2026
- Cumulative days on market: 126 days
- Listing terms: Cash,Conventional,FHA,VA Loan
- Exclusions: n/a
- Electric utility on property: Yes
- Road surface type: Concrete, Paved
Price history
| Date | Event | Price |
|---|---|---|
| 6/11/2026 | Sold | $715,000-4.7%$287/sqft |
Source:  Canopy MLS as distributed by MLS GRID #4333282 Report a problem Canopy MLS as distributed by MLS GRID #4333282 Report a problem | ||
| 5/27/2026 | Pending sale | $749,900$301/sqft |
Source: Canopy MLS as distributed by MLS GRID #4333282 Report a problem | ||
| 5/13/2026 | Price change | $749,900-3.8%$301/sqft |
Source: Canopy MLS as distributed by MLS GRID #4333282 Report a problem | ||
| 4/15/2026 | Price change | $779,900-9.8%$313/sqft |
Source: Canopy MLS as distributed by MLS GRID #4333282 Report a problem | ||
| 3/12/2026 | Price change | $864,999-1.7%$347/sqft |
Source: Canopy MLS as distributed by MLS GRID #4333282 Report a problem | ||
| 1/21/2026 | Listed for sale | $879,999$353/sqft |
Source: Canopy MLS as distributed by MLS GRID #4333282 Report a problem | ||
Public tax history
Tax history is unavailable.
Neighborhood: 28613
Nearby homes
- $715,000-- bd-- ba-- sqft2615 Vista Ln NE, Conover, NC 28613Sold
- $87,0000.48 Acres2627 Vista Ln NE, Conover, NC 28613Sold
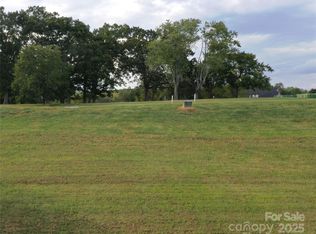
- $75,0000.58 Acres2601 Vista Ln NE, Conover, NC 28613Sold
- $75,0000.58 Acres2601 Vista Ln NE #45, Conover, NC 28613Sold

- $65,0000.5 Acres2633 Vista Ln NE, Conover, NC 28613Sold
- $65,0000.48 Acres2627 Vista Ln NE #43, Conover, NC 28613Sold
- $60,0004 bd3 ba2.5k sqft4123 Holly Cir NE, Conover, NC 28613Sold
- $79,5000.56 Acres4551 Holly Cir NE, Conover, NC 28613Sold
Nearby schools
GreatSchools rating
- 3/10Oxford ElementaryGrades: PK-6Distance: 1.9 mi
- 5/10River Bend MiddleGrades: 7-8Distance: 3.1 mi
- 4/10Bunker Hill HighGrades: 9-12Distance: 2.9 mi
Schools provided by the listing agent
- Elementary: Oxford
- Middle: River Bend
- High: Bunker Hill
Source: Canopy MLS as distributed by MLS GRID. This data may not be complete. We recommend contacting the local school district to confirm school assignments for this home.
Get a cash offer in 3 minutes
Find out how much your home could sell for in as little as 3 minutes with a no-obligation cash offer.
Estimated market value
$715,000
Get a cash offer in 3 minutes
Find out how much your home could sell for in as little as 3 minutes with a no-obligation cash offer.
Estimated market value
$715,000
- North Carolina
- Catawba County
- Conover
- 28613
- 2615 Vista Ln NE Unit 44
Nearby cities
Nearby zip codes
Other Conover Topics
