Skip main navigation
Closed
  • $1,365,000

    2615 Vitoria Ct, Reno, NV 89521

    5beds
    4,578sqft
    Single Family Residence
    Built in 2004
    0.32 Acres Lot
    $1,364,900 Zestimate®
    $298/sqft
    $4,723 Estimated rent

    Home value

    $1,364,900

    $1.26M - $1.47M

    $4,723/mo

    Zestimate® history
    Loading
    Loading...

    Owner options

    List your home for rent

    $4,723/mo

    Rent Zestimate®

    Find your next renter with Zillow Rental Manager. Plus, with online applications, you can quickly screen prospective tenants – for free.

    Learn more

    $4,723/mo

    Rent Zestimate®

    Refinance and save

    $6,862/mo

    Est. payment

    Refinancing to a lower rate could help reduce your monthly payments and save thousands over the life of the loan.

    See today's rates

    $6,862/mo

    Est. payment

    Explore your selling options

    Work with a Zillow partner agent

    Leverage their expertise and Zillow's premium Showcase listings to get your home seen by more buyers.

    Get started

    List with your own agent

    Get your home in front of millions of buyers by listing it on Zillow.

    Learn how to do it

    Sell it yourself

    Take full control of how buyers see your home on Zillow by listing For Sale by Owner (FSBO).

    List your home

    What's special

    Basalight eldorado cliffstone accentsPutting greenStunning wine roomBuilt-in hot tubPrivate home theatreSpa-inspired bathIntegrated smart-home technology
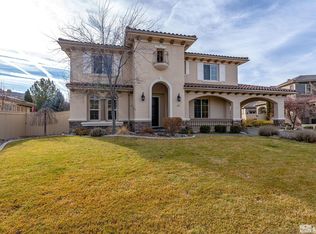
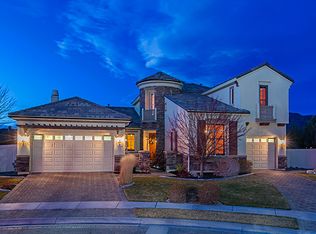
    Set behind the gates of Damonte Ridge, one of South Reno's most sought-after luxury communities, 2615 Vitoria Court effortlessly blends elevated design, modern comfort, and unforgettable entertaining. Originally built as a Toll Brothers model home, the residence spans approximately 4,578 square feet with four bedrooms and four-and-a-half bathrooms, offering a rare combination of sophistication, warmth, and livability.From the moment you enter, the home makes an impression. Expansive windows flood the interiors with natural light. Anderson Bernina Maple Castello hardwood flooring, custom lighting fixtures, Basalight Eldorado Cliffstone accents, and curated finishes create a refined yet inviting atmosphere. More than $275,000 in upgrades since 2021 enhance every corner, including a newly installed Lennox Commercial HVAC Platinum system and integrated smart-home technology. Designed for both grand entertaining and everyday living, the chef's kitchen is equipped with a stainless steel Wolf range, multiple ovens, dual dishwashers, granite countertops, and a PUR water filtration system. Nearby, a stunning wine room and private home theatre add layers of functionality and lifestyle rarely found in a single residence. Upstairs, the executive office opens to a private balcony with sweeping views of Mt. Rose, creating an inspiring space for work, creativity, or quiet reflection. The main-level primary suite is a true retreat, thoughtfully designed for comfort and privacy. Featuring a spa-inspired bath, a spacious custom-built walk-in California Closet, and tranquil access to the outdoor living spaces, the suite creates a true sense of escape within the home. Outdoors, the property transforms into a private resort. Lush landscaping, custom ambient architectural lighting, a built-in hot tub, a putting green, an outdoor stone fireplace, and a stainless steel Wolf grill create an atmosphere equally suited to lively gatherings or quiet evenings under the stars. Located just minutes from premier shopping, dining, freeway access, biking and walking trails, Mt. Rose Ski Tahoe, and Lake Tahoe, the home offers access to some of Northern Nevada's best recreation and lifestyle amenities. Adventure, privacy, and luxury converge here, creating a residence that feels less like a house and more like a destination.

    Zillow last checked:

    Listing updated:

    Listed by:

    Gina Thompsen S.176660 775-846-6552,

    Chase International-Damonte

    Bought with:

    Unrepresented Buyer or Seller

    Non MLS Office

    Source: NNRMLS,MLS#: 260006135MLS Logo

    Facts & features

    Interior

    Bedrooms & bathrooms
    • Bedrooms: 5
    • Bathrooms: 5
    • Full bathrooms: 4
    • 1/2 bathrooms: 1
    Heating
    • Fireplace(s), Forced Air, Natural Gas
    Cooling
    • Central Air, ENERGY STAR Qualified Equipment
    Appliances
    • Included: Dishwasher, Disposal, Double Oven, Dryer, ENERGY STAR Qualified Appliances, Gas Cooktop, Gas Range, Microwave, Refrigerator, Washer, Water Softener Owned
    • Laundry: Cabinets, Laundry Room, Shelves, Sink, Washer Hookup
    Features
    • Breakfast Bar, Ceiling Fan(s), Central Vacuum, Entrance Foyer, High Ceilings, Kitchen Island, Loft, Pantry, Master Downstairs, Smart Thermostat, Vaulted Ceiling(s), Walk-In Closet(s)
    • Flooring: Carpet, Ceramic Tile, Wood
    • Windows: Blinds, Double Pane Windows
    • Number of fireplaces: 3
    • Fireplace features: Other Room, Circulating, Gas
    • Common walls with other units/homes: No Common Walls
    Interior area
    • Total structure area: 4,578
    • Total interior livable area: 4,578 sqft

    Property

    Parking
    • Total spaces: 2
    • Parking features: Attached, Garage, Garage Door Opener, Heated Garage
    • Attached garage spaces: 2
    Features
    • Levels: Two
    • Stories: 2
    • Patio & porch: Awning(s), Covered, Patio
    • Exterior features: Awning(s), Built-in Barbecue
    • Has spa: Yes
    • Spa features: Above Ground
    • Fencing: Back Yard,Front Yard,Partial
    • Has view: Yes
    • View description: Mountain(s), Trees/Woods
    Lot
    • Size: 0.32 Acres
    • Features: Cul-De-Sac, Greenbelt, Landscaped, Level, Sprinklers In Front, Sprinklers In Rear
    Details
    • Additional structures: None
    • Parcel number: 14042205
    • Zoning: PUD

    Construction

    Type & style
    • Home type: SingleFamily
    • Property subtype: Single Family Residence
    Materials
    • Stone, Stucco
    • Foundation: Crawl Space
    • Roof: Pitched,Tile
    Condition
    • New construction: No
    • Year built: 2004
    Details
    • Builder name: Toll Brothers

    Utilities & green energy

    • Sewer: Public Sewer
    • Water: Public
    • Utilities for property: Cable Available, Electricity Available, Internet Available, Natural Gas Available, Phone Available, Sewer Available, Water Available, Cellular Coverage

    Community & HOA

    Community
    • Security: Carbon Monoxide Detector(s), Keyless Entry, Security System, Security System Owned, Smoke Detector(s)
    • Subdivision: Villages At Damonte Ranch 11A
    HOA
    • Has HOA: Yes
    • Amenities included: Gated, Security
    • Services included: Snow Removal
    • HOA fee: $591 quarterly
    • HOA name: Damonte Ridge
    • Second HOA fee: $52 quarterly
    • Second HOA name: Damonte Ridge Drainage
    Location
    • Region: Reno

    Financial & listing details

    • Price per square foot: $298/sqft
    • Tax assessed value: $779,825
    • Annual tax amount: $7,778
    • Date on market: 5/15/2026
    • Cumulative days on market: 68 days
    • Listing terms: 1031 Exchange,Cash,Conventional,FHA,VA Loan

    Price history

    DateEventPrice
    7/22/2026Sold$1,365,000-5.8%$298/sqft
    Source: NNRMLS #260006135 Report a problem
    6/30/2026Contingent$1,449,000$317/sqft
    Source: NNRMLS #260006135 Report a problem
    6/9/2026Listed for sale$1,449,000$317/sqft
    Source: NNRMLS #260006135 Report a problem
    5/20/2026Contingent$1,449,000$317/sqft
    Source: NNRMLS #260006135 Report a problem
    5/15/2026Listed for sale$1,449,000+3.9%$317/sqft
    Source: NNRMLS #260006135 Report a problem
    9/29/2023Listing removed--
    Source: NNRMLS #230009730 Report a problem
    8/30/2023Price change$1,395,000-3.4%$305/sqft
    Source: NNRMLS #230009730 Report a problem
    8/20/2023Listed for sale$1,444,000+14.2%$315/sqft
    Source: NNRMLS #230009730 Report a problem
    10/21/2021Sold$1,265,000+1.6%$276/sqft
    Source: Public Record Report a problem
    9/17/2021Pending sale$1,245,000$272/sqft
    Source: NNRMLS #210013159 Report a problem
    9/1/2021Listed for sale$1,245,000+46.5%$272/sqft
    Source: NNRMLS #210013159 Report a problem
    1/29/2020Sold$850,000-2.9%$186/sqft
    Source: NNRMLS #190017879 Report a problem
    12/10/2019Listed for sale$875,000+45.8%$191/sqft
    Source: Ferrari-Lund Real Estate South #190017879 Report a problem
    10/28/2009Sold$600,000-14.2%$131/sqft
    Source: Public Record Report a problem
    7/25/2009Listing removed$699,000$153/sqft
    Source: RE/MAX Realty Affiliates #90005566 Report a problem
    5/31/2009Price change$699,000-9.2%$153/sqft
    Source: RE/MAX Realty Affiliates #90005566 Report a problem
    5/14/2009Price change$769,995-14.4%$168/sqft
    Source: RE/MAX Realty Affiliates #90005566 Report a problem
    11/12/2008Price change$899,995-8.2%$197/sqft
    Source: Toll Brothers Inc. Report a problem
    8/22/2008Listed for sale$979,975$214/sqft
    Source: Toll Brothers Inc. Report a problem

    Public tax history

    YearProperty taxesTax assessment
    2026$7,779 +2.9%$272,939 -2.6%
    2025$7,556 +3.8%$280,249 +2.7%
    2024$7,279 -1.7%$273,007 -9.5%
    2023$7,409 +8%$301,551 +23.9%
    2022$6,860 +3%$243,397 +2.4%
    2021$6,660 +3%$237,703 +6%
    2020$6,467 -2.9%$224,235
    2019$6,660 +3%$224,235 +5.8%
    2018$6,467 +8.9%$212,036 -2.5%
    2017$5,940 $217,474 +7.5%
    2016$5,940 $202,214 +10.5%
    2015$5,940 +100%$183,023 +6.1%
    2014$2,971 -48.4%$172,526 +10%
    2013$5,757 $156,836
    2012-- $156,836 +6%
    2011-- $147,990 -0.2%
    2010-- $148,289 -26.7%
    2009-- $202,307 +6.7%
    2008-- $189,562 -21.4%
    2007-- $241,233 +1%
    2006-- $238,884 +8.3%
    2005-- $220,525 +44.9%
    2004-- $152,239
    Find assessor info on the county website

    Neighborhood: Damonte Ranch

    Nearby schools

    GreatSchools rating
    Schools provided by the listing agent
    • Elementary: Nick Poulakidas
    • Middle: Depoali
    • High: Damonte

    Source: NNRMLS. This data may not be complete. We recommend contacting the local school district to confirm school assignments for this home.

    Get a cash offer in 3 minutes
    Find out how much your home could sell for in as little as 3 minutes with a no-obligation cash offer.
    Estimated market value
    $1,364,900
    Get a cash offer in 3 minutes
    Find out how much your home could sell for in as little as 3 minutes with a no-obligation cash offer.
    Estimated market value
    $1,364,900