Skip main navigation
Off market
  • $508,900

    2615 W 43rd Pl, Kennewick, WA 99338

    3beds
    1,959sqft
    SingleFamily
    Built in 2019
    8,712 Square Feet Lot
    $508,900 Zestimate®
    $260/sqft
    $2,535 Estimated rent

    Home value

    $508,900

    $483,000 - $534,000

    $2,535/mo

    Zestimate® history
    Loading
    Loading...

    Owner options

    List your home for rent

    $2,535/mo

    Rent Zestimate®

    Find your next renter with Zillow Rental Manager. Plus, with online applications, you can quickly screen prospective tenants – for free.

    Learn more

    $2,535/mo

    Rent Zestimate®

    Refinance and save

    $3,113/mo

    Est. payment

    Refinancing to a lower rate could help reduce your monthly payments and save thousands over the life of the loan.

    See today's rates

    $3,113/mo

    Est. payment

    Explore your selling options

    Work with a Zillow partner agent

    Leverage their expertise and Zillow's premium Showcase listings to get your home seen by more buyers.

    Get started

    List with your own agent

    Get your home in front of millions of buyers by listing it on Zillow.

    Learn how to do it

    Sell it yourself

    Take full control of how buyers see your home on Zillow by listing For Sale by Owner (FSBO).

    List your home

    What's special

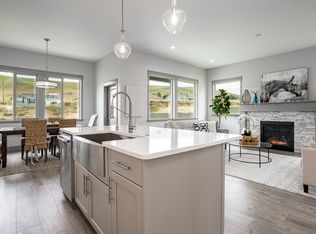
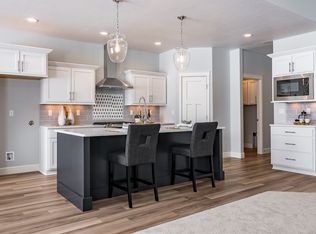
    Welcome to the Cottonwood by Pacific Coast Construction! Charming rambler with open floor plan concept. Upon entry you're greeted by a generous office space and a large open living space which provide 10 foot ceilings, large windows, and tons of natural light. Gourmet chef's kitchen with a breakfast bar comes complete with gas range stove, stainless steel hood vent, spacious drawers, huge walk-in pantry, quartz counter tops, under cabinet lighting and more! Large utility room and tiled folding counter with plenty of cabinets. Custom mudroom bench off the garage. Enjoy the privacy of a split room design with the master suite separate from the spare bedrooms. The spacious master suite has tile flooring, a fully tiled shower, double vanity, and a huge walk in closet with custom shelving that can be altered to fit any wardrobe. The three car garage offers more than just space, enjoy the luxury of a fully finished and insulated garage with LED lighting, plenty of outlets and a utility sink. Sale includes front and backyard landscaping. There is so much to see in this home and even more to miss. Don't let this one slip through your fingers you still have time to make selections!

    This property is off market, which means it's not currently listed for sale or rent on Zillow. This may be different from what's available on other websites or public sources.
    Facts & features

    Interior

    Bedrooms & bathrooms
    • Bedrooms: 3
    • Bathrooms: 3
    • Full bathrooms: 2
    • 3/4 bathrooms: 1
    Heating
    • Heat pump, Gas
    Cooling
    • Central
    Appliances
    • Included: Dishwasher, Range / Oven
    Features
    • Flooring: Tile, Other, Carpet
    • Has fireplace: No
    Interior area
    • Total interior livable area: 1,959 sqft

    Property

    Parking
    • Parking features: Garage - Attached
    Features
    • Exterior features: Stucco, Wood
    Lot
    • Size: 8,712 sqft
    Details
    • Parcel number: 114893050001017

    Construction

    Type & style
    • Home type: SingleFamily
    Materials
    • Foundation: Crawl/Raised
    • Roof: Composition
    Condition
    • New construction: No
    • Year built: 2019

    Utilities & green energy

    • Utilities for property: Appliances-Electric, Electric

    Community & neighborhood

    Location
    • Region: Kennewick

    HOA & financial

    HOA
    • Has HOA: Yes
    • HOA fee: $52 monthly

    Other

    Other facts
    • Total Baths: 2
    • ROOF: Comp Shingle
    • New: Under Construction
    • GARAGE/PARKING: 3 car
    • Garage Capacity: Three
    • Sale/Rent: For Sale
    • Style 1: 1 Story
    • Originating MLS: Tri City
    • New Construction (Y/N): Yes
    • Zoning Type: Residential
    • WATER/SEWER: Water - Public, Sewer - Connected
    • FIREPLACE/FREESTAND STOVE: FP - Gas, In Living Room
    • INTERIOR: Ceiling - Raised
    • ROOMS: Bath - Master, Breakfast Bar, Counters - Granite/Quartz, Room - Laundry, Master Suite, Room - Den
    • STREET/ROAD INFO: Sidewalks
    • UTILITIES: Appliances-Electric, Electric
    • WINDOWS: Windows - Wood Wrapped
    • Subdivision: CHERRY CREEK PH 3

    Price history

    DateEventPrice
    9/4/2019Sold$359,000$183/sqft
    Source: PACMLS #236010 Report a problem
    6/18/2019Pending sale$359,000$183/sqft
    Source: Windermere Group One/Tri-Cities #236010 Report a problem
    3/25/2019Listed for sale$359,000$183/sqft
    Source: Windermere Group One/Tri-Cities #236010 Report a problem

    Public tax history

    YearProperty taxesTax assessment
    2024$3,993 -1.2%$498,250 -1.7%
    2023$4,042 +58.1%$507,070 +40.9%
    2022$2,557 -23.3%$359,980 +5.5%
    2021$3,333 -3.3%$341,300 -0.3%
    2020$3,445 +234.2%$342,350 +584.7%
    2019$1,031 +2.8%$50,000
    2018$1,003 $50,000

    Find assessor info on the county website

    Neighborhood: 99338

    Nearby schools

    GreatSchools rating
    Get pre-qualified for a loan
    At Zillow Home Loans, we can pre-qualify you in as little as 5 minutes with no impact to your credit score.

    An equal housing lender. NMLS #10287.

    Sell for more on Zillow
    Get a Zillow Showcase℠ listing at no additional cost and you could sell for .
    $508,900
    2% more
    +$10,178
    With Zillow Showcase(estimated)
    $519,078