Light pours in, downtown glimmers in the distance and the fireplace glows. This Magnolia home is made for slow mornings and long evenings. Views of downtown Seattle from the upper and mid levels turn magnetic at dusk. A 2023 addition created the upper level, a serene retreat of bedrooms above the main and lower levels of easy living. Four bedrooms, 4 baths in 2,690 square feet provide ample room. The fireplace draws the dining room and family room into one warm gathering space. The 2017 remodeled entry area and kitchen plus air conditioning keep every day effortless and every room fresh. Step out to the patio and a spacious, fully fenced backyard made for long dinners and lively nights. One-car garage. Steps to downtown Magnolia shops and restaurants, with Discovery Park, the Ballard Locks and Puget Sound waterfront parks close by. A short jaunt to downtown Seattle makes for an easy commute.
Pending
Listed by: COMPASS • Trey Danna • 425-652-7055
$1,699,999
2615 W Crockett Street, Seattle, WA 98199
4beds
2,690sqft
Single Family Residence
Built in 1941
3,998 Square Feet Lot
$1,660,700 Zestimate®
$632/sqft
$-- HOA
What's special
Fireplace glowsOne-car garageAir conditioning
- --
- on Zillow
- 576
- views
- 35
- saves
Zillow last checked:
Listing updated:
Listed by:
Trey Danna 425-652-7055 trey.danna@compass.com,
COMPASS,
Mara Porter 360-319-0539,
COMPASS
Source: NWMLS as distributed by MLS GRID,MLS#: 2556779
Facts & features
Interior
Bedrooms & bathrooms
- Bedrooms: 4
- Bathrooms: 4
- Full bathrooms: 4
- Main level bathrooms: 1
- Main level bedrooms: 1
Bedroom
- Level: Main
Bathroom full
- Level: Main
Bathroom full
- Level: Lower
Dining room
- Level: Main
Entry hall
- Level: Main
Family room
- Level: Main
Great room
- Level: Lower
Kitchen without eating space
- Level: Main
Living room
- Level: Main
Utility room
- Level: Lower
Heating
- Fireplace, Ductless, Forced Air, Heat Pump, Electric, Natural Gas
Cooling
- Ductless, Forced Air, Heat Pump
Appliances
- Included: Dishwasher, Disposal, Dryer, Refrigerator, Stove(s)/Range(s), Tankless Water Heater, Washer, Dishwasher(s), Dryer(s), Garbage Disposal, Refrigerator(s), Washer(s), Water Heater: Tankless
Features
- Bath Off Primary, Dining Room
- Flooring: Ceramic Tile, Hardwood, Laminate, Carpet
- Doors: French Doors
- Windows: Dbl Pane/Storm Window
- Basement: Partially Finished
- Number of fireplaces: 2
- Fireplace features: Gas, Lower Level: 1, Main Level: 1, Fireplace
Interior area
- Total structure area: 2,690
- Total interior livable area: 2,690 sqft
Video & virtual tour
Property
Parking
- Total spaces: 2
- Parking features: Attached Garage
- Has attached garage: Yes
- Covered spaces: 1
- Uncovered spaces: 1
Features
- Levels: Two
- Stories: 2
- Entry location: Main
- Patio & porch: Bath Off Primary, Dbl Pane/Storm Window, Dining Room, Fireplace, French Doors, Security System, Vaulted Ceiling(s), Water Heater
- Has view: Yes
- View description: City, Mountain(s), Territorial
Lot
- Size: 3,998 Square Feet
- Features: Curbs, Paved, Sidewalk, Cable TV, Fenced-Fully, Gas Available, Patio
- Topography: Level,Partial Slope
Details
- Parcel number: 2771603995
- Zoning description: Jurisdiction: City
- Special conditions: Standard
Construction
Type & style
- Home type: SingleFamily
- Architectural style: 2 Stories w/Bsmnt
- Property subtype: Single Family Residence
Materials
- Cement Planked, Cement Plank
- Foundation: Poured Concrete
- Roof: Composition
Condition
- Year built: 1941
- Major remodel year: 2023
Utilities & green energy
- Electric: Company: Seattle City Light
- Sewer: Sewer Connected, Company: Seattle Public Utility (SPU)
- Water: Public, Company: Seattle Public Utility (SPU)
Community & HOA
Community
- Features: Playground
- Security: Security System
- Subdivision: Magnolia
Location
- Region: Seattle
Financial & listing details
- Price per square foot: $632/sqft
- Tax assessed value: $1,385,000
- Annual tax amount: $14,346
- Date on market: 9/24/2026
- Listing terms: Conventional
- Inclusions: Dishwasher(s), Dryer(s), Garbage Disposal, Refrigerator(s), Stove(s)/Range(s), Washer(s)
Estimated market value
$1,660,700
$1.58M - $1.74M
$5,340/mo
Price history
| Date | Event | Price |
|---|---|---|
| 10/11/2026 | Pending sale | $1,699,999$632/sqft |
Source:  NWMLS as distributed by MLS GRID #2556779 Report a problem | ||
| 9/24/2026 | Listed for sale | $1,699,999+174.2%$632/sqft |
Source: NWMLS as distributed by MLS GRID #2556779 Report a problem | ||
| 5/22/2015 | Sold | $620,000+9.9%$230/sqft |
Source: NWMLS as distributed by MLS GRID #781968 Report a problem | ||
| 5/15/2015 | Pending sale | $564,000$210/sqft |
Source: Lake & Company #781968 Report a problem | ||
| 5/8/2015 | Listed for sale | $564,000+156.4%$210/sqft |
Source: Lake & Company #781968 Report a problem | ||
| 6/28/1994 | Sold | $220,000$82/sqft |
Source: Public Record Report a problem | ||
Public tax history
| Year | Property taxes | Tax assessment |
|---|---|---|
| 2025 | $14,346 +10.1% | $1,385,000 +2.4% |
| 2024 | $13,032 +49% | $1,353,000 +49.3% |
| 2023 | $8,745 +2.7% | $906,000 -8.1% |
| 2022 | $8,517 +11.6% | $986,000 +21.7% |
| 2021 | $7,635 +4.6% | $810,000 +10.4% |
| 2020 | $7,297 -3.3% | $734,000 -4.8% |
| 2019 | $7,547 +15% | $771,000 +3.6% |
| 2018 | $6,562 +14.3% | $744,000 +32.4% |
| 2017 | $5,743 +45.6% | $562,000 +9.8% |
| 2016 | $3,943 | $512,000 +10.8% |
| 2015 | $3,943 | $462,000 +16.7% |
| 2014 | $3,943 | $396,000 +3.9% |
| 2013 | $3,943 | $381,000 +13.4% |
| 2012 | -- | $336,000 -5.9% |
| 2011 | -- | $357,000 -5.8% |
| 2010 | -- | $379,000 |
| 2009 | -- | $379,000 -1% |
| 2007 | -- | $383,000 -5.9% |
| 2006 | -- | $407,000 +8.2% |
| 2005 | -- | $376,000 +32.9% |
| 2001 | $3,345 +7.2% | $283,000 +13.2% |
| 2000 | $3,121 | $250,000 |
Find assessor info on the county website
Monthly payment
Est. payment
Payment breakdown
Explore the cost of this home by adjusting the details. Changes won't be saved.Climate risks
Neighborhood: Magnolia


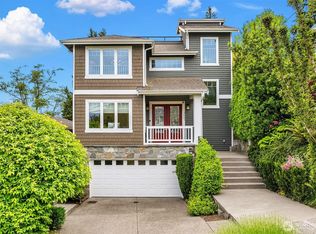

Similar homes
- $1,600,0004 bd3 ba2.3k sqftMagnolia View Tracts, Seattle, WA 98199Active
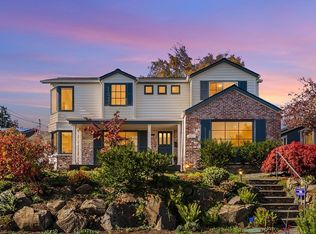 MLS ID #2595066, Ginger Ard. NWMLS as distributed by MLS GRID
- $1,699,0004 bd3 ba2.9k sqftMagnolia Park Addition, Seattle, WA 98199Active
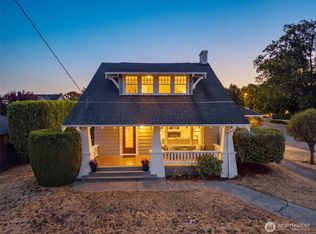 MLS ID #2579251, Holley Ring. NWMLS as distributed by MLS GRID
- $1,638,7504 bd3 ba2.8k sqft1560 28th Avenue W, Seattle, WA 98199Active
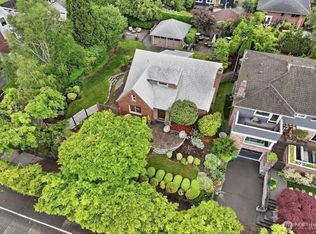 MLS ID #2574820, Justin Day. NWMLS as distributed by MLS GRID
- $1,500,0004 bd3 ba2.8k sqft1537 Thorndyke Avenue W, Seattle, WA 98199Active
 MLS ID #2589817, Will Aufhammer. NWMLS as distributed by MLS GRID
