Skip main navigation
Off market
  • $2,505,500

    2615 W Tyson Ave, Tampa, FL 33611

    5beds
    5,480sqft
    Single Family Residence
    Built in 2003
    0.33 Acres Lot
    $2,505,500 Zestimate®
    $457/sqft
    $7,632 Estimated rent

    Home value

    $2,505,500

    $2.28M - $2.76M

    $7,632/mo

    Zestimate® history
    Loading
    Loading...

    Owner options

    List your home for rent

    $7,632/mo

    Rent Zestimate®

    Find your next renter with Zillow Rental Manager. Plus, with online applications, you can quickly screen prospective tenants – for free.

    Learn more

    $7,632/mo

    Rent Zestimate®

    Refinance and save

    $17,187/mo

    Est. payment

    Refinancing to a lower rate could help reduce your monthly payments and save thousands over the life of the loan.

    See today's rates

    $17,187/mo

    Est. payment

    Explore your selling options

    Work with a Zillow partner agent

    Leverage their expertise and Zillow's premium Showcase listings to get your home seen by more buyers.

    Get started

    List with your own agent

    Get your home in front of millions of buyers by listing it on Zillow.

    Learn how to do it

    Sell it yourself

    Take full control of how buyers see your home on Zillow by listing For Sale by Owner (FSBO).

    List your home

    What's special

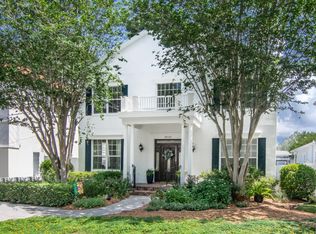
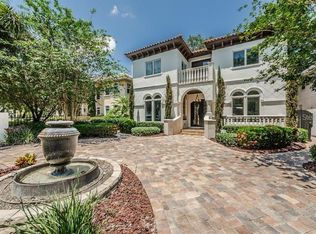
    Splendid custom estate in the heart of South Tampa, enviable location on a corner/double lot on Bayshore, just a few mins walk to the bay. Flanked by palm trees and towering columns, gorgeous front garden, lovely walkways and fruit trees sprinkled around. Enter this magnificent home through double 8' solid wood doors into a stunning two-story foyer, double wrought iron staircase wrapping a fountain. Featuring 5,480 SF, 5 Bed, 3 Baths, 2 half Baths, 3 Car Garage & large loft. You will be captivated with the artistic elements and well-appointed features this home has to offer: modern lighting fixtures, designer fans, custom mirrors and chandeliers, accent wood beams, chair rails, French doors, travertine floors through 1st floor and hardwood floors on 2nd floor. It highlights separate formal dining and living rooms with cast stone columns and fireplace, custom drapes, arches, and powder room. Gourmet kitchen is a chef's delight, it displays granite countertops, quartz island, upgraded contrasting cabinetry, stainless steel appliances, gas range w/grill, hood, double oven, two sinks, warming drawer, butler's pantry, cozy breakfast nook with built in bar and double wine cooler, all open to family room with oversized windows and French doors leading to lanai. Upstairs expansive loft with wet bar, 2 wine coolers, powder room, area for pool table and TV entertainment. French doors lead to a remodeled large terrace where you can enjoy the lovely and lush tropical landscape, pool and spa. Well-appointed secondary bedrooms with walk-in closets, built-ins, and lots of natural light. Two of these rooms have French doors with access to terrace. Entertaining poolside is a must in this outdoor oasis, designed to capture wonderful memories! Enjoy the outdoor kitchen, plenty of counter space, pavers, and charming backyard with stair access to upstairs terrace. Master bedroom with hardwood floors, sitting space, tray ceilings, art niches, huge walking closet with built ins. Luxurious master bathroom with Jacuzzi tub, travertine marble floors, granite counters, sand cabinetry, shower head and body sprays, crown molding, etc. Oversized laundry room with tons of storage cabinetry, utility sink, drying rack. The garage offers finished floors, service door and ample space for busy lifestyles. There is much to love in this impeccable home with the nearby schools, shopping, restaurants, and entertainment.

    This property is not currently displayed as for sale or rent on Zillow. This may be different from what's on other websites or public sources.

    Originating MLS: Tampa

    Facts & features

    Interior

    Bedrooms & bathrooms
    • Bedrooms: 5
    • Bathrooms: 5
    • Full bathrooms: 3
    • 1/2 bathrooms: 2
    Heating
    • Forced air, Electric
    Cooling
    • Central
    Appliances
    • Included: Dishwasher, Dryer, Garbage disposal, Microwave, Range / Oven, Refrigerator, Washer
    • Laundry: Laundry Room
    Features
    • Ceiling Fans(s), High Ceiling(s), Master Bedroom Downstairs, Split Bedroom, Walk-In Closet(s), Cathedral Ceiling(s), Central Vaccum, Vaulted Ceiling(s)
    • Flooring: Tile, Carpet, Hardwood, Slate
    • Has fireplace: Yes
    • Fireplace features: Wood Burning
    Interior area
    • Structure area source: Public Records
    • Total interior livable area: 5,480 sqft

    Property

    Parking
    • Total spaces: 3
    • Parking features: Garage - Attached
    Features
    • Levels: Two
    • Patio & porch: Deck, Patio, Porch, Covered
    • Exterior features: Stucco
    • Pool features: Gunite, Heated, In Ground, Pool Sweep
    • Has spa: Yes
    • Spa features: In Ground
    Lot
    • Size: 0.33 Acres
    • Dimensions: 90X160
    • Features: In City Limits, Near Public Transit, Sidewalk, Street Paved, FloodZone, Corner Lot
    Details
    • Parcel number: 18301140I000004000100A
    • Zoning: RS-60

    Construction

    Type & style
    • Home type: SingleFamily
    • Architectural style: Contemporary
    • Property subtype: Single Family Residence
    Materials
    • masonry
    • Roof: Tile
    Condition
    • Year built: 2003

    Utilities & green energy

    • Sewer: Public Sewer
    • Water: Public
    • Utilities for property: Electricity Connected, Sewer Connected, Cable Available, Public, Fire Hydrant, Water Connected

    Community & HOA

    Community
    • Subdivision: LYKES H T SUB
    Location
    • Region: Tampa

    Financial & listing details

    • Price per square foot: $457/sqft
    • Tax assessed value: $1,769,061
    • Annual tax amount: $34,545
    • Listing terms: Cash, Conventional
    • Ownership: Fee Simple

    Price history

    DateEventPrice
    4/6/2021Sold$1,475,000-1.7%$269/sqft
    Source: Stellar MLS #T3279829 Report a problem
    2/2/2021Pending sale$1,500,000$274/sqft
    Source: Stellar MLS #T3279829 Report a problem
    1/11/2021Price change$1,500,000-6.3%$274/sqft
    Source: Stellar MLS #T3279829 Report a problem
    12/9/2020Listed for sale$1,600,000+20.8%$292/sqft
    Source: ABALARIS #T3279829 Report a problem
    11/4/2014Listing removed$1,325,000$242/sqft
    Source: Smith and Associates #T2626592 Report a problem
    4/29/2014Listed for sale$1,325,000-5.4%$242/sqft
    Source: Smith and Associates #T2626592 Report a problem
    4/15/2009Sold$1,400,000-6.7%$255/sqft
    Source: Stellar MLS #T2318719 Report a problem
    12/10/2008Listed for sale$1,500,000-15%$274/sqft
    Source: iHOUSEWeb Solutions, Inc #t2318719 Report a problem
    2/1/2006Sold$1,765,000+592.2%$322/sqft
    Source: Stellar MLS #T2122873 Report a problem
    4/19/2001Sold$255,000$47/sqft
    Source: Public Record Report a problem

    Public tax history

    YearProperty taxesTax assessment
    2025$34,545 +3.2%$1,769,061 -0.9%
    2024$33,458 +3.8%$1,784,868 +7.2%
    2023$32,234 +2.4%$1,664,228 +3.1%
    2022$31,466 +46%$1,614,506 +43.9%
    2021$21,554 +0.8%$1,121,581 +1.4%
    2020$21,385 +1.5%$1,106,096 +2.3%
    2019$21,063 $1,081,228 +1.9%
    2018$21,063 +0.5%$1,061,068 -16.4%
    2017$20,963 +1.2%$1,268,919 +24.7%
    2016$20,722 +2.8%$1,017,869 +0.7%
    2015$20,152 -0.2%$1,010,793 +0.8%
    2014$20,183 $1,002,771 +1.5%
    2013$20,183 +0.4%$987,952 +1.7%
    2012$20,108 +2.9%$971,438 +3%
    2011$19,537 -8.9%$943,144 -9.1%
    2010$21,437 -9.2%$1,037,777 -8.4%
    2009$23,605 -13.3%$1,132,404 -12.5%
    2008$27,224 -1.9%$1,294,172 -1.7%
    2007$27,740 +4%$1,317,177 +13%
    2006$26,671 +0.1%$1,165,431 +3%
    2005$26,655 $1,131,486 +3%
    2004-- $1,098,530 +887%
    2003-- $111,300
    2002-- $111,300 -32.7%
    2001-- $165,418 +15.5%
    2000$3,652 $143,242
    Find assessor info on the county website

    Neighborhood: Ballast Point

    Nearby schools

    GreatSchools rating
    Schools provided by the listing agent
    • Elementary: Ballast Point-HB
    • Middle: Madison-HB
    • High: Robinson-HB

    Source: The MLS. This data may not be complete. We recommend contacting the local school district to confirm school assignments for this home.

    Get a cash offer in 3 minutes
    Find out how much your home could sell for in as little as 3 minutes with a no-obligation cash offer.
    Estimated market value
    $2,505,500
    Get a cash offer in 3 minutes
    Find out how much your home could sell for in as little as 3 minutes with a no-obligation cash offer.
    Estimated market value
    $2,505,500