Situated on a quiet cul-de-sac street in Suwanee, this 5 bedroom, 3 bathroom, finished basement home, represents a significant offering within its community. Encompassing a substantial living area of 3147 square feet, it also provides an expansive canvas for personal expression and comfortable living. Updated bathrooms, kitchen and new interior paint - it is ready for you to move in. Built on one of the larger lots in the subdivision the outdoor living is perfect for entertaining. Its construction in 1992 signifies a foundation of enduring quality, offering the benefits of an established home within a sought-after subdivision. This distinguished Suwanee residence offers a remarkable opportunity to embrace a lifestyle of spacious comfort, outdoor living and enduring appeal.
Closed
$495,000
2615 Westbury Ct, Suwanee, GA 30024
5beds
3,147sqft
Single Family Residence
Built in 1992
0.26 Acres Lot
$466,800 Zestimate®
$157/sqft
$3,121 Estimated rent
Home value
$466,800
$439,000 - $495,000
$3,121/mo
Zestimate® history
Owner options
List your home for rent
$3,121/mo
Rent Zestimate®
Find your next renter with Zillow Rental Manager. Plus, with online applications, you can quickly screen prospective tenants – for free.
$3,121/mo
Rent Zestimate®
Refinance and save
$4,096/mo
Est. payment
Refinancing to a lower rate could help reduce your monthly payments and save thousands over the life of the loan.
$4,096/mo
Est. payment
Explore your selling options
Work with a Zillow partner agent
Leverage their expertise and Zillow's premium Showcase listings to get your home seen by more buyers.
Get startedList with your own agent
Get your home in front of millions of buyers by listing it on Zillow.
Learn how to do itSell it yourself
Take full control of how buyers see your home on Zillow by listing For Sale by Owner (FSBO).
List your homeWhat's special
Zillow last checked:
Listing updated:
Listed by:
Susan Zanders 770-289-4604,
Avenues & Acres Real Estate
Bought with:
Ashton Ernst, 352199
Bolst, Inc.
Source: GAMLS,MLS#: 10690361
Facts & features
Interior
Bedrooms & bathrooms
- Bedrooms: 5
- Bathrooms: 4
- Full bathrooms: 3
- 1/2 bathrooms: 1
Rooms
- Room types: Family Room, Laundry
Kitchen
- Features: Breakfast Room, Pantry, Solid Surface Counters
Heating
- Forced Air
Cooling
- Central Air
Appliances
- Included: Dishwasher, Microwave, Oven/Range (Combo)
- Laundry: Mud Room
Features
- Tray Ceiling(s), Walk-In Closet(s), Double Vanity, High Ceilings, Roommate Plan, Separate Shower, Tile Bath
- Flooring: Carpet, Hardwood, Laminate, Tile
- Basement: Finished,Daylight,Full,Exterior Entry,Interior Entry
- Attic: Pull Down Stairs
- Number of fireplaces: 1
- Fireplace features: Masonry
- Common walls with other units/homes: No Common Walls
Interior area
- Total structure area: 3,147
- Total interior livable area: 3,147 sqft
- Finished area above ground: 2,107
- Finished area below ground: 1,040
Property
Parking
- Total spaces: 2
- Parking features: Attached
- Has attached garage: Yes
Features
- Levels: Two
- Stories: 2
- Patio & porch: Deck, Patio
- Exterior features: Garden
Lot
- Size: 0.26 Acres
- Features: Cul-De-Sac, Private
Details
- Parcel number: R7127 232
- Other equipment: Satellite Dish
Construction
Type & style
- Home type: SingleFamily
- Architectural style: Traditional
- Property subtype: Single Family Residence
Materials
- Wood Siding
- Foundation: Block
- Roof: Composition
Condition
- Resale,Updated/Remodeled
- New construction: No
- Year built: 1992
Utilities & green energy
- Sewer: Public Sewer
- Water: Public
- Utilities for property: Cable Available, Electricity Available, Phone Available, Sewer Available, Underground Utilities, Water Available, Natural Gas Available
Community & HOA
Community
- Features: Clubhouse, Playground, Pool, Sidewalks, Street Lights, Swim Team, Tennis Court(s)
- Security: Smoke Detector(s)
- Subdivision: BERKSHIRE
HOA
- Has HOA: Yes
- Services included: Tennis
- HOA fee: $827 annually
Location
- Region: Suwanee
Financial & listing details
- Price per square foot: $157/sqft
- Tax assessed value: $413,400
- Annual tax amount: $4,278
- Date on market: 2/12/2026
- Cumulative days on market: 3 days
- Listing agreement: Exclusive Right To Sell
- Listing terms: FHA,Cash,Conventional,VA Loan
- Electric utility on property: Yes
Price history
| Date | Event | Price |
|---|---|---|
| 3/16/2026 | Sold | $495,000$157/sqft |
Source:  GAMLS #10690361 Report a problem | ||
| 2/21/2026 | Pending sale | $495,000$157/sqft |
Source:  FMLS GA #7718496 Report a problem | ||
| 2/12/2026 | Listed for sale | $495,000$157/sqft |
Source: GAMLS #10690361 Report a problem | ||
Public tax history
| Year | Property taxes | Tax assessment |
|---|---|---|
| 2026 | -- | $165,360 -2.6% |
| 2025 | $4,278 -1% | $169,840 +2.9% |
| 2024 | $4,320 +14.3% | $165,000 +1.3% |
| 2023 | $3,778 -4.3% | $162,840 +9.1% |
| 2022 | $3,950 +24.8% | $149,200 +37.3% |
| 2021 | $3,164 -0.8% | $108,640 |
| 2020 | $3,188 +2% | $108,640 |
| 2019 | $3,125 | $108,640 +19.4% |
| 2018 | $3,125 +20.8% | $90,960 +10.2% |
| 2016 | $2,588 +10.2% | $82,560 +16.6% |
| 2015 | $2,348 | $70,800 |
| 2014 | $2,348 +9.2% | $70,800 +15.5% |
| 2013 | $2,150 | $61,280 |
| 2012 | -- | $61,280 |
| 2011 | -- | $61,280 -12.1% |
| 2010 | -- | $69,680 |
| 2009 | -- | $69,680 -7.7% |
| 2007 | -- | $75,520 |
| 2006 | -- | $75,520 +11.9% |
| 2005 | -- | $67,480 |
| 2004 | $804 -0.1% | $67,480 |
| 2003 | $805 -43.8% | $67,480 +14.1% |
| 2002 | $1,431 -4.6% | $59,120 |
| 2001 | $1,501 | $59,120 |
Find assessor info on the county website
Neighborhood: 30024
Nearby homes
- $429,8004 bd3 ba3.3k sqft2605 Westbury Ct, Suwanee, GA 30024Off Market

- $523,5004 bd4 ba4.2k sqft2625 Westbury Ct, Suwanee, GA 30024Off Market

- $404,0004 bd4 ba2.1k sqft2635 Westbury Ct, Suwanee, GA 30024Off Market
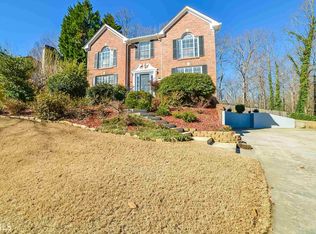
- $468,3005 bd4 ba3.2k sqft2640 Westbury Ct, Suwanee, GA 30024Off Market
- $373,2004 bd3 ba1.9k sqft2645 Westbury Ct, Suwanee, GA 30024Off Market
- $486,3004 bd3 ba3k sqft2595 Westbury Ct, Suwanee, GA 30024Off Market
- $475,0005 bd4 ba-- sqft2650 Westbury Ct, Suwanee, GA 30024Sold
- $496,7005 bd4 ba3k sqft607 Arbour Way, Suwanee, GA 30024Off Market
Nearby schools
GreatSchools rating
- 9/10Walnut Grove Elementary SchoolGrades: PK-5Distance: 1.3 mi
- 7/10Creekland Middle SchoolGrades: 6-8Distance: 2.4 mi
- 6/10Collins Hill High SchoolGrades: 9-12Distance: 1.4 mi
Schools provided by the listing agent
- Elementary: Walnut Grove
- Middle: Creekland
- High: Collins Hill
Source: GAMLS. This data may not be complete. We recommend contacting the local school district to confirm school assignments for this home.
Get a cash offer in 3 minutes
Find out how much your home could sell for in as little as 3 minutes with a no-obligation cash offer.
Estimated market value
$466,800
Get a cash offer in 3 minutes
Find out how much your home could sell for in as little as 3 minutes with a no-obligation cash offer.
Estimated market value
$466,800
- Georgia
- Gwinnett County
- Suwanee
- 30024
- 2615 Westbury Ct
