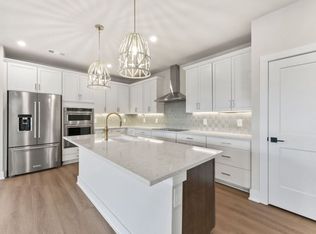
Welcome home to Meadowlark by Toll Brothers! This new community boasts a plethora of open space, a gathering pavilion, lawn games, sidewalks, firepits throughout, and more! Don't miss this opportunity to live and play in the center of it all. Located just minutes from The Avenue and within walking distance to local restaurants, shopping, and boutique stores, this Yellowwood floor plan offers plenty of living space and gorgeous views for everyone. With a first floor office and powder, those working from home will find the perfect place to think and stay productive. Or, utilize the extra space for a home gym or yoga studio. The second floor - main level living - offers an open-concept plan with a large kitchen and island overlooking the living room and private balcony, along with ample space for cooking, entertaining, and dining. With mid-century modern finishes, KitchenAid appliances, beautiful cabinetry, and quartz counters, the kitchen is sure to impress. Retreat to the third floor where you'll find a primary bedroom with two walk-in closets, a tiled shower, and double vanities. The laundry room features a set of cabinets for even more flexibility and storage. The sizeable guest bedrooms share a hall bath. Enjoy grand opening specials and seller concessions such as $10,000 towards closing costs when using Toll Brothers Mortgage Company. Contact an onsite sales consultant for additional information, including a full list of included features, options and upgrades in the homes, and more. Photos and renderings are for representational purposes. Images may be of a similar floorplan in a different community.
Closed
$477,495
2615 Wilkinson Pike #1102, Murfreesboro, TN 37129
4beds
1,876sqft
Horizontal Property Regime - Attached, Residential
Built in 2025
-- sqft lot
$472,400 Zestimate®
$255/sqft
$2,584 Estimated rent
Home value
$472,400
$444,000 - $505,000
$2,584/mo
Zestimate® history
Owner options
List your home for rent
$2,584/mo
Rent Zestimate®
Find your next renter with Zillow Rental Manager. Plus, with online applications, you can quickly screen prospective tenants – for free.
$2,584/mo
Rent Zestimate®
Refinance and save
$3,094/mo
Est. payment
Refinancing to a lower rate could help reduce your monthly payments and save thousands over the life of the loan.
$3,094/mo
Est. payment
Explore your selling options
Work with a Zillow partner agent
Leverage their expertise and Zillow's premium Showcase listings to get your home seen by more buyers.
Get startedList with your own agent
Get your home in front of millions of buyers by listing it on Zillow.
Learn how to do itSell it yourself
Take full control of how buyers see your home on Zillow by listing For Sale by Owner (FSBO).
List your homeWhat's special
Zillow last checked:
Listing updated:
Listed by:
Denelle Brice 615-626-6198,
Toll Brothers Real Estate, Inc,
Kaylee Bishop,
Toll Brothers Real Estate, Inc
Bought with:
Nonmls
Realtracs, Inc.
Source: RealTracs MLS as distributed by MLS GRID,MLS#: 2788211
Facts & features
Interior
Bedrooms & bathrooms
- Bedrooms: 4
- Bathrooms: 4
- Full bathrooms: 3
- 1/2 bathrooms: 1
- Main level bedrooms: 1
Bedroom 1
- Features: Suite
- Level: Suite
- Area: 168 Square Feet
- Dimensions: 14x12
Bedroom 2
- Area: 90 Square Feet
- Dimensions: 9x10
Bedroom 3
- Area: 90 Square Feet
- Dimensions: 9x10
Bedroom 4
- Area: 117 Square Feet
- Dimensions: 13x9
Primary bathroom
- Features: Double Vanity
- Level: Double Vanity
Den
- Features: Separate
- Level: Separate
Dining room
- Features: Combination
- Level: Combination
- Area: 156 Square Feet
- Dimensions: 13x12
Kitchen
- Area: 195 Square Feet
- Dimensions: 15x13
Living room
- Features: Great Room
- Level: Great Room
- Area: 228 Square Feet
- Dimensions: 19x12
Heating
- Central
Cooling
- Central Air
Appliances
- Included: Electric Oven, Electric Range, Dishwasher, Disposal, Microwave, Stainless Steel Appliance(s)
- Laundry: Electric Dryer Hookup, Washer Hookup
Features
- Open Floorplan, Walk-In Closet(s), High Speed Internet, Kitchen Island
- Flooring: Carpet, Tile, Vinyl
- Basement: None
- Common walls with other units/homes: 2+ Common Walls
Interior area
- Total structure area: 1,876
- Total interior livable area: 1,876 sqft
- Finished area above ground: 1,876
Property
Parking
- Total spaces: 2
- Parking features: Garage Door Opener, Garage Faces Rear
- Attached garage spaces: 2
Features
- Levels: Three Or More
- Stories: 3
- Patio & porch: Deck, Porch
- Exterior features: Balcony, Smart Lock(s)
Details
- Special conditions: Standard
- Other equipment: Irrigation System
Construction
Type & style
- Home type: SingleFamily
- Property subtype: Horizontal Property Regime - Attached, Residential
- Attached to another structure: Yes
Materials
- Brick, Fiber Cement
Condition
- New construction: Yes
- Year built: 2025
Utilities & green energy
- Sewer: Public Sewer
- Water: Public
- Utilities for property: Water Available, Cable Connected, Underground Utilities
Green energy
- Energy efficient items: Thermostat
Community & HOA
Community
- Subdivision: Meadowlark
HOA
- Has HOA: Yes
- Amenities included: Park, Sidewalks, Underground Utilities
- Services included: Maintenance Grounds, Trash
- HOA fee: $140 monthly
- Second HOA fee: $225 one time
Location
- Region: Murfreesboro
Financial & listing details
- Price per square foot: $255/sqft
- Annual tax amount: $2,500
- Date on market: 11/17/2025
- Date available: 07/31/2025
Price history
| Date | Event | Price |
|---|---|---|
| 11/21/2025 | Sold | $477,495$255/sqft |
Source:  RealTracs MLS as distributed by MLS GRID #2788211 Report a problem RealTracs MLS as distributed by MLS GRID #2788211 Report a problem | ||
| 2/5/2025 | Pending sale | $477,495$255/sqft |
Source: RealTracs MLS as distributed by MLS GRID #2788211 Report a problem | ||
Public tax history
Tax history is unavailable.
Neighborhood: 37129
Nearby homes
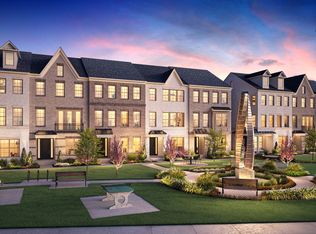
- $527,5004 bd4 ba2.2k sqft2615 Wilkinson Pike #7A, Murfreesboro, TN 37129Sold
- $549,0004 bd4 ba2k sqft2615 Wilkinson Pike #1206, Murfreesboro, TN 37129Sold
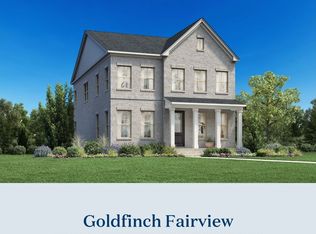
- $564,0003 bd3 ba2.3k sqft2615 Wilkinson Pike #8A, Murfreesboro, TN 37129Sold
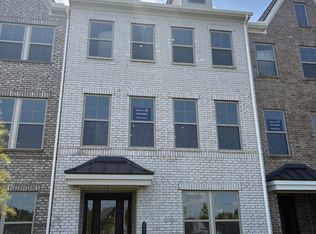
- $497,0004 bd4 ba2k sqft2615 Wilkinson Pike #1203, Murfreesboro, TN 37129Sold
- $459,9954 bd4 ba1.8k sqft2615 Wilkinson Pike #1104, Murfreesboro, TN 37129Sold
- $567,4953 bd3 ba2.3k sqft2615 Wilkinson Pike #11A, Murfreesboro, TN 37129Sold
- $457,0004 bd4 ba1.8k sqft2615 Wilkinson Pike #1204, Murfreesboro, TN 37129Sold
- $407,3903 bd4 ba1.8k sqft2615 Wilkinson Pike #1006, Murfreesboro, TN 37129Sold
Nearby schools
GreatSchools rating
- 5/10Cason Lane AcademyGrades: PK-6Distance: 2.9 mi
- 8/10Blackman Middle SchoolGrades: 6-8Distance: 1.9 mi
- 8/10Blackman High SchoolGrades: 9-12Distance: 1.9 mi
Schools provided by the listing agent
- Elementary: Brown's Chapel Elementary School
- Middle: Blackman Middle School
- High: Blackman High School
Source: RealTracs MLS as distributed by MLS GRID. This data may not be complete. We recommend contacting the local school district to confirm school assignments for this home.
Get a cash offer in 3 minutes
Find out how much your home could sell for in as little as 3 minutes with a no-obligation cash offer.
Estimated market value
$472,400
Get a cash offer in 3 minutes
Find out how much your home could sell for in as little as 3 minutes with a no-obligation cash offer.
Estimated market value
$472,400
- Tennessee
- Rutherford County
- Murfreesboro
- 37129
- 2615 Wilkinson Pike Unit 1102
