Skip main navigation
Closed
  • $493,000

    2615 Wilkinson Pike #1301, Murfreesboro, TN 37129

    4beds
    2,069sqft
    Horizontal Property Regime - Attached, Residential
    Built in 2025
    -- sqft lot
    $493,100 Zestimate®
    $238/sqft
    $2,696 Estimated rent

    Home value

    $493,100

    $468,000 - $518,000

    $2,696/mo

    Zestimate® history
    Loading
    Loading...

    Owner options

    List your home for rent

    $2,696/mo

    Rent Zestimate®

    Find your next renter with Zillow Rental Manager. Plus, with online applications, you can quickly screen prospective tenants – for free.

    Learn more

    $2,696/mo

    Rent Zestimate®

    Refinance and save

    $2,962/mo

    Est. payment

    Refinancing to a lower rate could help reduce your monthly payments and save thousands over the life of the loan.

    See today's rates

    $2,962/mo

    Est. payment

    Explore your selling options

    Work with a Zillow partner agent

    Leverage their expertise and Zillow's premium Showcase listings to get your home seen by more buyers.

    Get started

    List with your own agent

    Get your home in front of millions of buyers by listing it on Zillow.

    Learn how to do it

    Sell it yourself

    Take full control of how buyers see your home on Zillow by listing For Sale by Owner (FSBO).

    List your home

    What's special

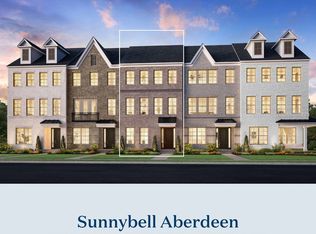
    Welcome to your future dream home at Meadowlark. This three story Coralberry floorplan is the perfect blend of convenience and functionality. Walk in the front door and enter the cozy foyer. Down the hall you will find entry to the attached two car garage as well as a guest bedroom and full bath. The second floor is a spacious open floorplan flowing effortlessly from the great room to the kitchen and casual dining area. This space is ideal for entertaining especially with the option for the alternate kitchen island which adds more counter and seating space. On the third floor you will find two additional bedrooms, a shared hall bath with dual vanity sinks, and laundry space. In addition, the third floor holds the primary suite complete with dual walk-in closets, dual vanity sinks, and private water closet. Meadowlark is located steps form the Avenue, which holds plenty of local restaurants and shopping and is minutes from interstate access. Enjoy a low maintenance lifestyle while living close to everyday conveniences! Contact our onsite sales team for more information. Photos are of a similar floorplan with differing finishes and for representational purposes only.**

    Zillow last checked:

    Listing updated:

    Listed by:

    Kaylee Bishop 678-786-2960,

    Toll Brothers Real Estate, Inc

    Bought with:

    Hala Mansour, Broker,Owner, e-PRO® , ABR®, 318850

    Mansour Realty, LLC

    Source: RealTracs MLS as distributed by MLS GRID,MLS#: 3149970MLS Logo

    Facts & features

    Interior

    Bedrooms & bathrooms
    • Bedrooms: 4
    • Bathrooms: 4
    • Full bathrooms: 2
    • 1/2 bathrooms: 2
    • Main level bedrooms: 1
    Bedroom 1
    • Features: Suite
    • Level: Suite
    • Area: 176 Square Feet
    • Dimensions: 16x11
    Bedroom 2
    • Features: Bath
    • Level: Bath
    • Area: 143 Square Feet
    • Dimensions: 13x11
    Bedroom 3
    • Area: 100 Square Feet
    • Dimensions: 10x10
    Bedroom 4
    • Area: 100 Square Feet
    • Dimensions: 10x10
    Primary bathroom
    • Features: Double Vanity
    • Level: Double Vanity
    Dining room
    • Area: 180 Square Feet
    • Dimensions: 15x12
    Kitchen
    • Area: 225 Square Feet
    • Dimensions: 15x15
    Living room
    • Features: Great Room
    • Level: Great Room
    • Area: 252 Square Feet
    • Dimensions: 21x12
    Heating
    • Central, Electric
    Cooling
    • Central Air, Electric
    Appliances
    • Included: Electric Oven, Electric Range, Dishwasher, Disposal, Microwave, Stainless Steel Appliance(s)
    • Laundry: Electric Dryer Hookup, Washer Hookup
    Features
    • Open Floorplan, Pantry, Smart Thermostat, Walk-In Closet(s), High Speed Internet, Kitchen Island
    • Flooring: Carpet, Tile, Vinyl
    • Basement: None
    • Common walls with other units/homes: End Unit
    Interior area
    • Total structure area: 2,069
    • Total interior livable area: 2,069 sqft
    • Finished area above ground: 2,069

    Property

    Parking
    • Total spaces: 2
    • Parking features: Garage Door Opener, Garage Faces Rear
    • Attached garage spaces: 2
    Features
    • Levels: Three Or More
    • Stories: 3
    Lot
    • Features: Corner Lot
    • Topography: Corner Lot
    Details
    • Special conditions: Standard

    Construction

    Type & style
    • Home type: SingleFamily
    • Architectural style: Traditional
    • Property subtype: Horizontal Property Regime - Attached, Residential
    • Attached to another structure: Yes
    Materials
    • Brick, Fiber Cement
    • Roof: Asphalt
    Condition
    • New construction: Yes
    • Year built: 2025

    Utilities & green energy

    • Sewer: Public Sewer
    • Water: Public
    • Utilities for property: Electricity Available, Water Available, Underground Utilities
    Green energy
    • Energy efficient items: Thermostat
    • Indoor air quality: Contaminant Control
    • Water conservation: Low-Flow Fixtures

    Community & HOA

    Community
    • Security: Carbon Monoxide Detector(s), Smoke Detector(s)
    • Subdivision: Meadowlark
    HOA
    • Has HOA: Yes
    • Amenities included: Park, Sidewalks, Underground Utilities
    • Services included: Maintenance Structure, Maintenance Grounds, Insurance, Trash
    • HOA fee: $145 monthly
    • Second HOA fee: $225 one time
    Location
    • Region: Murfreesboro

    Financial & listing details

    • Price per square foot: $238/sqft
    • Annual tax amount: $3,000
    • Date on market: 3/16/2026
    • Date available: 04/15/2026
    • Electric utility on property: Yes

    Price history

    DateEventPrice
    6/1/2026Sold$493,000$238/sqft
    Source: RealTracs MLS as distributed by MLS GRID #3149970 Report a problem
    3/16/2026Pending sale$493,000$238/sqft
    Source: RealTracs MLS as distributed by MLS GRID #3149970 Report a problem
    1/13/2026Listed for sale$493,000+1.6%$238/sqft
    Source: RealTracs MLS as distributed by MLS GRID #3080521 Report a problem
    10/22/2025Listing removed$485,248$235/sqft
    Source: RealTracs MLS as distributed by MLS GRID #2986498 Report a problem
    9/19/2025Price change$485,248+3.7%$235/sqft
    Source: RealTracs MLS as distributed by MLS GRID #2986498 Report a problem
    8/6/2025Listed for sale$467,995$226/sqft
    Source: RealTracs MLS as distributed by MLS GRID #2970075 Report a problem

    Public tax history

    Tax history is unavailable.

    Neighborhood: 37129

    Nearby schools

    GreatSchools rating
    Schools provided by the listing agent
    • Elementary: Poplar Hill Elementary
    • Middle: Blackman Middle School
    • High: Blackman High School

    Source: RealTracs MLS as distributed by MLS GRID. This data may not be complete. We recommend contacting the local school district to confirm school assignments for this home.

    Get a cash offer in 3 minutes
    Find out how much your home could sell for in as little as 3 minutes with a no-obligation cash offer.
    Estimated market value
    $493,100
    Get a cash offer in 3 minutes
    Find out how much your home could sell for in as little as 3 minutes with a no-obligation cash offer.
    Estimated market value
    $493,100