Skip main navigation
Sold
  • Price Unknown

    2615 Wolf Moon, Converse, TX 78109

    3beds
    1,885sqft
    Single Family Residence
    Built in 2018
    9,583.2 Square Feet Lot
    $338,900 Zestimate®
    $--/sqft
    $2,112 Estimated rent

    Home value

    $338,900

    $319,000 - $359,000

    $2,112/mo

    Zestimate® history
    Loading
    Loading...

    Owner options

    List your home for rent

    $2,112/mo

    Rent Zestimate®

    Find your next renter with Zillow Rental Manager. Plus, with online applications, you can quickly screen prospective tenants – for free.

    Learn more

    $2,112/mo

    Rent Zestimate®

    Refinance and save

    $145/mo

    Est. payment

    Refinancing to a lower rate could help reduce your monthly payments and save thousands over the life of the loan.

    See today's rates

    $145/mo

    Est. payment

    Explore your selling options

    Work with a Zillow partner agent

    Leverage their expertise and Zillow's premium Showcase listings to get your home seen by more buyers.

    Get started

    List with your own agent

    Get your home in front of millions of buyers by listing it on Zillow.

    Learn how to do it

    Sell it yourself

    Take full control of how buyers see your home on Zillow by listing For Sale by Owner (FSBO).

    List your home

    What's special

    Beautifully maintained single-story homeGas cookingPrivate oasisCustom outdoor fireplaceHigh ceilingsStorage shedsWide hallways
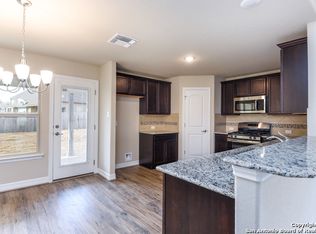
    "Please submit your highest and best offer by Saturday March 28 at 3:00PM". Welcome to this beautifully maintained single-story home in the only gated section of the community, where thoughtful upgrades and everyday comfort come together in a seamless open layout. From the moment you arrive, the manicured lawn, landscaping, widened driveway, and upgraded front door create standout curb appeal. Inside, you're welcomed by high ceilings and an open-concept design that flows effortlessly through two spacious living areas and a dedicated dining space, ideal for both entertaining and everyday living. The island kitchen serves as the heart of the home, featuring high end appliances, gas cooking, a walk-in pantry, and a layout designed for gathering and connection. The private primary suite offers a relaxing retreat, while two secondary bedrooms are thoughtfully positioned alongside a versatile flex space-perfect for a family room, home office, study, or additional living area tucked away for added privacy. Throughout the home, you'll find durable ceramic tile and laminate flooring, solid countertops, and accessibility-focused features including no steps, wide hallways, and a functional single-level layout. Step outside to experience a true backyard retreat designed for year-round enjoyment, complete with a heated and cooled in-ground pool, an expanded covered patio, and a custom outdoor fireplace that creates the perfect setting for relaxing evenings or weekend gatherings. Additional outdoor enhancements include a gazebo, storage sheds, sprinkler system, and extensive landscaping that transforms the space into a private oasis. The garage is equipped with a mini-split system, offering a comfortable, conditioned workspace. The home also features energy-efficient upgrades including foam insulation, a programmable thermostat, and high-efficiency systems. Community amenities include a pool, park, and trails, this home offers a unique blend of privacy, comfort, and lifestyle. This is where your next chapter begins!

    Zillow last checked:

    Listing updated:

    Listed by:

    Ana Warmke TREC #700616 (210) 240-5714,

    Keller Williams Heritage

    Source: LERA MLS,MLS#: 1951924MLS Logo

    Facts & features

    Interior

    Bedrooms & bathrooms
    • Bedrooms: 3
    • Bathrooms: 2
    • Full bathrooms: 2
    Primary bedroom
    • Area: 221
    • Dimensions: 13 x 17
    Bedroom 2
    • Area: 140
    • Dimensions: 14 x 10
    Bedroom 3
    • Area: 140
    • Dimensions: 14 x 10
    Primary bathroom
    • Features: Tub/Shower Separate, Double Vanity
    • Area: 80
    • Dimensions: 10 x 8
    Dining room
    • Area: 190
    • Dimensions: 19 x 10
    Kitchen
    • Area: 225
    • Dimensions: 15 x 15
    Living room
    • Area: 255
    • Dimensions: 15 x 17
    Heating
    • 90% Efficient Furnace, Central, Electric, Natural Gas
    Cooling
    • Ceiling Fan(s), Two Central, Two Window/Wall, Attic Fan, Whole House Fan
    Appliances
    • Included: Disposal, Water Softener Owned, Electric Water Heater, Plumb for Water Softener, Down Draft, ENERGY STAR Qualified Appliances, High Efficiency Water Heater
    • Laundry: Main Level, Laundry Room, Washer Hookup, Dryer Connection
    Features
    • Two Living Area, Separate Dining Room, Kitchen Island, Pantry, 1st Floor Lvl/No Steps, High Ceilings, Open Floorplan, High Speed Internet, All Bedrooms Downstairs, Telephone, Walk-In Closet(s), Master Downstairs, Ceiling Fan(s), Chandelier, Solid Counter Tops, Programmable Thermostat
    • Flooring: Ceramic Tile, Laminate
    • Windows: Window Coverings
    • Has basement: No
    • Attic: Pull Down Stairs
    • Number of fireplaces: 1
    • Fireplace features: One, Wood Burning, Other, Wood Burning Stove
    Interior area
    • Total interior livable area: 1,885 sqft

    Property

    Parking
    • Total spaces: 5
    • Parking features: Two Car Garage, Attached, Garage Door Opener, Converted Garage, Three Car Carport
    • Attached garage spaces: 2
    • Carport spaces: 3
    • Covered spaces: 5
    Accessibility
    • Accessibility features: Accessible Hallway(s), Accessible Doors, Accessible for Hearing-Impairment, No Carpet, No Steps Down, Level Lot, Level Drive, No Stairs, First Floor Bath, Full Bath/Bed on 1st Flr, First Floor Bedroom, Stall Shower
    Features
    • Levels: One
    • Stories: 1
    • Patio & porch: Covered
    • Exterior features: Sprinkler System
    • Has private pool: Yes
    • Pool features: In Ground, Fenced, Community
    • Fencing: Privacy
    Lot
    • Size: 9,583 sqft
    • Features: 1/4 - 1/2 Acre, Curbs, Sidewalks, Fire Hydrant w/in 500'
    • Residential vegetation: Mature Trees
    Details
    • Additional structures: Shed(s), Gazebo
    • Parcel number: 050902390280

    Construction

    Type & style
    • Home type: SingleFamily
    • Architectural style: Ranch
    • Property subtype: Single Family Residence
    Materials
    • Brick, Fiber Cement, Foam Insulation
    • Foundation: Slab
    • Roof: Composition
    Condition
    • Pre-Owned
    • New construction: No
    • Year built: 2018

    Utilities & green energy

    • Water: Water System
    • Utilities for property: Cable Available
    Green energy
    • Indoor air quality: Integrated Pest Management

    Community & neighborhood

    Security
    • Security features: Smoke Detector(s), Security System Leased, Controlled Access
    Community
    • Community features: Playground
    Location
    • Region: Converse
    • Subdivision: Horizon Pointe

    HOA & financial

    HOA
    • Has HOA: Yes
    • HOA fee: $145 quarterly
    • Association name: HORIZON POINTE HOMEOWNERS ASSOCIATION

    Other

    Other facts
    • Listing terms: Conventional,FHA,VA Loan,TX Vet,Cash
    • Road surface type: Paved

    Price history

    DateEventPrice
    5/8/2026Sold--
    Source: LERA MLS #1951924 Report a problem
    4/9/2026Pending sale$340,000$180/sqft
    Source: LERA MLS #1951924 Report a problem
    3/30/2026Contingent$340,000$180/sqft
    Source: LERA MLS #1951924 Report a problem
    3/25/2026Listed for sale$340,000+47.8%$180/sqft
    Source: LERA MLS #1951924 Report a problem
    11/22/2019Sold--
    Source: LERA MLS #1348173 Report a problem
    11/1/2019Listed for sale$229,999$122/sqft
    Source: Move Up America #1348173 Report a problem
    9/9/2019Pending sale$229,999$122/sqft
    Source: Move Up America #1348173 Report a problem
    8/5/2019Price change$229,999-2.1%$122/sqft
    Source: Move Up America #1348173 Report a problem
    8/1/2019Price change$234,999-0.6%$125/sqft
    Source: Move Up America #1348173 Report a problem
    2/26/2019Price change$236,522-1.4%$125/sqft
    Source: Move Up America #1348173 Report a problem
    11/7/2018Listed for sale$239,964$127/sqft
    Source: Move Up America #1348173 Report a problem

    Public tax history

    YearProperty taxesTax assessment
    2025$3,960 -19.6%$325,180 -3.8%
    2024$4,926 $338,000 -10.4%
    2023-- $377,260 +20.9%
    2022$6,452 $312,000 +31.6%
    2021-- $237,160 +3.3%
    2020-- $229,580 +17.6%
    2019$4,313 $195,140 +452.8%
    2018$4,313 +537.5%$35,300 +20.9%
    2017$677 +67.8%$29,200 +73.8%
    2016$403 +20.4%$16,800 +68%
    2015$335 $10,000 -29.1%
    2014$335 $14,100 +41%
    2013-- $10,000
    2012-- $10,000 +1%
    2011-- $9,900 -34%
    2010-- $15,000
    2009-- $15,000 -40%
    2008-- $24,982

    Find assessor info on the county website

    Neighborhood: 78109

    Nearby schools

    GreatSchools rating
    Schools provided by the listing agent
    • Elementary: Masters Elementary
    • Middle: Metzger
    • High: Wagner
    • District: Judson

    Source: LERA MLS. This data may not be complete. We recommend contacting the local school district to confirm school assignments for this home.

    Get a cash offer in 3 minutes
    Find out how much your home could sell for in as little as 3 minutes with a no-obligation cash offer.
    Estimated market value
    $338,900
    Get a cash offer in 3 minutes
    Find out how much your home could sell for in as little as 3 minutes with a no-obligation cash offer.
    Estimated market value
    $338,900