Up to $20,000 in incentives with our preferred lenders for a limited time! Discover the Rosehill, a meticulously crafted 4-bedroom, 3.5-bath home with a 3 car tandem garage by SR Homes in Forsyth County, GA! This stunning 3,266 sq. ft. residence offers the perfect blend of luxury and function with high-end finishes throughout. The main level is designed for easy living and entertaining, featuring an impressive living room with soaring 12-foot coffered ceilings that add elegance and grandeur. Adjacent to the living area is a formal dining room, perfect for hosting family gatherings or dinner parties. The gourmet kitchen is equipped with quartz countertops, double ovens, under-cabinet lighting, and slow-close cabinets, seamlessly connecting to the dining and living spaces. This floor plan provides convenient main-level living, with a luxurious master suite, two guest rooms, and 2.5 baths on the first floor. The master suite offers a true retreat with a spa-inspired bathroom featuring quartz countertops and a zero-entry shower Upstairs, you'll find a versatile loft space ideal for a second family room, home office, or playroom, as well as an additional bedroom and full bath-perfect for guests or extended family.
Closed
$748,120
2615 Yellowstone Farm Dr, Cumming, GA 30028
4beds
--sqft
Single Family Residence
Built in 2024
0.34 Acres Lot
$746,900 Zestimate®
$--/sqft
$3,263 Estimated rent
Home value
$746,900
$695,000 - $799,000
$3,263/mo
Zestimate® history
Owner options
List your home for rent
$3,263/mo
Rent Zestimate®
Find your next renter with Zillow Rental Manager. Plus, with online applications, you can quickly screen prospective tenants – for free.
$3,263/mo
Rent Zestimate®
Refinance and save
$4,462/mo
Est. payment
Refinancing to a lower rate could help reduce your monthly payments and save thousands over the life of the loan.
$4,462/mo
Est. payment
Explore your selling options
Work with a Zillow partner agent
Leverage their expertise and Zillow's premium Showcase listings to get your home seen by more buyers.
Get startedList with your own agent
Get your home in front of millions of buyers by listing it on Zillow.
Learn how to do itSell it yourself
Take full control of how buyers see your home on Zillow by listing For Sale by Owner (FSBO).
List your homeWhat's special
Zillow last checked:
Listing updated:
Listed by:
Dallas Blanton 404-754-9439,
eXp Realty
Bought with:
Non Mls Salesperson
Non-Mls Company
Source: GAMLS,MLS#: 10570979
Facts & features
Interior
Bedrooms & bathrooms
- Bedrooms: 4
- Bathrooms: 4
- Full bathrooms: 3
- 1/2 bathrooms: 1
- Main level bathrooms: 2
- Main level bedrooms: 3
Rooms
- Room types: Foyer, Loft
Heating
- Central
Cooling
- Ceiling Fan(s), Central Air
Appliances
- Included: Dishwasher, Disposal
- Laundry: None
Features
- Master On Main Level, Other
- Flooring: Carpet, Hardwood
- Windows: Double Pane Windows
- Basement: None
- Number of fireplaces: 1
- Fireplace features: Living Room
- Common walls with other units/homes: No Common Walls
Interior area
- Total structure area: 0
- Finished area above ground: 0
- Finished area below ground: 0
Property
Parking
- Total spaces: 2
- Parking features: Garage
- Has garage: Yes
Features
- Levels: Two
- Stories: 2
- Body of water: None
Lot
- Size: 0.34 Acres
- Features: None
Details
- Parcel number: 098 293
Construction
Type & style
- Home type: SingleFamily
- Architectural style: Traditional
- Property subtype: Single Family Residence
Materials
- Brick
- Foundation: Slab
- Roof: Composition
Condition
- New Construction
- New construction: Yes
- Year built: 2024
Details
- Warranty included: Yes
Utilities & green energy
- Sewer: Public Sewer
- Water: Public
- Utilities for property: Cable Available, Electricity Available, Natural Gas Available
Green energy
- Energy efficient items: Thermostat
Community & HOA
Community
- Features: None
- Subdivision: Yellowstone Farm
HOA
- Has HOA: No
- Services included: None
Location
- Region: Cumming
Financial & listing details
- Tax assessed value: $733,230
- Annual tax amount: $1,471
- Date on market: 7/24/2025
- Cumulative days on market: 172 days
- Listing agreement: Exclusive Right To Sell
- Electric utility on property: Yes
Price history
| Date | Event | Price |
|---|---|---|
| 4/27/2026 | Sold | $748,120-1% |
Source:  GAMLS #10570979 Report a problem GAMLS #10570979 Report a problem | ||
| 1/12/2026 | Pending sale | $755,647 |
Source: GAMLS #10570979 Report a problem | ||
| 7/24/2025 | Listed for sale | $755,647 |
Source:  FMLS GA #7621078 Report a problem FMLS GA #7621078 Report a problem | ||
| 7/1/2025 | Listing removed | $755,647 |
Source: GAMLS #10446475 Report a problem | ||
| 5/16/2025 | Listed for sale | $755,647 |
Source: GAMLS #10446475 Report a problem | ||
| 3/14/2025 | Pending sale | $755,647 |
Source: FMLS GA #7514175 Report a problem | ||
| 1/25/2025 | Listed for sale | $755,647 |
Source: FMLS GA #7514175 Report a problem | ||
Public tax history
| Year | Property taxes | Tax assessment |
|---|---|---|
| 2025 | $7,192 +388.8% | $293,292 +388.8% |
| 2024 | $1,471 | $60,000 |
Find assessor info on the county website
Neighborhood: 30028
Nearby homes
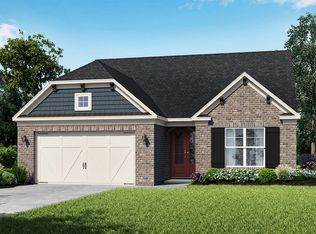
- $715,8004 bd4 ba2.9k sqft2760 Marie Way, Cumming, GA 30040Off Market
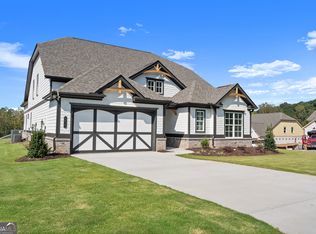
- $750,1254 bd4 ba-- sqft2635 Yellowstone Farm Dr, Cumming, GA 30028Sold

- $685,0004 bd4 ba-- sqft2735 Marie Way, Cumming, GA 30028Sold
- $722,3004 bd4 ba2.9k sqft2780 Marie Way, Cumming, GA 30040Off Market
- $2,117,4804 bd3 ba-- sqft2490 Roper Rd, Cumming, GA 30028Off Market
- $767,0004 bd4 ba-- sqft2745 Marie Way, Cumming, GA 30028Sold
- $769,0004 bd3 ba3.1k sqft2695 Marie Way, Cumming, GA 30028New Construction
- $779,0004 bd3 ba3.1k sqft2755 Marie Way, Cumming, GA 30028New Construction
Nearby schools
GreatSchools rating
- 9/10Sawnee Elementary SchoolGrades: PK-5Distance: 0.9 mi
- 5/10Otwell Middle SchoolGrades: 6-8Distance: 3.5 mi
- 8/10Forsyth Central High SchoolGrades: 9-12Distance: 3.4 mi
Schools provided by the listing agent
- Elementary: Sawnee
- Middle: Otwell
- High: Forsyth Central
Source: GAMLS. This data may not be complete. We recommend contacting the local school district to confirm school assignments for this home.
Get a cash offer in 3 minutes
Find out how much your home could sell for in as little as 3 minutes with a no-obligation cash offer.
Estimated market value
$746,900
Get a cash offer in 3 minutes
Find out how much your home could sell for in as little as 3 minutes with a no-obligation cash offer.
Estimated market value
$746,900
- Georgia
- Forsyth County
- Cumming
- 30028
- 2615 Yellowstone Farm Dr
Nearby cities
Nearby neighborhoods
Nearby zip codes
Other Cumming Topics
