Historic Upper Arlington home with timeless European flair in one of the area's most sought-after locations, just a short walk to the library, Lane Avenue shopping and dining, Northam Park, Tremont Pool, and minutes from Scioto Country Club. Enjoy the tranquil and expansive, newly sodded backyard. The home blends historic charm with a thoughtfully designed addition which features hardwood floors, original moldings, solid wood doors, arched openings with brick accents, and abundant character throughout. The updated kitchen offers a large island with custom cabinetry, Viking range, beverage refrigerator, walk-in pantry, and office nook, opening to a spacious dining area with glass doors backyard and a warm family room with custom built-ins, rich paneling, bay window, and wood-burning fireplace. A gracious living room with decorative fireplace and a whimsical playroom with custom murals and built-ins complete the main level, along with an expansive laundry/mudroom with additional custom storage. Upstairs, the vaulted primary suite features a window seat, walk-in closet, and stone-tiled bath. Three additional light-filled bedrooms include one with a hidden finished room behind a custom bookcase--ideal for a teen retreat, office, or den. Brand new concrete driveway.
Contingent
$1,500,000
2615 York Rd, Columbus, OH 43221
4beds
3,536sqft
Single Family Residence
Built in 1936
0.29 Acres Lot
$-- Zestimate®
$424/sqft
$-- HOA
What's special
- 95 days
- 326
- 6
Likely to sell faster than
Zillow last checked:
Listing updated:
Listed by:
Lauren E Pearson 740-501-0454,
RE/MAX Consultant Group,
Jared M Kaufman 614-338-5248,
RE/MAX Consultant Group
Source: Columbus and Central Ohio Regional MLS ,MLS#: 226023727
Facts & features
Interior
Bedrooms & bathrooms
- Bedrooms: 4
- Bathrooms: 3
- Full bathrooms: 3
Heating
- Forced Air
Cooling
- Central Air
Appliances
- Included: Dishwasher, Gas Range, Microwave, Refrigerator
Features
- Flooring: Wood, Stone, Carpet, Ceramic/Porcelain
- Windows: Insulated Windows
- Basement: Partial
- Number of fireplaces: 2
- Fireplace features: Wood Burning, Two, Decorative
- Common walls with other units/homes: No Common Walls
Interior area
- Total structure area: 3,261
- Total interior livable area: 3,536 sqft
Property
Parking
- Total spaces: 2
- Parking features: Garage Door Opener, Attached
- Garage spaces: 2
Features
- Levels: Two
- Fencing: Fenced
Lot
- Size: 0.29 Acres
Details
- Parcel number: 070001191
Construction
Type & style
- Home type: SingleFamily
- Architectural style: Traditional
- Property subtype: Single Family Residence
Materials
- Foundation: Block
Condition
- New construction: No
- Year built: 1936
Utilities & green energy
- Sewer: Public Sewer
- Water: Public
Community & HOA
Community
- Subdivision: Guilford Place
HOA
- Has HOA: No
- Amenities included: Bike/Walk Path, Park, Sidewalk
Location
- Region: Columbus
Financial & listing details
- Price per square foot: $424/sqft
- Tax assessed value: $924,000
- Annual tax amount: $18,741
- Date on market: 7/17/2026
Estimated market value
Not available
Estimated sales range
Not available
Not available
Price history
| Date | Event | Price |
|---|---|---|
| 9/1/2026 | Contingent | $1,500,000$424/sqft |
Source:  Columbus and Central Ohio Regional MLS #226023727 Report a problem Columbus and Central Ohio Regional MLS #226023727 Report a problem | ||
| 7/17/2026 | Listed for sale | $1,500,000+512.2%$424/sqft |
Source: Columbus and Central Ohio Regional MLS #226023727 Report a problem | ||
| 7/2/1996 | Sold | $245,000-2%$69/sqft |
Source: Public Record Report a problem | ||
| 8/24/1994 | Sold | $250,000$71/sqft |
Source: Public Record Report a problem | ||
Public tax history
| Year | Property taxes | Tax assessment |
|---|---|---|
| 2025 | $18,742 +0.1% | $323,400 |
| 2024 | $18,722 +1.3% | $323,400 |
| 2023 | $18,490 -15.1% | $323,400 +3.7% |
| 2022 | $21,784 +13% | $311,750 |
| 2021 | $19,284 +0.9% | $311,750 |
| 2020 | $19,113 +10.5% | $311,750 +25% |
| 2019 | $17,298 +0.6% | $249,450 |
| 2018 | $17,200 | $249,450 |
| 2017 | $17,200 +13.3% | $249,450 +8.6% |
| 2016 | $15,181 +0.1% | $229,610 |
| 2015 | $15,168 | $229,610 |
| 2014 | $15,168 +109.2% | $229,610 +10% |
| 2013 | $7,250 -45.9% | $208,705 |
| 2011 | $13,407 -5.2% | $208,705 -6.5% |
| 2010 | $14,137 +80.6% | $223,195 +76.5% |
| 2008 | $7,827 +2.3% | $126,490 |
| 2007 | $7,647 +11.5% | -- |
| 2006 | $6,857 +1.4% | -- |
| 2005 | $6,765 +0.8% | -- |
| 2004 | $6,711 +13.2% | -- |
| 2003 | $5,930 -0.2% | -- |
| 2002 | $5,941 +10% | -- |
| 2001 | $5,403 +10.4% | -- |
| 2000 | $4,895 | -- |
Find assessor info on the county website
Monthly payment
Est. payment
Payment breakdown
Explore the cost of this home by adjusting the details. Changes won't be saved.Climate risks
Neighborhood: 43221
Similar homes
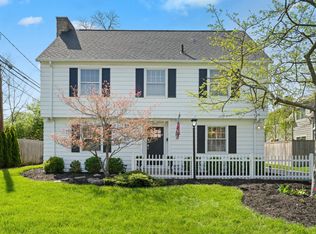
- $1,500,0005 bd4 ba3.3k sqft1851 Berkshire Rd, Columbus, OH 43221For Sale

 MLS ID #226023163, Ian S Thickstun, Street Sotheby's International. Columbus and Central Ohio Regional MLS
 - $1,400,0005 bd3 ba4.2k sqft1634 Cambridge Blvd, Columbus, OH 43212For Sale
 MLS ID #226030791, Benjamin J Goodman, The Brokerage House . Columbus and Central Ohio Regional MLS
 - $750,0003 bd2 ba2.5k sqft3430 Stonehenge Ct, Columbus, OH 43221For Sale
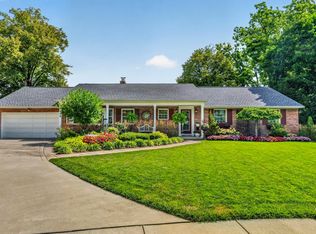 MLS ID #226033963, Kacey A Wright, RE/MAX Partners. Columbus and Central Ohio Regional MLS
 - $859,9004 bd3 ba2.9k sqft4360 Dublin Rd, Columbus, OH 43221For Sale
 MLS ID #226021740, Thomas F Calhoon, Berkshire Hathaway HS Calhoon. Columbus and Central Ohio Regional MLS
 - $899,9994 bd4 ba3.2k sqft3857 Patricia Dr, Columbus, OH 43220For SaleMLS ID #226034815, Shellil Yohannes, Red 1 Realty. Columbus and Central Ohio Regional MLS
- $774,9004 bd3 ba4.2k sqft4356 Dublin Rd, Columbus, OH 43221For SaleMLS ID #226016965, DeLena Ciamacco, RE/MAX Connection. Columbus and Central Ohio Regional MLS
- $1,649,0004 bd5 ba4.5k sqft6530 Plesenton Dr, Columbus, OH 43085For SaleMLS ID #226028776, Kyle D Widder, Coldwell Banker Realty. Columbus and Central Ohio Regional MLS
- $799,9004 bd3 ba3k sqft4325 Crown Point Dr, Columbus, OH 43220For SaleMLS ID #226028635, John D Lubinsky, RE/MAX Affiliates, Inc.. Columbus and Central Ohio Regional MLS
- $999,5004 bd4 ba2.8k sqft3925 Tarrington Ln, Columbus, OH 43220For SaleMLS ID #226030577, Elizabeth K Heil, RE/MAX Achievers. Columbus and Central Ohio Regional MLS
- $950,0003 bd3 ba3.1k sqft4094 Lyon Dr, Columbus, OH 43220For SaleMLS ID #226029293, Nick J Vlasidis, Howard Hanna Real Estate Svcs. Columbus and Central Ohio Regional MLS
- $1,400,0003 bd4 ba4.1k sqft4910 State Route 257 S, Delaware, OH 43015For SaleMLS ID #226036991, Rainy Nikolova, Howard Hanna Real Estate Svcs. Columbus and Central Ohio Regional MLS
- $774,9003 bd3 ba2.2k sqft3885 Overdale Dr, Columbus, OH 43220For SaleMLS ID #226034675, Sandy L Raines, The Raines Group, Inc.. Columbus and Central Ohio Regional MLS
- $792,9004 bd3 ba2.6k sqft4350 Crown Point Dr, Columbus, OH 43220For SaleMLS ID #226025446, Benjamin J Goodman, The Brokerage House . Columbus and Central Ohio Regional MLS
- $1,375,0004 bd4 ba4.3k sqft7827 Riverside Dr, Dublin, OH 43016For SaleMLS ID #226033303, Kelly Rauch, Keller Williams Consultants. Columbus and Central Ohio Regional MLS
- $1,000,0004 bd4 ba4.3k sqft296 Walhalla Rd, Columbus, OH 43202For SaleMLS ID #226032070, John Kevin Sullivan, RE/MAX Premier Choice. Columbus and Central Ohio Regional MLS
- $1,190,0003 bd4 ba4.1k sqft455 Walhalla Rd, Columbus, OH 43202For SaleMLS ID #226013161, Pat Kearns-Davis, RE/MAX Capital Centre. Columbus and Central Ohio Regional MLS
- $1,399,9005 bd5 ba5.1k sqft1551 Riverwood Ln, Powell, OH 43065For SaleMLS ID #226033474, Andrew W Robinson, Real of Ohio . Columbus and Central Ohio Regional MLS
- $790,0004 bd6 ba4.7k sqft1232 Lochcarren Ct, Columbus, OH 43235For SaleMLS ID #226036383, Thomas M Farwick, KW Classic Properties Realty. Columbus and Central Ohio Regional MLS
- $949,0004 bd5 ba4.1k sqft2784 Silverleaf Dr, Powell, OH 43065For SaleMLS ID #226034114, Angelique C LaFon-Hammond, Berkshire Hathaway HS Plus Rea. Columbus and Central Ohio Regional MLS
- $1,249,0004 bd5 ba4.2k sqft1835 Dixon Rd, Blacklick, OH 43004For SaleMLS ID #226025338, Keri R Price, KW Classic Properties Realty. Columbus and Central Ohio Regional MLS
