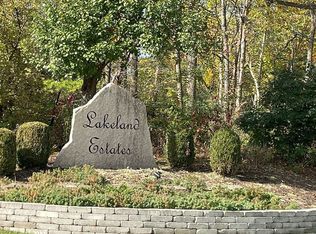
Nestled in the heart of Lakeland Estates subdivision, this large ranch home sits on a beautiful 1.391 acre wooded lot. The home has an eat-in Kitchen with hardwood floors, a breakfast bar, closet pantry and tons of natural light from the skylight. Next to the Kitchen is Dining room which features hardwood floors. For those warm, cozy nights enjoy the Living room which features a two-sided wood burning fireplace that opens to the Family room with a lovely beamed ceiling. The Master bedroom has a walk-in closet, skylight and separate bathroom. Three additional bedrooms, a full bathroom and a laundry room are all located on the first floor. There is a full walk-out finished basement with so much space for entertaining. The basement features a second Kitchen, Bar area, Rec room, a second Family room with a fireplace, a bonus room, storage room, full bathroom and a mechanical room. The walkout basement has sliders to enjoy the views of this gorgeous yard. It also features an enormous wrap around deck that has several areas to have seating to enjoy this property along and an attached shed. It has a two car attached garage with attic storage and built-in storage shelving. Lakeland Estates subdivision has a wonderful lake where you can fish, canoe and enjoy the tranquil beach area. The home is sold as-is.
Closed
$408,000
26150 N Lakeland Dr, Lake Barrington, IL 60084
4beds
4,302sqft
Single Family Residence
Built in 1976
1.39 Acres Lot
$564,300 Zestimate®
$95/sqft
$4,493 Estimated rent
Home value
$564,300
$519,000 - $621,000
$4,493/mo
Zestimate® history
Owner options
List your home for rent
$4,493/mo
Rent Zestimate®
Find your next renter with Zillow Rental Manager. Plus, with online applications, you can quickly screen prospective tenants – for free.
$4,493/mo
Rent Zestimate®
Refinance and save
$3,494/mo
Est. payment
Refinancing to a lower rate could help reduce your monthly payments and save thousands over the life of the loan.
$3,494/mo
Est. payment
Explore your selling options
Work with a Zillow partner agent
Leverage their expertise and Zillow's premium Showcase listings to get your home seen by more buyers.
Get startedList with your own agent
Get your home in front of millions of buyers by listing it on Zillow.
Learn how to do itSell it yourself
Take full control of how buyers see your home on Zillow by listing For Sale by Owner (FSBO).
List your homeWhat's special
Large ranch homeRec roomMechanical roomLaundry roomStorage roomAttic storageHardwood floors
Zillow last checked:
Listing updated:
Listed by:
Elizabeth Meyers BethMeyersC21@gmail.com,
Century 21 Integra
Bought with:
Crystal Venegas
Baird & Warner
Source: MRED as distributed by MLS GRID,MLS#: 11951264
Facts & features
Interior
Bedrooms & bathrooms
- Bedrooms: 4
- Bathrooms: 3
- Full bathrooms: 3
Rooms
- Room types: Eating Area, Recreation Room, Kitchen, Family Room, Foyer, Storage, Bonus Room
Primary bedroom
- Features: Flooring (Carpet), Window Treatments (Blinds), Bathroom (Full)
- Level: Main
- Area: 198 Square Feet
- Dimensions: 11X18
Bedroom 2
- Features: Flooring (Carpet), Window Treatments (Blinds)
- Level: Main
- Area: 120 Square Feet
- Dimensions: 10X12
Bedroom 3
- Features: Flooring (Carpet), Window Treatments (Blinds)
- Level: Main
- Area: 156 Square Feet
- Dimensions: 12X13
Bedroom 4
- Features: Flooring (Carpet), Window Treatments (Blinds)
- Level: Main
- Area: 110 Square Feet
- Dimensions: 10X11
Bar entertainment
- Features: Flooring (Ceramic Tile)
- Level: Basement
- Area: 234 Square Feet
- Dimensions: 13X18
Bonus room
- Features: Flooring (Carpet), Window Treatments (Blinds)
- Level: Basement
- Area: 455 Square Feet
- Dimensions: 13X35
Dining room
- Features: Flooring (Hardwood), Window Treatments (Blinds)
- Level: Main
- Area: 143 Square Feet
- Dimensions: 11X13
Eating area
- Features: Flooring (Hardwood), Window Treatments (Curtains/Drapes)
- Level: Main
- Area: 99 Square Feet
- Dimensions: 9X11
Family room
- Features: Flooring (Hardwood)
- Level: Main
- Area: 266 Square Feet
- Dimensions: 14X19
Other
- Features: Flooring (Carpet), Window Treatments (Blinds)
- Level: Basement
- Area: 368 Square Feet
- Dimensions: 16X23
Foyer
- Features: Flooring (Hardwood)
- Level: Main
- Area: 120 Square Feet
- Dimensions: 10X12
Kitchen
- Features: Kitchen (Eating Area-Breakfast Bar, Eating Area-Table Space), Flooring (Hardwood)
- Level: Main
- Area: 132 Square Feet
- Dimensions: 11X12
Kitchen 2nd
- Features: Flooring (Ceramic Tile), Window Treatments (Blinds)
- Level: Basement
- Area: 192 Square Feet
- Dimensions: 12X16
Laundry
- Features: Flooring (Ceramic Tile)
- Level: Main
- Area: 78 Square Feet
- Dimensions: 6X13
Living room
- Features: Flooring (Carpet)
- Level: Main
- Area: 260 Square Feet
- Dimensions: 13X20
Recreation room
- Features: Flooring (Carpet)
- Level: Basement
- Area: 416 Square Feet
- Dimensions: 13X32
Storage
- Features: Flooring (Vinyl)
- Level: Basement
- Area: 126 Square Feet
- Dimensions: 9X14
Heating
- Natural Gas, Forced Air
Cooling
- Central Air
Appliances
- Included: Double Oven, Microwave, Dishwasher, Refrigerator, Cooktop, Water Softener Owned
- Laundry: Main Level
Features
- Cathedral Ceiling(s), Dry Bar, 1st Floor Bedroom, 1st Floor Full Bath
- Flooring: Hardwood
- Windows: Skylight(s)
- Basement: Finished,Exterior Entry,Storage Space,Full,Walk-Out Access
- Attic: Unfinished
- Number of fireplaces: 2
- Fireplace features: Double Sided, Wood Burning, Gas Starter, More than one, Family Room, Living Room
Interior area
- Total structure area: 4,302
- Total interior livable area: 4,302 sqft
Property
Parking
- Total spaces: 2
- Parking features: Asphalt, Circular Driveway, Side Driveway, Garage Door Opener, On Site, Garage Owned, Attached, Garage
- Attached garage spaces: 2
- Has uncovered spaces: Yes
Accessibility
- Accessibility features: No Disability Access
Features
- Stories: 1
- Patio & porch: Deck
Lot
- Size: 1.39 Acres
- Features: Corner Lot, Wooded, Mature Trees
Details
- Additional structures: Shed(s)
- Parcel number: 09353020060000
- Special conditions: None
- Other equipment: Water-Softener Owned
Construction
Type & style
- Home type: SingleFamily
- Architectural style: Ranch
- Property subtype: Single Family Residence
Materials
- Brick, Cedar, Stucco
- Roof: Asphalt
Condition
- New construction: No
- Year built: 1976
Utilities & green energy
- Sewer: Septic Tank
- Water: Well
Community & HOA
Community
- Features: Park, Lake, Water Rights, Street Paved
- Subdivision: Lakeland Estates
HOA
- Has HOA: Yes
- Services included: Lake Rights
- HOA fee: $360 annually
Location
- Region: Lake Barrington
Financial & listing details
- Price per square foot: $95/sqft
- Annual tax amount: $8,253
- Date on market: 12/26/2023
- Listing terms: Conventional
- Ownership: Fee Simple w/ HO Assn.
- Has irrigation water rights: Yes
Price history
| Date | Event | Price |
|---|---|---|
| 2/9/2024 | Sold | $408,000+2%$95/sqft |
Source:  MRED as distributed by MLS GRID #11951264 Report a problem MRED as distributed by MLS GRID #11951264 Report a problem | ||
| 1/1/2024 | Contingent | $399,999$93/sqft |
Source: MRED as distributed by MLS GRID #11951264 Report a problem | ||
| 12/26/2023 | Listed for sale | $399,999$93/sqft |
Source: MRED as distributed by MLS GRID #11951264 Report a problem | ||
Public tax history
Tax history is unavailable.
Neighborhood: 60084
Nearby homes
- $549,5004 bd3 ba2.1k sqft26888 W Lakeview Dr S, Lake Barrington, IL 60084Off Market
- $644,3004 bd3 ba3.1k sqft26922 W Lakeview Dr S, Lake Barrington, IL 60084Off Market
- $565,9003 bd3 ba2.7k sqft26218 N Lakeland Dr, Lake Barrington, IL 60084Off Market
- $490,0004 bd3 ba2.8k sqft26844 W Lakeview Dr S, Lake Barrington, IL 60084Sold

- $557,900-- bd2 ba1.9k sqft26944 W Lakeview Dr S, Lake Barrington, IL 60084Off Market
- $650,1004 bd4 ba2.5k sqft26191 N Lakeland Dr, Lake Barrington, IL 60084Off Market
- $5,434-- bd-- ba-- sqft26246 N Lakeland Dr, Lake Barrington, IL 60084Off Market
- $537,3004 bd3 ba2.8k sqft26223 N Lakeland Dr, Lake Barrington, IL 60084Off Market
Nearby schools
GreatSchools rating
- 8/10Robert Crown SchoolGrades: K-5Distance: 2.2 mi
- 5/10Matthews Middle SchoolGrades: 6-8Distance: 2.8 mi
- 6/10Wauconda High SchoolGrades: 9-12Distance: 1.7 mi
Schools provided by the listing agent
- Elementary: Robert Crown Elementary School
- Middle: Matthews Middle School
- High: Wauconda Comm High School
- District: 118
Source: MRED as distributed by MLS GRID. This data may not be complete. We recommend contacting the local school district to confirm school assignments for this home.
Get a cash offer in 3 minutes
Find out how much your home could sell for in as little as 3 minutes with a no-obligation cash offer.
Estimated market value
$564,300
Get a cash offer in 3 minutes
Find out how much your home could sell for in as little as 3 minutes with a no-obligation cash offer.
Estimated market value
$564,300
- Illinois
- Lake County
- Lake Barrington
- 60084
- 26150 N Lakeland Dr
