Skip main navigation
Sold
  • Price Unknown

    26150 white eagle, San Antonio, TX 78260

    5beds
    3,800sqft
    Single Family Residence
    Built in 2024
    0.48 Acres Lot
    $958,200 Zestimate®
    $--/sqft
    $4,571 Estimated rent

    Home value

    $958,200

    $882,000 - $1.03M

    $4,571/mo

    Zestimate® history
    Loading
    Loading...

    Owner options

    List your home for rent

    $4,571/mo

    Rent Zestimate®

    Find your next renter with Zillow Rental Manager. Plus, with online applications, you can quickly screen prospective tenants – for free.

    Learn more

    $4,571/mo

    Rent Zestimate®

    Refinance and save

    $158/mo

    Est. payment

    Refinancing to a lower rate could help reduce your monthly payments and save thousands over the life of the loan.

    See today's rates

    $158/mo

    Est. payment

    Explore your selling options

    Work with a Zillow partner agent

    Leverage their expertise and Zillow's premium Showcase listings to get your home seen by more buyers.

    Get started

    List with your own agent

    Get your home in front of millions of buyers by listing it on Zillow.

    Learn how to do it

    Sell it yourself

    Take full control of how buyers see your home on Zillow by listing For Sale by Owner (FSBO).

    List your home

    What's special

    Modern fixturesStylish dining areaPrivate backyardOpen floor planHigh-end finishesCozy family roomLarge windows
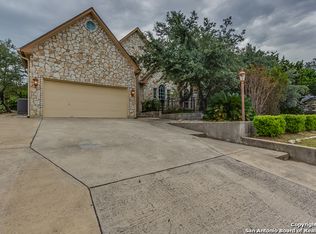
    ALSO AVAILABLE FOR RENT!!Welcome to your dream home! This stunning new construction offers 5 spacious bedrooms and 4 luxurious bathrooms, perfectly designed to meet all your modern living needs. Spread across two stories, this home is the epitome of contemporary elegance, featuring an open floor plan that creates a seamless flow from room to room. Step inside and be greeted by an expansive living area bathed in natural light, perfect for both relaxing and entertaining. The state-of-the-art kitchen is a chef's delight, boasting sleek countertops, top-of-the-line appliances, and ample storage. It opens up to a stylish dining area, making family meals and dinner parties a breeze. Each bedroom serves as a serene retreat, with generous closet space and large windows. The master suite is a true sanctuary, complete with a spa-like bathroom featuring a soaking tub, dual vanities, and a walk-in shower. The additional bathrooms are equally impressive, offering high-end finishes and modern fixtures. Designed with your lifestyle in mind, this home combines functionality with elegance. Whether you're hosting a gathering in the spacious living areas, unwinding in the cozy family room, or enjoying a quiet evening in your private backyard, every detail has been considered. Don't miss the opportunity to make this exquisite 5-bedroom, 4-bathroom modern home your own. It's not just a place to live, but a statement in sophisticated living.

    Zillow last checked:

    Listing updated:

    Listed by:

    Sasha Jam TREC #695729 (210) 556-9005,

    JPAR San Antonio

    Source: LERA MLS,MLS#: 1790132MLS Logo

    Facts & features

    Interior

    Bedrooms & bathrooms
    • Bedrooms: 5
    • Bathrooms: 4
    • Full bathrooms: 4
    Primary bedroom
    • Features: Sitting Room, Walk-In Closet(s), Full Bath
    • Level: Upper
    • Area: 80
    • Dimensions: 8 x 10
    Bedroom 2
    • Area: 270
    • Dimensions: 15 x 18
    Bedroom 3
    • Area: 182
    • Dimensions: 14 x 13
    Bedroom 4
    • Area: 182
    • Dimensions: 14 x 13
    Bedroom 5
    • Area: 182
    • Dimensions: 14 x 13
    Primary bathroom
    • Features: Tub/Shower Separate, Double Vanity, Soaking Tub
    • Area: 270
    • Dimensions: 15 x 18
    Dining room
    • Area: 195
    • Dimensions: 13 x 15
    Family room
    • Area: 396
    • Dimensions: 22 x 18
    Kitchen
    • Area: 168
    • Dimensions: 14 x 12
    Office
    • Area: 168
    • Dimensions: 12 x 14
    Heating
    • Central, Natural Gas
    Cooling
    • Three+ Central
    Appliances
    • Included: Cooktop, Built-In Oven, Microwave, Disposal, Dishwasher, Vented Exhaust Fan
    • Laundry: Upper Level, Laundry Room, Washer Hookup, Dryer Connection
    Features
    • Two Living Area, Separate Dining Room, Eat-in Kitchen, Two Eating Areas, Kitchen Island, Breakfast Bar, Pantry, Study/Library, Utility Room Inside, Secondary Bedroom Down, 1st Floor Lvl/No Steps, High Ceilings, Open Floorplan, High Speed Internet, Walk-In Closet(s), Ceiling Fan(s)
    • Flooring: Ceramic Tile, Wood
    • Has basement: No
    • Number of fireplaces: 1
    • Fireplace features: One, Living Room
    Interior area
    • Total structure area: 3,800
    • Total interior livable area: 3,800 sqft

    Property

    Parking
    • Total spaces: 2
    • Parking features: Two Car Garage, Attached, Garage Faces Side, Oversized
    • Attached garage spaces: 2
    Features
    • Levels: Two
    • Stories: 2
    • Pool features: None, Community
    Lot
    • Size: 0.48 Acres
    Details
    • Parcel number: 048472530200

    Construction

    Type & style
    • Home type: SingleFamily
    • Architectural style: Contemporary
    • Property subtype: Single Family Residence
    Materials
    • Stone, Stucco
    • Foundation: Slab
    • Roof: Composition
    Condition
    • New Construction
    • New construction: Yes
    • Year built: 2024
    Details
    • Builder name: 2F Builders

    Utilities & green energy

    • Sewer: Sewer System
    • Water: Water System
    • Utilities for property: Cable Available

    Community & HOA

    Community
    • Features: Tennis Court(s), Golf, Clubhouse, Playground, Jogging Trails, Sports Court, BBQ/Grill, Basketball Court, Volleyball Court
    • Security: Smoke Detector(s), Security System Owned
    • Subdivision: Timberwood Park
    HOA
    • Has HOA: Yes
    • HOA fee: $158 semi-annually
    • HOA name: TIMBERWOOD PARK HOA
    Location
    • Region: San Antonio

    Financial & listing details

    • Tax assessed value: $684,000
    • Annual tax amount: $1,975
    • Date on market: 9/11/2025
    • Cumulative days on market: 271 days
    • Listing terms: Conventional,VA Loan,Cash,100% Financing,Investors OK

    Price history

    DateEventPrice
    2/12/2025Sold--
    Source: LERA MLS #1790132 Report a problem
    11/13/2024Pending sale$998,000$263/sqft
    Source: LERA MLS #1790132 Report a problem
    10/3/2024Price change$998,000-7.2%$263/sqft
    Source: LERA MLS #1790132 Report a problem
    7/30/2024Price change$1,075,000-1.7%$283/sqft
    Source: LERA MLS #1790132 Report a problem
    7/4/2024Listed for sale$1,094,000$288/sqft
    Source: LERA MLS #1790132 Report a problem
    6/27/2024Listing removed--
    Source: LERA MLS #1776631 Report a problem
    5/31/2024Price change$1,094,000-4.4%$288/sqft
    Source: LERA MLS #1776631 Report a problem
    4/24/2024Price change$1,144,000-0.4%$301/sqft
    Source: LERA MLS #1750512 Report a problem
    2/23/2024Price change$1,149,000-2.5%$302/sqft
    Source: LERA MLS #1750512 Report a problem
    2/9/2024Listed for sale$1,179,000-1.3%$310/sqft
    Source: LERA MLS #1750512 Report a problem
    1/15/2024Listing removed--
    Source: LERA MLS #1718333 Report a problem
    9/10/2023Listed for sale$1,195,000-4.4%$314/sqft
    Source: LERA MLS #1718333 Report a problem
    8/17/2023Listing removed--
    Source: LERA MLS #1696451 Report a problem
    6/16/2023Listed for sale$1,250,000-3.8%$329/sqft
    Source: LERA MLS #1696451 Report a problem
    6/16/2023Listing removed--
    Source: Owner Report a problem
    5/30/2023Listed for sale$1,299,999+900%$342/sqft
    Source: Owner Report a problem
    9/25/2021Listing removed--
    Source: Owner Report a problem
    7/15/2021Listed for sale$130,000$34/sqft
    Source: Owner Report a problem

    Public tax history

    YearProperty taxesTax assessment
    2025$4,857 -12.4%$684,000 -5.1%
    2024$5,545 +34.5%$720,420 +41.5%
    2023$4,121 +433.3%$509,000 +443%
    2022$773 +77.5%$93,730 +72.8%
    2021$435 $54,250 +5.2%
    2020$435 -60.9%$51,550 +0.3%
    2019$1,113 $51,410
    2018$1,113 +25.6%$51,410 +28.6%
    2017$887 -0.1%$39,980
    2016$888 +1%$39,980
    2015$879 $39,980
    2014$879 $39,980
    2013-- $39,980
    2012-- $39,980 -10.5%
    2011-- $44,690 -5%
    2010-- $47,040
    2009-- $47,040
    2008-- $47,040 +33.8%
    2007-- $35,160 +60%
    2006-- $21,970
    2005-- $21,970
    Find assessor info on the county website

    Neighborhood: 78260

    Nearby schools

    GreatSchools rating
    Schools provided by the listing agent
    • Elementary: Timberwood Park
    • Middle: Pieper Ranch
    • High: Pieper
    • District: Comal

    Source: LERA MLS. This data may not be complete. We recommend contacting the local school district to confirm school assignments for this home.

    Get a cash offer in 3 minutes
    Find out how much your home could sell for in as little as 3 minutes with a no-obligation cash offer.
    Estimated market value
    $958,200
    Get a cash offer in 3 minutes
    Find out how much your home could sell for in as little as 3 minutes with a no-obligation cash offer.
    Estimated market value
    $958,200