Horsemen's dream facility offering a rare, turnkey equestrian property just 18 miles northeast of Bloomington, IL. This impressive setup features a 41-stall barn with space for training, breeding, or a multi-trainer operation. The property includes an indoor arena, along with outdoor riding space. The barn is well equipped with a lounge/viewing room with attached bathroom, office, tack room and ample opportunities for expansion. Additional features include a designated area for storing hay, machinery, and horse trailers, with space to add more mare and foal stalls if desired. 8 stalls offer covered paddock turnout with easy-access feeders. The land includes approximately 21 acres.This facility has room for several trainers at one time or may be used as a breeding facility. A 4 bedroom 2 bathroom manufactured home is located on site featuring hickory wood floors, gas fireplace and functional layout. Fantastic setup for the working horseman! Don't miss this opportunity.
Active
$850,000
26151 E 2500 North Rd, Lexington, IL 61753
4beds
1,728sqft
Single Family Residence
Built in 2001
21.44 Acres Lot
$799,600 Zestimate®
$492/sqft
$-- HOA
What's special
Gas fireplaceTack roomOutdoor riding spaceIndoor arenaFunctional layoutHickory wood floors
- 146 days
- 496
- 14
Zillow last checked:
Listing updated:
Listed by:
Ryan Leake 309-834-3400,
Keller Williams Revolution
Source: MRED as distributed by MLS GRID,MLS#: 12555148
Facts & features
Interior
Bedrooms & bathrooms
- Bedrooms: 4
- Bathrooms: 3
- Full bathrooms: 3
Rooms
- Room types: Utility Room-1st Floor
Primary bedroom
- Features: Flooring (Carpet)
- Level: Main
- Area: 169 Square Feet
- Dimensions: 13X13
Bedroom 2
- Features: Flooring (Carpet)
- Level: Main
- Area: 100 Square Feet
- Dimensions: 10X10
Bedroom 3
- Features: Flooring (Carpet)
- Level: Main
- Area: 130 Square Feet
- Dimensions: 10X13
Bedroom 4
- Level: Main
- Area: 130 Square Feet
- Dimensions: 10X13
Dining room
- Features: Flooring (Hardwood)
- Level: Main
- Area: 130 Square Feet
- Dimensions: 10X13
Family room
- Features: Flooring (Hardwood)
- Level: Main
- Area: 195 Square Feet
- Dimensions: 15X13
Kitchen
- Features: Flooring (Hardwood)
- Level: Main
- Area: 143 Square Feet
- Dimensions: 11X13
Laundry
- Level: Main
- Area: 40 Square Feet
- Dimensions: 5X8
Living room
- Features: Flooring (Carpet)
- Level: Main
- Area: 221 Square Feet
- Dimensions: 17X13
Other
- Features: Flooring (Hardwood)
- Level: Main
- Area: 91 Square Feet
- Dimensions: 7X13
Heating
- Natural Gas, Electric, Propane
Cooling
- Central Air
Features
- Basement: Unfinished,Partial
- Number of fireplaces: 1
- Fireplace features: Gas Starter, Living Room
Interior area
- Total structure area: 2,110
- Total interior livable area: 1,728 sqft
- Finished area below ground: 0
Property
Accessibility
- Accessibility features: No Disability Access
Features
- Stories: 1
Lot
- Size: 21.44 Acres
Details
- Parcel number: 0909100019
- Special conditions: None
Construction
Type & style
- Home type: SingleFamily
- Architectural style: Traditional
- Property subtype: Single Family Residence
Materials
- Vinyl Siding
Condition
- New construction: No
- Year built: 2001
Utilities & green energy
- Sewer: Shared Septic
- Water: Shared Well
Community & HOA
Community
- Subdivision: Not Applicable
HOA
- Services included: None
Location
- Region: Lexington
Financial & listing details
- Price per square foot: $492/sqft
- Tax assessed value: $264,384
- Annual tax amount: $6,251
- Date on market: 4/20/2026
- Ownership: Fee Simple
Estimated market value
$799,600
$760,000 - $840,000
$2,122/mo
Price history
| Date | Event | Price |
|---|---|---|
| 4/20/2026 | Listed for sale | $850,000$492/sqft |
Source:  MRED as distributed by MLS GRID #12555148 Report a problem MRED as distributed by MLS GRID #12555148 Report a problem | ||
Public tax history
| Year | Property taxes | Tax assessment |
|---|---|---|
| 2025 | $6,527 +4.4% | $88,128 +4.4% |
| 2024 | $6,252 +4.9% | $84,442 +4.7% |
| 2023 | $5,961 +4.8% | $80,644 +3.5% |
| 2022 | $5,690 +2.4% | $77,889 +2% |
| 2021 | $5,557 | $76,382 +1.2% |
| 2020 | -- | $75,513 -0.2% |
| 2019 | -- | $75,669 -0.4% |
| 2018 | -- | $75,983 +0.8% |
| 2017 | $5,800 +0.9% | $75,401 +2.5% |
| 2016 | $5,750 +3.4% | $73,577 +0.7% |
| 2015 | $5,562 | $73,047 +0.6% |
| 2014 | $5,562 | $72,592 |
Find assessor info on the county website
Monthly payment
Est. payment
Payment breakdown
Explore the cost of this home by adjusting the details. Changes won't be saved.Climate risks
Neighborhood: 61753
Nearby schools
Schools provided by the listing agent
- Elementary: Lexington Elementary
- Middle: Lexington Jr High
- High: Lexington High School
- District: 7
Source: MRED as distributed by MLS GRID. This data may not be complete. We recommend contacting the local school district to confirm school assignments for this home.
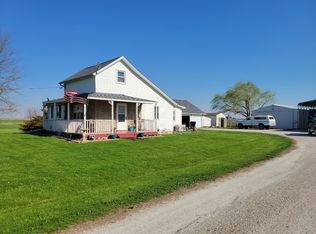
- $223,4002 bd1 ba1.1k sqft25989 E 2500 North Rd, Lexington, IL 61753Off Market
- $249,000-- bd1 ba1.3k sqft26271 E 2500 North Rd, Lexington, IL 61753Sold
- $1,161,852-- bd1 ba840 sqft26310 E 2500 North Rd, Lexington, IL 61753Off Market
- $579,606-- bd2 ba896 sqft25794 E 2450 North Rd, Lexington, IL 61753Off Market
Similar homes
- $465,0003 bd3 ba2.2k sqft9850 N 300 East Rd, Gridley, IL 61744Active
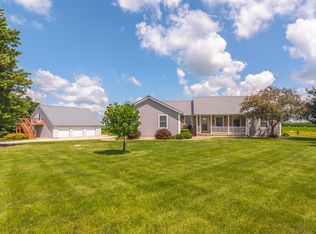 MLS ID #12719513, Mark Raube, Eppel Realty. MRED as distributed by MLS GRID
 - $430,0004 bd3 ba2.2k sqft3601 Napa Ln, Normal, IL 61761Active
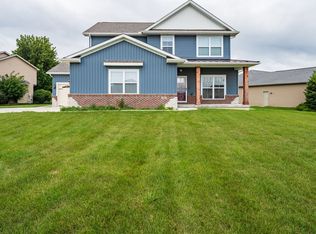 MLS ID #12737882, Joel Knowlton, RE/MAX Choice. MRED as distributed by MLS GRID
 - $519,0004 bd3 ba2.2k sqft1220 Granite Way, Normal, IL 61761Active
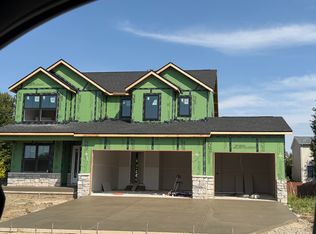 MLS ID #12739115, Keisha Franke-Hopkins, Keller Williams Revolution. MRED as distributed by MLS GRID
 - $439,9004 bd3 ba2k sqft1703 Bluestone Dr, Normal, IL 61761Active
 MLS ID #12679335, Keisha Franke-Hopkins, Keller Williams Revolution. MRED as distributed by MLS GRID
