Located in a quiet cul-de-sac, this beautifully upgraded and fully renovated two-story home offers a resort-style backyard with a pool and spa. Major improvements include a brand new AC system, new windows and doors, and a full repipe—all completed with city permits.
This high-end home showcases thoughtful upgrades throughout and has been fully remodeled, with a brand new kitchen featuring quartz countertops and high-end appliances, brand new bathrooms, new flooring, and fresh interior and exterior paint. It also features new interior doors, a modern iron front door, a brand new staircase with sleek iron railings, and a garage with a brand new epoxy floor. Recessed lighting shines in every room.
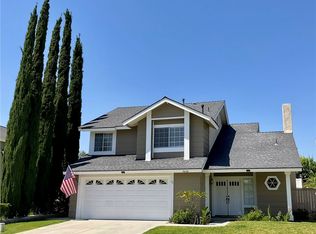
The main level offers an open-concept layout with a spacious living room, dining area, breakfast nook, and Sliding and folding doors open to the backyard oasis. Upstairs, you’ll find three bedrooms, including a luxurious primary suite with a walk-in closet and dual-sink vanity. The front yard features fresh landscaping and lush greenery with an iron gates, while the backyard is a true retreat, with new landscaping, a gazebo, pool, spa, fountain, and slide.
This home is just a few steps away from a beautiful park and minutes from top-rated schools, shopping, dining, and entertainment, this is a low-HOA home you don’t want to miss.
Sold for $1,395,000
Listed by: HomeSmart, Evergreen Realty • Maryam Bakhshaei • Contact: 949-600-8930
Bought with: Coldwell Banker Realty
$1,395,000
26151 Owl Ct, Lake Forest, CA 92630
3beds
1,662sqft
Single Family Residence
Built in 1986
4,250 Square Feet Lot
$1,397,400 Zestimate®
$839/sqft
$5,093 Estimated rent
Home value
$1,397,400
$1.30M - $1.51M
$5,093/mo
Zestimate® history
Owner options
List your home for rent
$5,093/mo
Rent Zestimate®
Find your next renter with Zillow Rental Manager. Plus, with online applications, you can quickly screen prospective tenants – for free.
$5,093/mo
Rent Zestimate®
Refinance and save
$8,957/mo
Est. payment
Refinancing to a lower rate could help reduce your monthly payments and save thousands over the life of the loan.
$8,957/mo
Est. payment
Explore your selling options
Work with a Zillow partner agent
Leverage their expertise and Zillow's premium Showcase listings to get your home seen by more buyers.
Get startedList with your own agent
Get your home in front of millions of buyers by listing it on Zillow.
Learn how to do itSell it yourself
Take full control of how buyers see your home on Zillow by listing For Sale by Owner (FSBO).
List your homeWhat's special
Fully remodeledNew interior doorsQuiet cul-de-sacBrand new bathroomsOpen-concept layoutNew flooringDining area
Zillow last checked:
Listing updated:
Listed by:
Maryam Bakhshaei DRE #02022250 949-545-1043,
HomeSmart, Evergreen Realty
Bought with:
Ronald Pickett, DRE #01379585
Coldwell Banker Realty
Source: CRMLS,MLS#: OC26081817 Originating MLS: California Regional MLS
Originating MLS: California Regional MLSFacts & features
Interior
Bedrooms & bathrooms
- Bedrooms: 3
- Bathrooms: 3
- Full bathrooms: 2
- 1/2 bathrooms: 1
- Main level bathrooms: 1
Rooms
- Room types: Bedroom, Entry/Foyer, Family Room, Kitchen, Laundry, Living Room, Primary Bedroom, Other, Dining Room
Primary bedroom
- Features: Primary Suite
Bedroom
- Features: All Bedrooms Down
Bathroom
- Features: Closet, Quartz Counters, Separate Shower, Tub Shower, Upgraded
Kitchen
- Features: Kitchen/Family Room Combo, Quartz Counters, Remodeled, Updated Kitchen, Walk-In Pantry
Other
- Features: Walk-In Closet(s)
Heating
- Central
Cooling
- Central Air
Appliances
- Included: 6 Burner Stove, Dishwasher, Gas Cooktop, Gas Oven, Microwave, Refrigerator, Water Heater
- Laundry: In Garage
Features
- Breakfast Area, Separate/Formal Dining Room, High Ceilings, Open Floorplan, Quartz Counters, Recessed Lighting, Storage, All Bedrooms Down, Primary Suite, Walk-In Closet(s)
- Flooring: Laminate
- Windows: Double Pane Windows
- Has fireplace: Yes
- Fireplace features: Family Room
- Common walls with other units/homes: No Common Walls
Interior area
- Total interior livable area: 1,662 sqft
Property
Parking
- Total spaces: 2
- Parking features: Direct Access, Garage
- Attached garage spaces: 2
Features
- Levels: Two
- Stories: 2
- Entry location: main
- Patio & porch: Concrete
- Has private pool: Yes
- Pool features: Heated, In Ground, Private, Waterfall
- Has spa: Yes
- Spa features: Heated, In Ground, Private
- Has view: Yes
- View description: Pool
Lot
- Size: 4,250 Square Feet
- Features: Back Yard, Cul-De-Sac, Front Yard
Details
- Parcel number: 61368216
- Special conditions: Standard
Construction
Type & style
- Home type: SingleFamily
- Property subtype: Single Family Residence
Condition
- New construction: No
- Year built: 1986
Utilities & green energy
- Sewer: Public Sewer
- Water: Public
- Utilities for property: Electricity Available, Natural Gas Available, Sewer Available, Water Connected
Community & HOA
Community
- Features: Biking, Dog Park, Hiking, Park, Sidewalks, Valley
- Subdivision: Meadowwood Homes (Mwh)
HOA
- Has HOA: Yes
- Amenities included: Dog Park, Maintenance Grounds, Picnic Area, Playground, Trail(s)
- HOA fee: $70 monthly
- HOA name: MeadowWoodCommunity Association
- HOA phone: 949-768-7261
Location
- Region: Lake Forest
Financial & listing details
- Price per square foot: $839/sqft
- Tax assessed value: $825,481
- Annual tax amount: $8,670
- Date on market: 4/16/2026
- Cumulative days on market: 5 days
- Listing terms: Cash,Cash to New Loan,Conventional,FHA
- Inclusions: All kitchen appliances including refrigerator.
Price history
| Date | Event | Price |
|---|---|---|
| 5/20/2026 | Sold | $1,395,000$839/sqft |
Source:  CRMLS #OC26081817 Report a problem CRMLS #OC26081817 Report a problem | ||
| 4/29/2026 | Pending sale | $1,395,000$839/sqft |
Source: CRMLS #OC26081817 Report a problem | ||
| 4/16/2026 | Listed for sale | $1,395,000+35.4%$839/sqft |
Source: CRMLS #OC26081817 Report a problem | ||
| 12/24/2025 | Sold | $1,030,000-14.2%$620/sqft |
Source: CRMLS #PW25104386 Report a problem | ||
| 12/15/2025 | Pending sale | $1,200,000$722/sqft |
Source: CRMLS #PW25104386 Report a problem | ||
| 11/13/2025 | Contingent | $1,200,000$722/sqft |
Source: CRMLS #PW25104386 Report a problem | ||
| 11/5/2025 | Price change | $1,200,000+4.3%$722/sqft |
Source: CRMLS #PW25104386 Report a problem | ||
| 10/30/2025 | Price change | $1,150,000-4.2%$692/sqft |
Source: CRMLS #PW25104386 Report a problem | ||
| 9/18/2025 | Price change | $1,200,000-3.6%$722/sqft |
Source: CRMLS #PW25104386 Report a problem | ||
| 8/10/2025 | Price change | $1,245,000-3.5%$749/sqft |
Source: CRMLS #PW25104386 Report a problem | ||
| 7/27/2025 | Price change | $1,290,000-1.5%$776/sqft |
Source: CRMLS #PW25104386 Report a problem | ||
| 7/9/2025 | Price change | $1,310,000-3%$788/sqft |
Source: CRMLS #PW25104386 Report a problem | ||
| 6/5/2025 | Price change | $1,350,000-1.8%$812/sqft |
Source: CRMLS #PW25104386 Report a problem | ||
| 6/3/2025 | Price change | $1,375,000-1.8%$827/sqft |
Source: CRMLS #PW25104386 Report a problem | ||
| 5/29/2025 | Price change | $1,400,000+1.4%$842/sqft |
Source: CRMLS #PW25104386 Report a problem | ||
| 5/28/2025 | Price change | $1,380,000-1.4%$830/sqft |
Source: CRMLS #PW25104386 Report a problem | ||
| 5/12/2025 | Listed for sale | $1,400,000+89.2%$842/sqft |
Source: CRMLS #PW25104386 Report a problem | ||
| 1/31/2019 | Sold | $740,000-1.1%$445/sqft |
Source:  CRMLS #OC18294003 Report a problem CRMLS #OC18294003 Report a problem | ||
| 1/8/2019 | Pending sale | $748,000$450/sqft |
Source: BHHS California Properties #OC18294003 Report a problem | ||
| 12/21/2018 | Listed for sale | $748,000+65.5%$450/sqft |
Source: Berkshire Hathaway HomeService #OC18294003 Report a problem | ||
| 4/30/2003 | Sold | $452,000$272/sqft |
Source: Public Record Report a problem | ||
Public tax history
| Year | Property taxes | Tax assessment |
|---|---|---|
| 2025 | $8,670 +1.8% | $825,481 +2% |
| 2024 | $8,514 +2.4% | $809,296 +2% |
| 2023 | $8,315 +1.8% | $793,428 +2% |
| 2022 | $8,167 +2% | $777,871 +2% |
| 2021 | $8,004 +0.9% | $762,619 +1% |
| 2020 | $7,933 | $754,800 +39.1% |
| 2019 | $7,933 +41.5% | $542,566 +2% |
| 2018 | $5,608 +4% | $531,928 +2% |
| 2017 | $5,391 | $521,499 +2% |
| 2016 | $5,391 +1.7% | $511,274 +1.5% |
| 2015 | $5,300 +3.5% | $503,595 +2% |
| 2014 | $5,121 | $493,731 +0.5% |
| 2013 | -- | $491,500 +2% |
| 2012 | -- | $481,863 +2% |
| 2011 | -- | $472,415 +0.8% |
| 2010 | -- | $468,885 -0.2% |
| 2009 | -- | $470,000 -12.9% |
| 2008 | -- | $539,445 +10.4% |
| 2007 | -- | $488,618 +2% |
| 2006 | -- | $479,038 +2% |
| 2005 | -- | $469,646 +2% |
| 2004 | -- | $460,438 +65.3% |
| 2003 | -- | $278,573 +2% |
| 2002 | -- | $273,111 +2% |
| 2001 | $2,882 +1% | $267,756 +2% |
| 2000 | $2,854 | $262,506 |
Find assessor info on the county website
Neighborhood: 92630
Nearby homes
- $4,4003 bd3 ba1.4k sqft26161 Owl Ct, Lake Forest, CA 92630For Rent
- $887,4002 bd2 ba1.1k sqft26141 Owl Ct, Lake Forest, CA 92630Off Market
- $1,058,7003 bd2 ba1.6k sqft26162 Parrot Ct, Lake Forest, CA 92630Off Market
- $891,8002 bd2 ba1.1k sqft26152 Parrot Ct, Lake Forest, CA 92630Off Market

- $1,113,8003 bd2 ba1.6k sqft26165 Owl Ct, Lake Forest, CA 92630Off Market
- $1,103,7003 bd2 ba1.4k sqft26131 Owl Ct, Lake Forest, CA 92630Off Market
- $1,164,0003 bd3 ba1.4k sqft26172 Parrot Ct, Lake Forest, CA 92630Off Market
- $1,170,7003 bd2 ba1.4k sqft26146 Parrot Ct, Lake Forest, CA 92630Off Market
Nearby schools
GreatSchools rating
- 7/10Lake Forest Elementary SchoolGrades: K-6Distance: 0.8 mi
- 6/10Serrano Intermediate SchoolGrades: 7-8Distance: 2.1 mi
- 8/10El Toro High SchoolGrades: 9-12Distance: 1.5 mi
Get a cash offer in 3 minutes
Find out how much your home could sell for in as little as 3 minutes with a no-obligation cash offer.
Estimated market value
$1,397,400
Get a cash offer in 3 minutes
Find out how much your home could sell for in as little as 3 minutes with a no-obligation cash offer.
Estimated market value
$1,397,400
- California
- Orange County
- Lake Forest
- 92630
- 26151 Owl Ct
Nearby cities
Nearby zip codes
Other Lake Forest Topics
