Skip main navigation
Closed
  • $574,808

    26151 S Creekside Dr, Monee, IL 60449

    5beds
    2,862sqft
    Single Family Residence
    Built in 2003
    2.92 Acres Lot
    $672,200 Zestimate®
    $201/sqft
    $4,091 Estimated rent

    Home value

    $672,200

    $639,000 - $706,000

    $4,091/mo

    Zestimate® history
    Loading
    Loading...

    Owner options

    List your home for rent

    $4,091/mo

    Rent Zestimate®

    Find your next renter with Zillow Rental Manager. Plus, with online applications, you can quickly screen prospective tenants – for free.

    Learn more

    $4,091/mo

    Rent Zestimate®

    Refinance and save

    $4,100/mo

    Est. payment

    Refinancing to a lower rate could help reduce your monthly payments and save thousands over the life of the loan.

    See today's rates

    $4,100/mo

    Est. payment

    Explore your selling options

    Work with a Zillow partner agent

    Leverage their expertise and Zillow's premium Showcase listings to get your home seen by more buyers.

    Get started

    List with your own agent

    Get your home in front of millions of buyers by listing it on Zillow.

    Learn how to do it

    Sell it yourself

    Take full control of how buyers see your home on Zillow by listing For Sale by Owner (FSBO).

    List your home

    What's special

    Garage floorBrick gas fireplaceNew auto-cover for poolPlay areaRec roomNew professional epoxy flooringPowder room

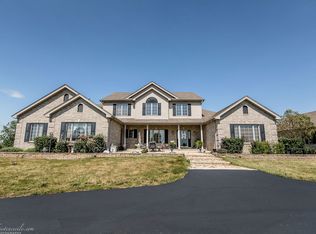
    PHENOMENAL All Brick Ranch with Walkout and In-Ground Pool in Green Gardens on nearly 3 Acres!! Custom built with 4 bedrooms on the main level, this gem welcomes you to a large formal front room and formal dining room with tray ceiling. Continue through to the huge family room with vaulted ceiling, wood center beam, and brick gas fireplace! A gorgeous eat-in kitchen boasts granite counter tops, hardwood flooring, stainless steel appliances, and plenty of custom maple cabinets! Wonderful main level master bedroom with tray ceiling and double walk-in closets. Master bath with double sinks, whirlpool tub, and separate shower. 3 more bedrooms, full bath, powder room, and laundry complete the main level. Head downstairs to the finished walkout basement and enjoy 2 bonus bedrooms, play area, a full bath, rec room, 2nd kitchen area, and plenty of storage space! Step outside and relax on the NEW 3 tier Trex deck (2021) as you sit by the 40' x 20' and 8' deep heated in-ground pool with diving board. Fenced in area around the pool with lots of brick paver, a fire pit, and a gas line for an attached gas grill. NEW front door & screen door (2022), NEW professional epoxy flooring (2021) on garage floor, NEW auto-cover for pool (2021), NEW washer & dryer (2022), NEW well tank (2020), NEW high efficiency 75 gallon hot water heater (2020), house freshly painted inside (2021), and so much more! What an amazing find, don't pass it up!!

    Zillow last checked:

    Listing updated:

    Listing courtesy of:

    Robert Kroll 708-479-0021,

    Century 21 Kroll Realty,

    Teresa Kroll,

    Century 21 Kroll Realty

    Bought with:

    Kody Lathus

    Exclusive Realtors

    Source: MRED as distributed by MLS GRID,MLS#: 11856178MLS Logo

    Facts & features

    Interior

    Bedrooms & bathrooms
    • Bedrooms: 5
    • Bathrooms: 4
    • Full bathrooms: 3
    • 1/2 bathrooms: 1
    Primary bedroom
    • Features: Flooring (Carpet), Window Treatments (All), Bathroom (Full)
    • Level: Main
    • Area: 255 Square Feet
    • Dimensions: 17X15
    Bedroom 2
    • Features: Flooring (Carpet), Window Treatments (All)
    • Level: Main
    • Area: 156 Square Feet
    • Dimensions: 13X12
    Bedroom 3
    • Features: Flooring (Carpet), Window Treatments (All)
    • Level: Main
    • Area: 140 Square Feet
    • Dimensions: 14X10
    Bedroom 4
    • Features: Flooring (Carpet), Window Treatments (All)
    • Level: Main
    • Area: 143 Square Feet
    • Dimensions: 13X11
    Bedroom 5
    • Features: Flooring (Carpet), Window Treatments (All)
    • Level: Basement
    • Area: 280 Square Feet
    • Dimensions: 28X10
    Dining room
    • Features: Flooring (Carpet), Window Treatments (All)
    • Level: Main
    • Area: 176 Square Feet
    • Dimensions: 16X11
    Family room
    • Features: Flooring (Carpet), Window Treatments (All)
    • Level: Main
    • Area: 330 Square Feet
    • Dimensions: 22X15
    Kitchen
    • Features: Kitchen (Eating Area-Breakfast Bar, Eating Area-Table Space, Island, Custom Cabinetry, Granite Counters, Updated Kitchen), Flooring (Hardwood), Window Treatments (All)
    • Level: Main
    • Area: 252 Square Feet
    • Dimensions: 18X14
    Kitchen 2nd
    • Features: Flooring (Wood Laminate)
    • Level: Basement
    • Area: 348 Square Feet
    • Dimensions: 29X12
    Laundry
    • Features: Flooring (Ceramic Tile)
    • Level: Main
    • Area: 70 Square Feet
    • Dimensions: 10X7
    Living room
    • Features: Flooring (Carpet), Window Treatments (All)
    • Level: Main
    • Area: 260 Square Feet
    • Dimensions: 20X13
    Office
    • Features: Flooring (Carpet)
    • Level: Basement
    • Area: 144 Square Feet
    • Dimensions: 12X12
    Play room
    • Features: Flooring (Carpet)
    • Level: Basement
    • Area: 190 Square Feet
    • Dimensions: 19X10
    Recreation room
    • Features: Flooring (Carpet), Window Treatments (All)
    • Level: Basement
    • Area: 336 Square Feet
    • Dimensions: 28X12
    Heating
    • Natural Gas, Forced Air
    Cooling
    • Central Air
    Appliances
    • Included: Range, Microwave, Dishwasher, Refrigerator, Washer, Dryer, Stainless Steel Appliance(s)
    • Laundry: Main Level
    Features
    • 1st Floor Bedroom, 1st Floor Full Bath, Walk-In Closet(s)
    • Flooring: Hardwood
    • Windows: Screens
    • Basement: Finished,Exterior Entry,Full,Walk-Out Access
    • Number of fireplaces: 1
    • Fireplace features: Wood Burning, Gas Starter, Family Room
    Interior area
    • Total structure area: 0
    • Total interior livable area: 2,862 sqft

    Property

    Parking
    • Total spaces: 3
    • Parking features: Asphalt, Garage Door Opener, On Site, Garage Owned, Attached, Garage
    • Attached garage spaces: 3
    • Has uncovered spaces: Yes
    Accessibility
    • Accessibility features: No Disability Access
    Features
    • Stories: 1
    • Patio & porch: Deck, Patio
    • Pool features: In Ground
    • Fencing: Fenced
    Lot
    • Size: 2.92 Acres
    • Dimensions: 433 X 299
    • Features: Corner Lot, Landscaped
    Details
    • Parcel number: 1813214020130000
    • Special conditions: None
    • Other equipment: Water-Softener Owned, Ceiling Fan(s), Sump Pump

    Construction

    Type & style
    • Home type: SingleFamily
    • Architectural style: Ranch
    • Property subtype: Single Family Residence
    Materials
    • Brick
    • Foundation: Concrete Perimeter
    • Roof: Asphalt
    Condition
    • New construction: No
    • Year built: 2003

    Utilities & green energy

    • Sewer: Septic Tank
    • Water: Well

    Community & neighborhood

    Security
    • Security features: Carbon Monoxide Detector(s)
    Location
    • Region: Monee
    • Subdivision: Green Gardens

    HOA & financial

    HOA
    • Services included: None

    Other

    Other facts
    • Listing terms: Conventional
    • Ownership: Fee Simple

    Price history

    DateEventPrice
    9/26/2023Sold$574,808$201/sqft
    Source: MRED as distributed by MLS GRID #11856178 Report a problem
    8/12/2023Contingent$574,808$201/sqft
    Source: MRED as distributed by MLS GRID #11856178 Report a problem
    8/10/2023Listed for sale$574,808+770.9%$201/sqft
    Source: MRED as distributed by MLS GRID #11856178 Report a problem
    10/28/2002Sold$66,000$23/sqft
    Source: Public Record Report a problem

    Public tax history

    YearProperty taxesTax assessment
    2024$8,669 +3.4%$167,356 +9.4%
    2023$8,383 +7.2%$152,935 +10.4%
    2022$7,819 +3.7%$138,503 +7.5%
    2021$7,542 +0.2%$128,840 +2.2%
    2020$7,528 +10.7%$126,030 +1.4%
    2019$6,802 +5.6%$124,290 +2%
    2018$6,443 +3%$121,853 +2.6%
    2017$6,255 -22.6%$118,823 +15%
    2016$8,079 +20.4%$103,342 +3%
    2015$6,709 $100,332 +2%
    2014$6,709 +3%$98,365
    2013$6,515 +0.7%$98,365 -6.7%
    2012$6,466 +1.7%$105,485 -7.9%
    2011$6,356 -1.1%$114,533 -7%
    2010$6,428 +2.7%$123,153 -1.3%
    2009$6,257 +1.8%$124,775
    2008$6,149 $124,775 +7.7%
    2007-- $115,822 +8.5%
    2006$5,414 $106,748

    Find assessor info on the county website

    Neighborhood: 60449

    Nearby schools

    GreatSchools rating
    Schools provided by the listing agent
    • Elementary: Peotone Intermediate Center
    • Middle: Peotone Junior High School
    • High: Peotone High School
    • District: 207U

    Source: MRED as distributed by MLS GRID. This data may not be complete. We recommend contacting the local school district to confirm school assignments for this home.

    Get pre-qualified for a loan
    At Zillow Home Loans, we can pre-qualify you in as little as 5 minutes with no impact to your credit score.

    An equal housing lender. NMLS #10287.