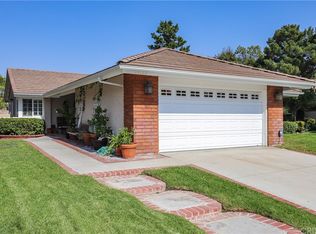
The most perfect one story you have been waiting for! This is your buyers DREAM! This stunning home has been fully remodeled with love!Situated on a cul-de-sac with one of the most desirable locations tucked in the corner but conveniently next to the beautiful walking paseos. Beautifully lighted landscaped front and back including a mature Elm tree that is stunning.The indoor outdoor flow of this home with custom patio includes skylight,ceiling fan,and recessed lighting is perfect for entertaining or enjoying a quiet evening. Enjoy the lighted potting station to grow your herb garden! Open and spacious living room with gorgeous custom crown moldings, custom door moldings,recessed lighting, gleaming hardwood floors throughout, fireplace surround with custom french doors that lead out to your dream backyard. Remolded Kitchen with Italian tile floor, custom cabinets, new stainless steel sink, viking stove, viking dishwasher and extra large stainless steel refrigerator, custom Island, granite countertops, under counter lighting custom bar/counter in front of window to enjoy your morning coffee.Primary with custom windows that lets light in, beautiful custom built-in for extra storage, recessed lights, slider door that leads to another lovely sitting area outside! Remolded bathrooms with new tile, new custom vanity, walk in shower with WalkerZanger tile and new shower doors! Newer heater and air, newer concrete roof, newer garage door, attic access door with pull down stairs for easy access, custom security system, comfort pump for instant hot water to bathrooms, 220V outlet in garage and much much more! Enjoy the HOA amenities with 3 pools, parks and paseos!! Its Valencia living at its best! You just need to move in and enjoy this one of a kind! A must must see!
Sold for $825,000
Listed by: Realty Executives Homes • Debra McCalla • Contact: 661-964-1600
Bought with: RE/MAX of Valencia
$825,000
26152 Las Lanas Ct, Santa Clarita, CA 91355
2beds
1,374sqft
Single Family Residence
Built in 1985
5,291 Square Feet Lot
$840,400 Zestimate®
$600/sqft
$3,480 Estimated rent
Home value
$840,400
$798,000 - $882,000
$3,480/mo
Zestimate® history
Owner options
List your home for rent
$3,480/mo
Rent Zestimate®
Find your next renter with Zillow Rental Manager. Plus, with online applications, you can quickly screen prospective tenants – for free.
$3,480/mo
Rent Zestimate®
Refinance and save
$5,338/mo
Est. payment
Refinancing to a lower rate could help reduce your monthly payments and save thousands over the life of the loan.
$5,338/mo
Est. payment
Explore your selling options
Work with a Zillow partner agent
Leverage their expertise and Zillow's premium Showcase listings to get your home seen by more buyers.
Get startedList with your own agent
Get your home in front of millions of buyers by listing it on Zillow.
Learn how to do itSell it yourself
Take full control of how buyers see your home on Zillow by listing For Sale by Owner (FSBO).
List your homeWhat's special
Italian tile floorCustom windowsFireplace surroundCustom french doorsMature elm treeGleaming hardwood floors throughoutRecessed lights
Zillow last checked:
Listing updated:
Listed by:
Debra McCalla DRE #01062284 661-964-1600,
Realty Executives Homes
Bought with:
Leslie Caldaronello, DRE #01004539
RE/MAX of Valencia
Source: CRMLS,MLS#: SR23153360 Originating MLS: California Regional MLS
Originating MLS: California Regional MLSFacts & features
Interior
Bedrooms & bathrooms
- Bedrooms: 2
- Bathrooms: 2
- Full bathrooms: 2
- Main level bathrooms: 2
- Main level bedrooms: 2
Rooms
- Room types: Attic, Bedroom, Kitchen, Living Room
Bedroom
- Features: All Bedrooms Down
Bathroom
- Features: Bathroom Exhaust Fan, Bathtub, Closet, Granite Counters, Separate Shower, Tub Shower
Kitchen
- Features: Granite Counters, Kitchen Island
Heating
- Central
Cooling
- Central Air, Gas
Appliances
- Included: Dishwasher, Disposal, Gas Range, Gas Water Heater, Microwave, Refrigerator, Range Hood, Water Heater, Dryer, Washer
- Laundry: Washer Hookup, Gas Dryer Hookup, In Garage
Features
- Breakfast Bar, Block Walls, Ceiling Fan(s), Crown Molding, Cathedral Ceiling(s), Granite Counters, Recessed Lighting, All Bedrooms Down, Attic
- Flooring: Tile, Wood
- Windows: Custom Covering(s), Screens
- Has fireplace: Yes
- Fireplace features: Living Room, Outside
- Common walls with other units/homes: No Common Walls
Interior area
- Total interior livable area: 1,374 sqft
Property
Parking
- Total spaces: 2
- Parking features: Asphalt, Door-Multi, Garage Faces Front, Garage, Garage Door Opener
- Attached garage spaces: 2
Features
- Levels: One
- Stories: 1
- Entry location: front
- Patio & porch: Covered, Wood
- Exterior features: Rain Gutters
- Pool features: None, Association
- Spa features: None
- Fencing: Wood
- Has view: Yes
- View description: Neighborhood, None
Lot
- Size: 5,291 Square Feet
- Features: Back Yard, Corner Lot, Cul-De-Sac, Front Yard, Sprinklers In Rear, Sprinklers In Front, Lawn, Landscaped, Zero Lot Line
Details
- Parcel number: 2861016049
- Zoning: SCUR2
- Special conditions: Standard
Construction
Type & style
- Home type: SingleFamily
- Architectural style: Traditional
- Property subtype: Single Family Residence
Materials
- Block, Drywall, Stucco, Wood Siding, Copper Plumbing
- Foundation: Slab
- Roof: Concrete
Condition
- Turnkey
- New construction: No
- Year built: 1985
Utilities & green energy
- Electric: 220 Volts
- Sewer: Public Sewer
- Water: Public
Community & HOA
Community
- Features: Curbs, Suburban
- Security: Prewired, Carbon Monoxide Detector(s), Fire Detection System, Smoke Detector(s)
- Subdivision: Discovery (Dscv)
HOA
- Has HOA: Yes
- Amenities included: Picnic Area, Playground, Pool, Spa/Hot Tub, Trail(s)
- HOA fee: $62 monthly
- HOA name: Valenica North
- HOA phone: 661-295-4900
Location
- Region: Santa Clarita
Financial & listing details
- Price per square foot: $600/sqft
- Tax assessed value: $62,936
- Annual tax amount: $1,875
- Date on market: 8/17/2023
- Cumulative days on market: 5 days
- Listing terms: Cash,Cash to New Loan,Conventional
- Inclusions: refrigerator, washer, dryer, security system, cabinet in backyard for refrigertor, outdoor TV
- Exclusions: small refrigerator in backyard
- Road surface type: Paved
Price history
| Date | Event | Price |
|---|---|---|
| 9/27/2023 | Sold | $825,000+0.7%$600/sqft |
Source:  CRMLS #SR23153360 Report a problem CRMLS #SR23153360 Report a problem | ||
| 9/12/2023 | Pending sale | $819,000$596/sqft |
Source: CRMLS #SR23153360 Report a problem | ||
| 8/23/2023 | Contingent | $819,000$596/sqft |
Source: CRMLS #SR23153360 Report a problem | ||
| 8/18/2023 | Listed for sale | $819,000+121.4%$596/sqft |
Source: CRMLS #SR23153360 Report a problem | ||
| 9/23/2003 | Sold | $370,000+104.4%$269/sqft |
Source: Public Record Report a problem | ||
| 9/19/1995 | Sold | $181,000$132/sqft |
Source: Public Record Report a problem | ||
Public tax history
| Year | Property taxes | Tax assessment |
|---|---|---|
| 2025 | $1,875 +8.2% | $62,936 +2% |
| 2024 | $1,733 -75.2% | $61,703 -87.8% |
| 2023 | $6,975 +1.8% | $505,616 +2% |
| 2022 | $6,851 +1.7% | $495,703 +2% |
| 2021 | $6,738 +1.1% | $485,984 +1% |
| 2020 | $6,663 | $481,002 +2% |
| 2019 | $6,663 +4.9% | $471,572 +2% |
| 2018 | $6,355 | $462,326 +2% |
| 2017 | $6,355 +1.8% | $453,261 +2% |
| 2016 | $6,242 +3.6% | $444,375 +1.5% |
| 2015 | $6,024 +3.6% | $437,702 +2% |
| 2014 | $5,814 | $429,129 +23% |
| 2012 | -- | $349,000 -4.9% |
| 2011 | -- | $366,900 |
| 2010 | -- | $366,900 |
| 2009 | -- | $366,900 -8.4% |
| 2008 | -- | $400,497 +2% |
| 2007 | -- | $392,645 +2% |
| 2006 | -- | $384,947 |
| 2005 | -- | $384,947 +4% |
| 2004 | -- | $370,000 +78.2% |
| 2003 | -- | $207,607 +2% |
| 2002 | -- | $203,537 +4% |
| 2000 | -- | $195,635 |
Find assessor info on the county website
Neighborhood: Valencia
Nearby homes
- $771,0003 bd2 ba1.3k sqft26156 Las Lanas Ct, Santa Clarita, CA 91355Off Market
- $861,4003 bd2 ba1.6k sqft26139 Bella Santa Dr, Santa Clarita, CA 91355Off Market
- $866,6004 bd2 ba1.6k sqft26160 Las Lanas Ct, Santa Clarita, CA 91355Off Market
- $840,5003 bd2 ba1.6k sqft26132 Alejandro Dr, Santa Clarita, CA 91355Off Market
- $---- bd-- ba-- sqft26132 Alejandro Dr, Valencia, CA 91355Off Market
- $845,2003 bd2 ba1.6k sqft26153 Via Raza, Santa Clarita, CA 91355Off Market
- $844,1003 bd3 ba1.7k sqft26157 Via Raza, Santa Clarita, CA 91355Off Market
- $745,7003 bd3 ba1.7k sqft26135 Bella Santa Dr, Santa Clarita, CA 91355Off Market
Nearby schools
GreatSchools rating
- 10/10Valencia Valley Elementary SchoolGrades: K-6Distance: 0.3 mi
- 6/10Placerita Junior High SchoolGrades: 7-8Distance: 1.7 mi
- 10/10Academy Of The CanyonsGrades: 9-12Distance: 1.1 mi
Get a cash offer in 3 minutes
Find out how much your home could sell for in as little as 3 minutes with a no-obligation cash offer.
Estimated market value
$840,400
Get a cash offer in 3 minutes
Find out how much your home could sell for in as little as 3 minutes with a no-obligation cash offer.
Estimated market value
$840,400
- California
- Los Angeles County
- Santa Clarita
- 91355
- Valencia
- 26152 Las Lanas Ct
Nearby cities
Nearby neighborhoods
Nearby zip codes
Other Santa Clarita Topics
