Skip main navigation
Closed
  • $252,300

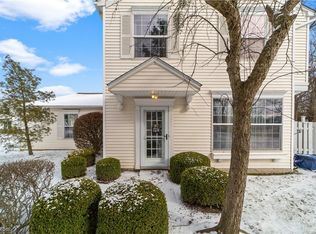
    26153 Hawthorne Ct #3A, Olmsted Falls, OH 44138

    3beds
    1,618sqft
    Townhouse, Single Family Residence
    Built in 1998
    7.78 Acres Lot
    $252,300 Zestimate®
    $156/sqft
    $2,264 Estimated rent

    Home value

    $252,300

    $240,000 - $265,000

    $2,264/mo

    Zestimate® history
    Loading
    Loading...

    Owner options

    List your home for rent

    $2,264/mo

    Rent Zestimate®

    Find your next renter with Zillow Rental Manager. Plus, with online applications, you can quickly screen prospective tenants – for free.

    Learn more

    $2,264/mo

    Rent Zestimate®

    Refinance and save

    $2,018/mo

    Est. payment

    Refinancing to a lower rate could help reduce your monthly payments and save thousands over the life of the loan.

    See today's rates

    $2,018/mo

    Est. payment

    Explore your selling options

    Work with a Zillow partner agent

    Leverage their expertise and Zillow's premium Showcase listings to get your home seen by more buyers.

    Get started

    List with your own agent

    Get your home in front of millions of buyers by listing it on Zillow.

    Learn how to do it

    Sell it yourself

    Take full control of how buyers see your home on Zillow by listing For Sale by Owner (FSBO).

    List your home

    What's special

    Modern feelNice sliderFresh paint

    Really Nice Town home featuring 3 bedrooms 2.5 baths over 1600 square feet of space. Fresh Paint & Modern Feel top to bottom. Space for an office off living area or 4th Bedroom. Backs up to the woods. Very Private feel. Nice slider and Patio. Attached 2 car garage. All appliances included. Award Winning schools. This one is impressive! Schedule your own private tour today.

    This property is not currently displayed as for sale or rent on Zillow. This may be different from what's on other websites or public sources.

    Zillow last checked:

    Listing updated:

    Listed by:

    Michael Kaim kaimteam@gmail.com(440)974-0404,

    Berkshire Hathaway HomeServices Professional Realty,

    Bradley Klimek 440-487-8809,

    Berkshire Hathaway HomeServices Professional Realty

    Bought with:

    Victoria Wallis, 2021004858

    RE/MAX Crossroads Properties

    Kristin Baum, 2016005613

    RE/MAX Crossroads Properties

    Source: MLS Now,MLS#: 4477077MLS LogoOriginating MLS: Lake Geauga Area Association of REALTORS

    Facts & features

    Interior

    Bedrooms & bathrooms
    • Bedrooms: 3
    • Bathrooms: 3
    • Full bathrooms: 2
    • 1/2 bathrooms: 1
    • Main level bathrooms: 1
    Primary bedroom
    • Description: Flooring: Carpet
    • Level: Second
    • Dimensions: 14.00 x 11.00
    Bedroom
    • Description: Flooring: Carpet
    • Level: Second
    • Dimensions: 11.00 x 11.00
    Bedroom
    • Description: Flooring: Carpet
    • Level: Second
    • Dimensions: 15.00 x 10.00
    Eat in kitchen
    • Description: Flooring: Luxury Vinyl Tile
    • Level: First
    • Dimensions: 13.00 x 13.00
    Laundry
    • Description: Flooring: Luxury Vinyl Tile
    • Level: First
    • Dimensions: 8.00 x 6.00
    Living room
    • Description: Flooring: Carpet
    • Level: First
    • Dimensions: 18.00 x 18.00
    Office
    • Features: Window Treatments
    • Level: First
    • Dimensions: 14.00 x 10.00
    Heating
    • Forced Air, Gas
    Cooling
    • Central Air
    Appliances
    • Included: Dryer, Dishwasher, Microwave, Range, Refrigerator, Washer
    • Laundry: In Unit
    Features
    • Has basement: No
    • Has fireplace: No
    Interior area
    • Total structure area: 1,618
    • Total interior livable area: 1,618 sqft
    • Finished area above ground: 1,618

    Property

    Parking
    • Total spaces: 2
    • Parking features: Attached, Electricity, Garage, Garage Door Opener, Paved
    • Attached garage spaces: 2
    Features
    • Levels: Two
    • Stories: 2
    • Patio & porch: Patio
    • Pool features: Community
    Lot
    • Size: 7.78 Acres
    Details
    • Parcel number: 29103849C

    Construction

    Type & style
    • Home type: Townhouse
    • Property subtype: Townhouse, Single Family Residence
    Materials
    • Vinyl Siding
    • Roof: Asphalt,Fiberglass
    Condition
    • Year built: 1998

    Utilities & green energy

    • Water: Public

    Community & HOA

    Community
    • Features: Lake, Playground, Park, Pool
    • Subdivision: Village/Raintree Condos
    HOA
    • Has HOA: Yes
    • Services included: Association Management, Insurance, Maintenance Grounds, Maintenance Structure, Reserve Fund, Snow Removal, Trash
    • HOA fee: $250 monthly
    • HOA name: Raintree Village
    Location
    • Region: Olmsted Falls

    Financial & listing details

    • Price per square foot: $156/sqft
    • Tax assessed value: $220,000
    • Annual tax amount: $4,478
    • Date on market: 8/22/2023
    • Cumulative days on market: 2 days
    • Listing terms: Cash,Conventional

    Price history

    DateEventPrice
    8/24/2023Sold$220,000+2.3%$136/sqft
    Source: MLS Now #4477077 Report a problem
    7/29/2023Pending sale$215,000$133/sqft
    Source: MLS Now #4477077 Report a problem
    7/27/2023Listed for sale$215,000+42.9%$133/sqft
    Source: MLS Now #4477077 Report a problem
    7/16/2019Sold$150,500+30.9%$93/sqft
    Source: Public Record Report a problem
    3/18/2016Sold$115,000+91.7%$71/sqft
    Source: MLS Now #3753072 Report a problem
    9/18/2015Sold$60,000-25%$37/sqft
    Source: MLS Now #3711217 Report a problem
    5/9/2015Sold$80,000-23.1%$49/sqft
    Source: Public Record Report a problem
    11/30/2006Sold$104,000-20%$64/sqft
    Source: Public Record Report a problem
    5/11/1999Sold$130,000$80/sqft
    Source: Public Record Report a problem

    Public tax history

    YearProperty taxesTax assessment
    2025$4,723 -0.9%$77,000
    2024$4,766 +12.3%$77,000 +36.9%
    2023$4,245 +0.6%$56,250
    2022$4,220 +1%$56,250
    2021$4,178 +13.6%$56,250 +28%
    2020$3,678 +10.1%$43,960
    2019$3,341 -4.1%$43,960
    2018$3,483 +9.7%$43,960 +19.6%
    2017$3,174 -1.9%$36,760
    2016$3,234 +1.4%$36,760
    2015$3,191 -14.6%$36,760 -10%
    2014$3,737 +11.5%$40,850
    2013$3,352 +1.5%$40,850
    2012$3,302 -9.4%$40,850 -12.3%
    2011$3,646 +0.2%$46,590
    2010$3,639 +13.4%$46,590
    2009$3,207 -2.1%$46,590 -8%
    2008$3,277 +2.8%$50,650
    2007$3,187 +2.6%$50,650
    2006$3,107 +3.9%$50,650 +7%
    2005$2,991 +0.6%$47,330
    2004$2,974 +2.5%$47,330
    2003$2,903 -49%$47,330 +4%
    2001$5,692 +0.6%$45,500
    2000$5,656 $45,500
    Find assessor info on the county website

    Neighborhood: 44138

    Nearby schools

    GreatSchools rating
    Schools provided by the listing agent
    • District: Olmsted Falls CSD - 1822

    Source: MLS Now. This data may not be complete. We recommend contacting the local school district to confirm school assignments for this home.

    Get a cash offer in 3 minutes
    Find out how much your home could sell for in as little as 3 minutes with a no-obligation cash offer.
    Estimated market value
    $252,300
    Get a cash offer in 3 minutes
    Find out how much your home could sell for in as little as 3 minutes with a no-obligation cash offer.
    Estimated market value
    $252,300