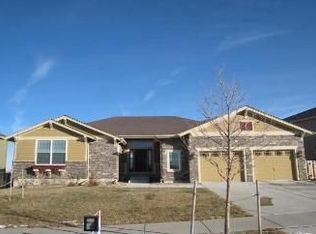
NEW! NEW! NEW! New interior design style! New Reduced Price! Come experience the Owner’s pride of ownership, loving care and attention in upgrading and maintaining this wonderful home! It is ready and waiting for you to enjoy! Gleaming hardwood floors. Perfect for entertaining from the spacious great room, kitchen, and dining room to the meticulously maintained and lushly landscaped yard. Enjoy morning coffee or a glass of wine on the front porch. Grill on the deck, dine al fresco on the expansive stamped-concrete patio, and then enjoy a little soothing time in the scenic Marquis Covana hot tub, which features an automatic retractable cover. The kitchen features ample Corian countertops, with a custom Evergreen Glass “Aspen” backsplash, upgraded Merilat cabinets with pull-out shelves, and perimeter lighting. The large island is perfect for serving buffet-style dinners. The appliances include a gas cooktop, double ovens, microwave, dishwasher, and refrigerator. The upper level features a lofted hall connecting two secondary bedrooms and a bath. Ascend to the spacious primary retreat, which features a large walk-in closet and a luxurious five-piece bath: a double Corian vanity, a sizable shower with a bench, a luxurious oval tub, and a water closet. NOTABLE UPGRADES: FREE SOLAR-Reap the energy benefits! PAID OFF BY SELLER! High Impact roof (2018), Top of the line Bryant High Efficiency Furnace (2019), Gutter filters. Electric frost guard (front gutters) w/timer. Upgraded, insulated garage doors in the finished garage. Let your creativity flow in the 1,466 square-foot full basement, boasting impressive 11-foot & 8.5-foot high basement ceilings. This space is ready to be transformed into a fantastic recreation room, home theater, workout room, wine cellar, or whatever your heart desires!
Sold for $732,050
Street View
$732,050
26155 E Euclid Drive, Aurora, CO 80016
4beds
3,962sqft
Single Family Residence
Built in 2005
7,405 Square Feet Lot
$711,900 Zestimate®
$185/sqft
$3,975 Estimated rent
Home value
$711,900
$662,000 - $762,000
$3,975/mo
Zestimate® history
Owner options
List your home for rent
$3,975/mo
Rent Zestimate®
Find your next renter with Zillow Rental Manager. Plus, with online applications, you can quickly screen prospective tenants – for free.
$3,975/mo
Rent Zestimate®
Refinance and save
$4,427/mo
Est. payment
Refinancing to a lower rate could help reduce your monthly payments and save thousands over the life of the loan.
$4,427/mo
Est. payment
Explore your selling options
Work with a Zillow partner agent
Leverage their expertise and Zillow's premium Showcase listings to get your home seen by more buyers.
Get startedList with your own agent
Get your home in front of millions of buyers by listing it on Zillow.
Learn how to do itSell it yourself
Take full control of how buyers see your home on Zillow by listing For Sale by Owner (FSBO).
List your homeWhat's special
Front porchLushly landscaped yardLarge islandDining roomLuxurious five-piece bathGas cooktopDouble ovens
Zillow last checked:
Listing updated:
Listed by:
Victoria Gartelos 720-218-0138 victoria@victoriagartelos.com,
The Real Estate Agency LLC
Bought with:
Kathy Hansen, 100044644
eXp Realty, LLC
Source: REcolorado as distributed by MLS GRID,MLS#: 4443904
Facts & features
Interior
Bedrooms & bathrooms
- Bedrooms: 4
- Bathrooms: 3
- Full bathrooms: 2
- 3/4 bathrooms: 1
- Main level bathrooms: 1
- Main level bedrooms: 1
Bedroom
- Description: Presently Used As An Office. Suitable Guest Room/Bedroom With Convenient 3/4 Bath
- Level: Main
Bedroom
- Description: Casa Blanca Ceiling Fan, White Wood Blinds
- Level: Upper
Bedroom
- Description: Casa Blanca Ceiling Fan, White Wood Blinds
- Level: Upper
Bathroom
- Description: Tub/Shower, White Wood Blinds
- Level: Upper
Bathroom
- Description: Guest Bath With Shower Adjacent To Guest Room/Office
- Level: Main
Other
- Description: Spacious Retreat! Large Walk-In Closet
- Level: Upper
Other
- Description: Corian Double Vanity With Accent Backsplash, Large Shower With Bench, Luxurious Oval Tub, Water Closet
- Level: Upper
Dining room
- Description: Coffered Ceiling, White Wood Blinds
- Level: Main
Great room
- Description: Spacious! Gas Fireplace With Built-Ins, Casa Blanca Ceiling Fan, White Wood Blinds
- Level: Main
Kitchen
- Description: Corian Countertops, Upgraded Merilat Soft-Close Cabinets With Pull-Out Shelves. Under Cabinet Perimeter Lighting, Evergreen Glass "aspen" Backsplash, Gas Cooktop, Double Ovens, Microwave, Dishwasher, Refrigerator
- Level: Main
Laundry
- Description: Main Floor Laundry Room With Cabinets And Utility Sink
- Level: Main
Loft
- Description: Lofted Hall Overlooks Great Room And Kitchen
- Level: Upper
Heating
- Forced Air
Cooling
- Central Air
Appliances
- Included: Cooktop, Dishwasher, Disposal, Double Oven, Microwave, Refrigerator, Self Cleaning Oven
Features
- Ceiling Fan(s), Eat-in Kitchen, Entrance Foyer, Five Piece Bath, Granite Counters, High Ceilings, Kitchen Island, Open Floorplan, Pantry, Primary Suite, Smoke Free, Vaulted Ceiling(s), Walk-In Closet(s)
- Flooring: Carpet, Tile, Wood
- Windows: Double Pane Windows, Window Coverings
- Basement: Full,Unfinished
- Number of fireplaces: 1
- Fireplace features: Gas, Gas Log, Great Room
- Common walls with other units/homes: No Common Walls
Interior area
- Total structure area: 3,962
- Total interior livable area: 3,962 sqft
- Finished area above ground: 2,496
- Finished area below ground: 0
Property
Parking
- Total spaces: 3
- Parking features: Exterior Access Door
- Attached garage spaces: 3
Features
- Levels: Two
- Stories: 2
- Patio & porch: Covered, Deck, Front Porch, Patio
- Exterior features: Rain Gutters
- Has spa: Yes
- Spa features: Spa/Hot Tub, Heated
- Fencing: Full
Lot
- Size: 7,405 Square Feet
- Features: Level, Many Trees
Details
- Parcel number: 034620010
- Special conditions: Standard
- Other equipment: Air Purifier
Construction
Type & style
- Home type: SingleFamily
- Property subtype: Single Family Residence
Materials
- Brick, Wood Siding
- Roof: Composition
Condition
- Updated/Remodeled
- Year built: 2005
Utilities & green energy
- Electric: 220 Volts
- Sewer: Public Sewer
- Water: Public
- Utilities for property: Cable Available, Electricity Connected, Natural Gas Connected
Community & HOA
Community
- Security: Carbon Monoxide Detector(s), Smoke Detector(s)
- Subdivision: Beacon Point
HOA
- Has HOA: Yes
- Amenities included: Clubhouse, Fitness Center, Pool, Tennis Court(s), Trail(s)
- Services included: Maintenance Grounds, Recycling, Trash
- HOA fee: $200 quarterly
- HOA name: Westwind Management
- HOA phone: 303-369-1800
Location
- Region: Aurora
Financial & listing details
- Price per square foot: $185/sqft
- Tax assessed value: $700,500
- Annual tax amount: $5,470
- Date on market: 10/4/2025
- Listing terms: Cash,Conventional,FHA,VA Loan
- Exclusions: Staging Furnishings
- Ownership: Individual
- Electric utility on property: Yes
- Road surface type: Paved
Price history
| Date | Event | Price |
|---|---|---|
| 11/26/2025 | Sold | $732,050-2.4%$185/sqft |
Source:  REcolorado as distributed by MLS GRID #4443904 Report a problem REcolorado as distributed by MLS GRID #4443904 Report a problem | ||
| 11/6/2025 | Pending sale | $750,000$189/sqft |
Source: REcolorado as distributed by MLS GRID #4443904 Report a problem | ||
| 10/4/2025 | Listed for sale | $750,000-2%$189/sqft |
Source: REcolorado as distributed by MLS GRID #4443904 Report a problem | ||
| 9/9/2025 | Listing removed | $765,000$193/sqft |
Source: REcolorado as distributed by MLS GRID #4443904 Report a problem | ||
| 8/3/2025 | Price change | $765,000-1.3%$193/sqft |
Source: REcolorado as distributed by MLS GRID #4443904 Report a problem | ||
| 6/4/2025 | Listed for sale | $775,000+127.9%$196/sqft |
Source: REcolorado as distributed by MLS GRID #4443904 Report a problem | ||
| 7/15/2009 | Sold | $340,000-4.5%$86/sqft |
Source: Public Record Report a problem | ||
| 10/29/2008 | Sold | $355,884-1.1%$90/sqft |
Source: Public Record Report a problem | ||
| 10/24/2008 | Listed for sale | $360,000+0%$91/sqft |
Source: Keller Williams Realty #714697 Report a problem | ||
| 2/23/2006 | Sold | $359,950$91/sqft |
Source: Public Record Report a problem | ||
Public tax history
| Year | Property taxes | Tax assessment |
|---|---|---|
| 2025 | $5,470 +12.4% | $43,781 -5.2% |
| 2024 | $4,865 -1.1% | $46,203 -11.6% |
| 2023 | $4,919 -0.3% | $52,280 +35.2% |
| 2022 | $4,932 | $38,677 -2.8% |
| 2021 | -- | $39,790 +5.1% |
| 2020 | $4,655 +9.2% | $37,866 |
| 2019 | $4,262 | -- |
| 2018 | $4,262 +0.8% | $33,869 |
| 2017 | $4,226 | $33,869 +11.1% |
| 2016 | -- | $30,479 |
| 2015 | -- | $30,479 +14.8% |
| 2014 | $3,832 -2.6% | $26,555 +3% |
| 2013 | $3,936 | $25,780 |
| 2012 | -- | $25,780 |
| 2011 | $3,808 +1.5% | $25,780 -3.4% |
| 2010 | $3,753 -0.8% | $26,700 |
| 2009 | $3,782 | $26,700 -3% |
| 2008 | -- | $27,525 |
| 2007 | -- | $27,525 |
| 2006 | -- | -- |
Find assessor info on the county website
Neighborhood: Beacon Point
Nearby homes
- $615,2003 bd2 ba2k sqft26135 E Euclid Dr, Aurora, CO 80016Off Market
- $732,9003 bd3 ba3.1k sqft26114 E Peakview Pl, Aurora, CO 80016Off Market

- $654,6002 bd2 ba3.3k sqft6546 S Oak Hill Cir, Aurora, CO 80016Off Market
- $858,4005 bd2 ba4.7k sqft6556 S Oak Hill Cir, Aurora, CO 80016Off Market

- $692,5005 bd4 ba3.5k sqft26094 E Peakview Pl, Aurora, CO 80016Off Market
- $785,9006 bd4 ba4.3k sqft26115 E Euclid Dr, Aurora, CO 80016Off Market
- $663,4004 bd3 ba3.3k sqft6536 S Oak Hill Cir, Aurora, CO 80016Off Market
- $661,6004 bd4 ba2.5k sqft26150 E Euclid Dr, Aurora, CO 80016Off Market
Nearby schools
GreatSchools rating
- 5/10Pine Ridge Elementary SchoolGrades: PK-5Distance: 0.5 mi
- 6/10Infinity Middle SchoolGrades: 6-8Distance: 1.8 mi
- 8/10Cherokee Trail High SchoolGrades: 9-12Distance: 0.3 mi
Schools provided by the listing agent
- Elementary: Pine Ridge
- Middle: Infinity
- High: Cherokee Trail
- District: Cherry Creek 5
Source: REcolorado as distributed by MLS GRID. This data may not be complete. We recommend contacting the local school district to confirm school assignments for this home.
Get a cash offer in 3 minutes
Find out how much your home could sell for in as little as 3 minutes with a no-obligation cash offer.
Estimated market value
$711,900
Get a cash offer in 3 minutes
Find out how much your home could sell for in as little as 3 minutes with a no-obligation cash offer.
Estimated market value
$711,900
- Colorado
- Arapahoe County
- Aurora
- 80016
- Beacon Point
- 26155 E Euclid Drive
Nearby cities
Nearby neighborhoods
Nearby zip codes
Other Aurora Topics
